 Overview
 HOA
 Available Units
 Unit Features
 Getting Around
 Nearby Buildings


 Street View
910 W 25Th St
910 W 25Th St, Austin, TX 78705
Rate 910 W 25Th St

Stories
-

Units
31

Available Units For Sale
4

Unit Types
2bd, 3bd

Built Year
2008

HOA Fees
$345-802/mo
About
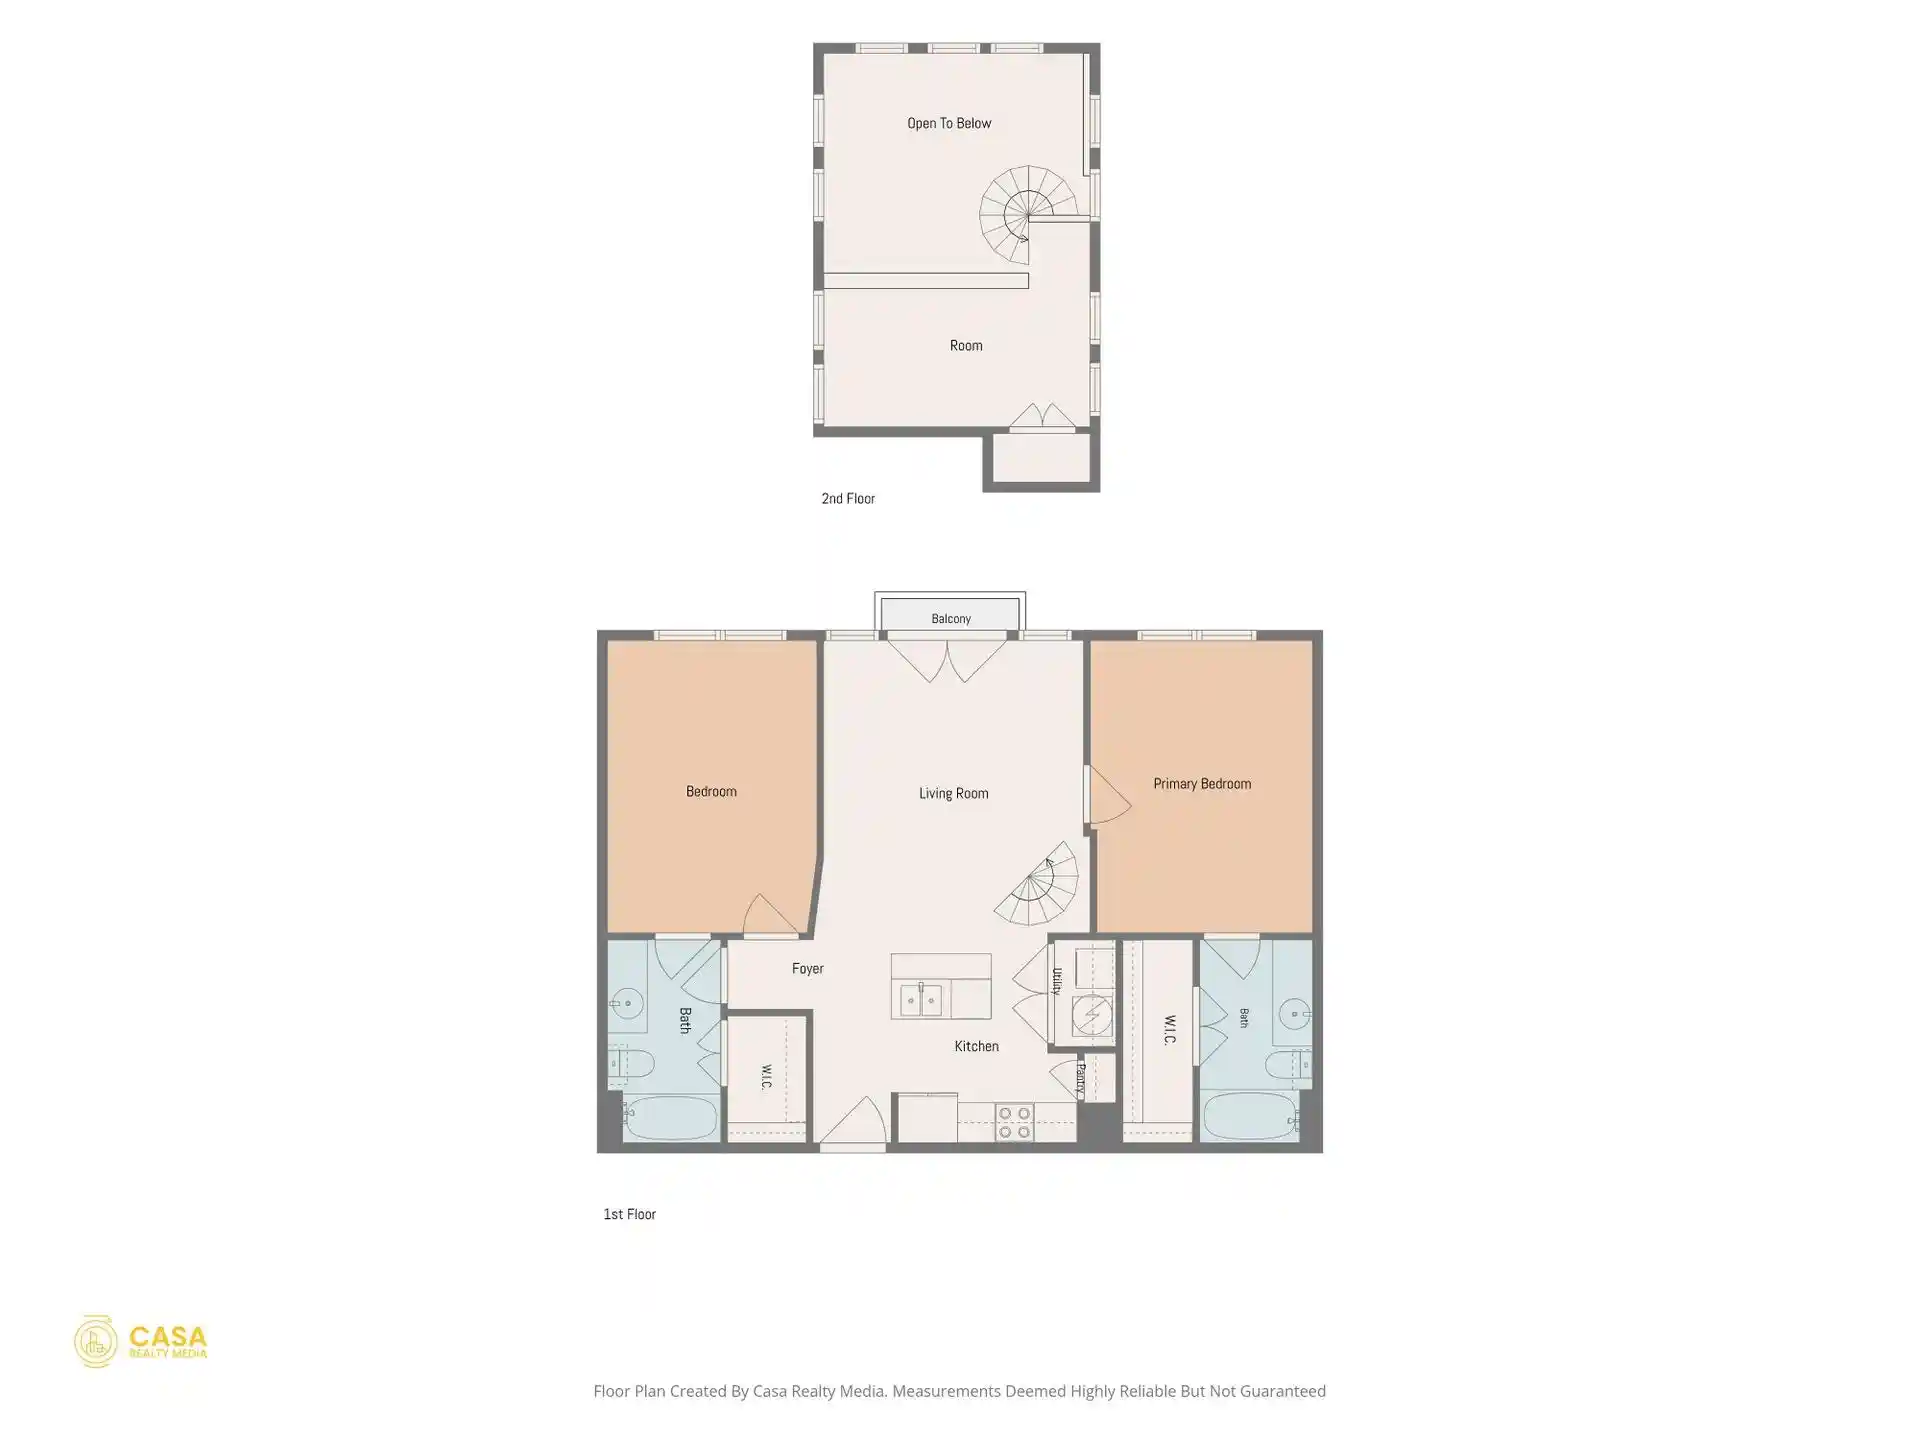
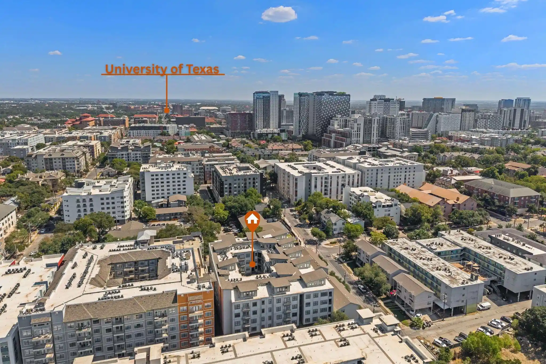
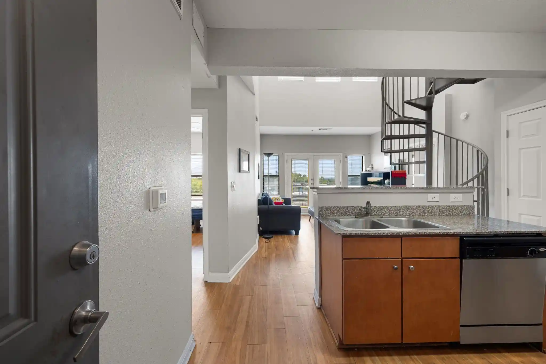
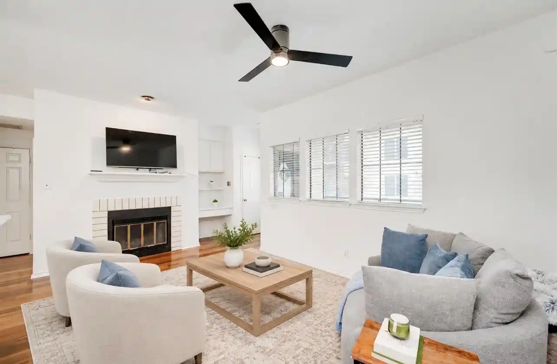
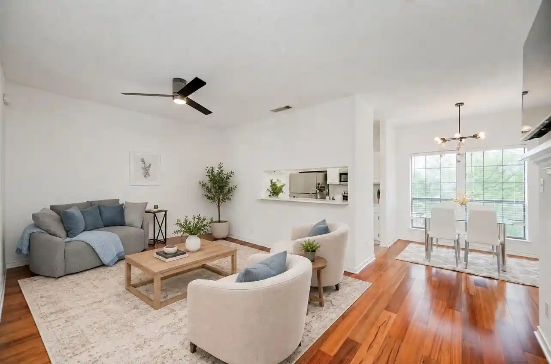
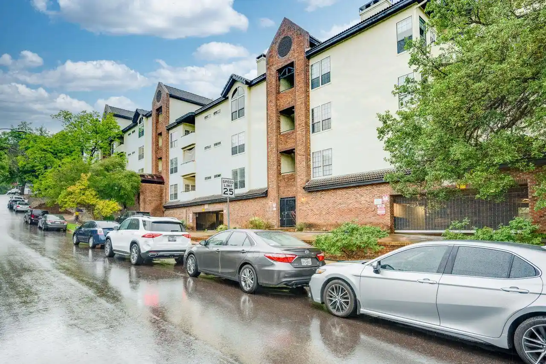
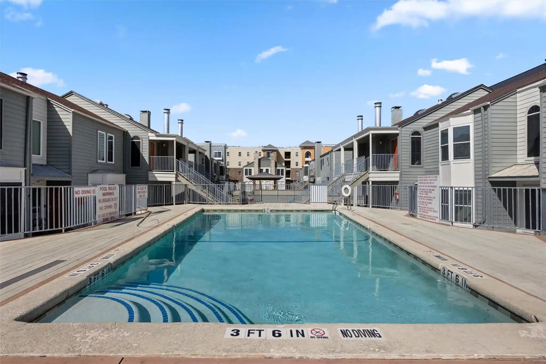
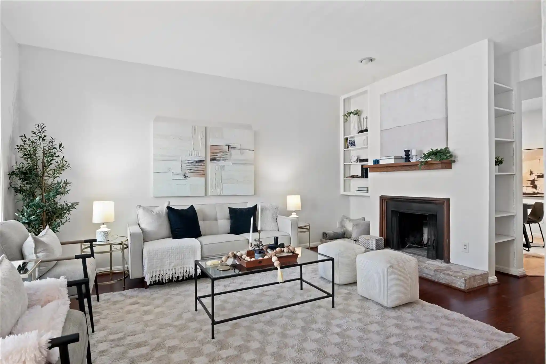
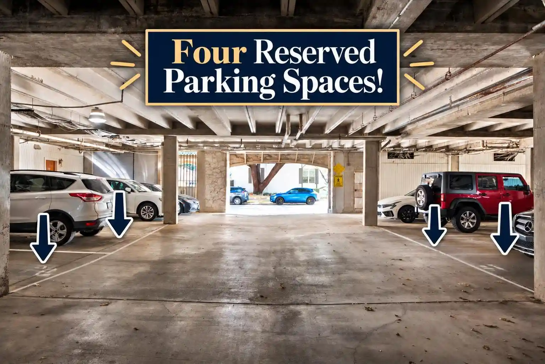
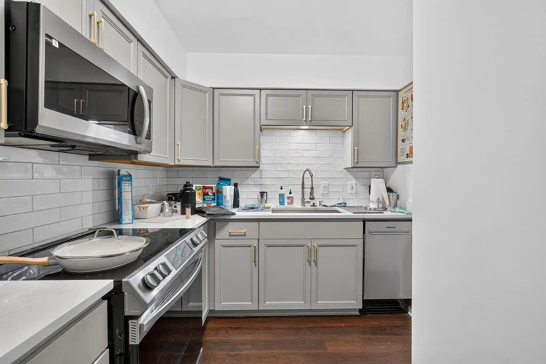
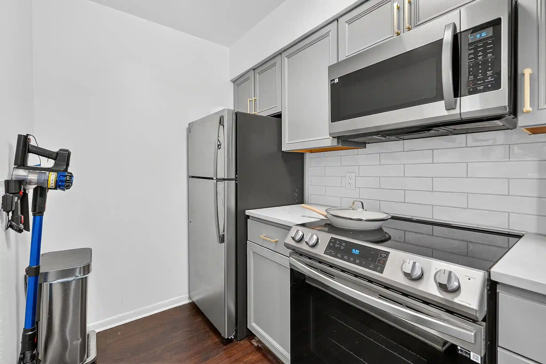
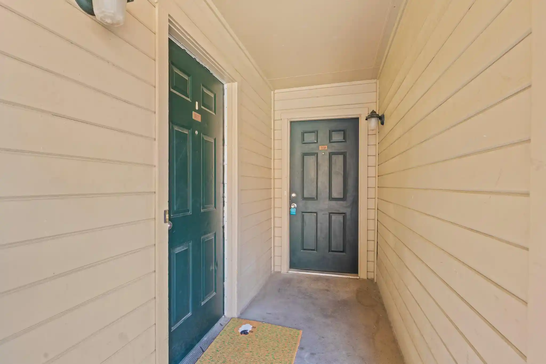
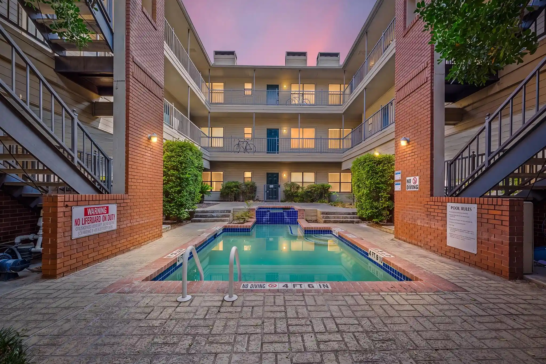
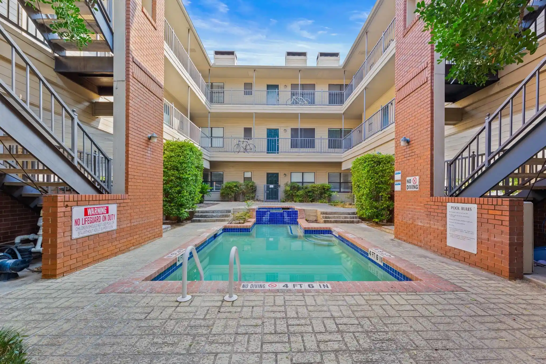
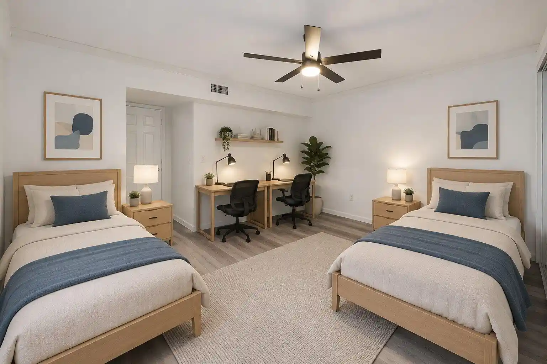
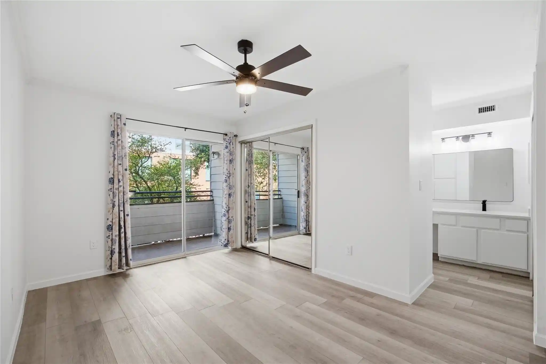
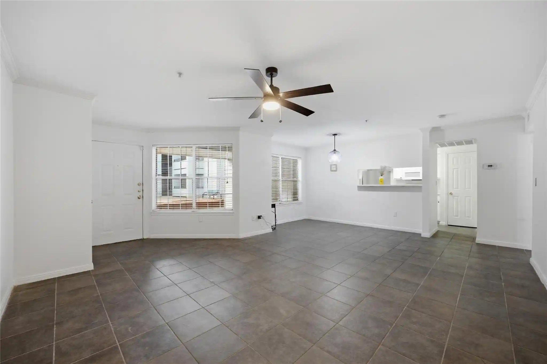
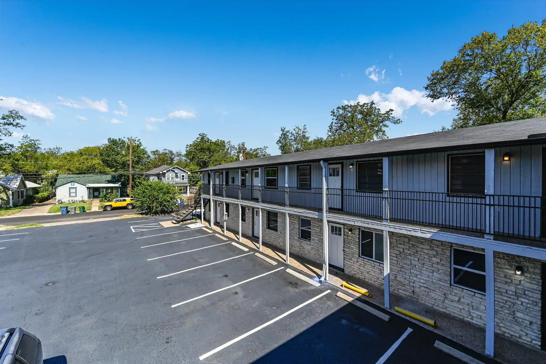
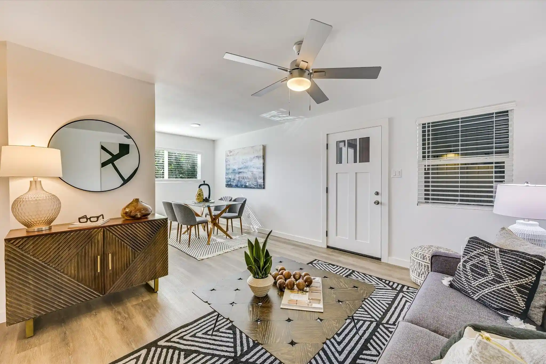
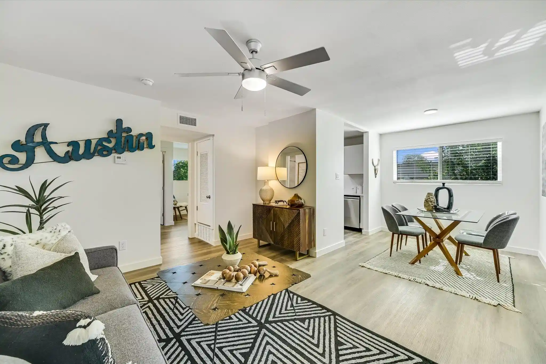
A mid-rise condominium complex completed in 2008 near the University of Texas in Austin’s West Campus neighborhood. The building houses primarily two- and three-bedroom residences, including penthouse and corner plans, spread across several elevator-served floors with gated garage parking and controlled-access entry. Interiors typically feature 9-foot-plus ceilings, open floorplans with kitchen islands or breakfast bars, granite counters, stainless steel appliances, in-unit full-size washers and dryers, crown molding, recessed/track lighting, and ample closet/storage including multiple primary-suite configurations. Selected homes include lofts, private balconies with city or hill views, built-ins and custom closets, vaulted ceilings, and two-primary-suite layouts. Common elements emphasize convenience and security: secure keypad or gated pedestrian entry, reserved parking spaces in a covered garage, bicycle storage, and on-site vending or mini-market at ground level. The association often provides internet/cable packages and maintains climate-controlled common areas, landscaping and trash service. Pet policies are generally permissive within HOA rules. Location places residents within an easy walk or shuttle ride to UT campus, live music, eateries and transit corridors, creating a blend of student-oriented rental demand and owner-occupant lifestyle in a lively urban neighborhood.
HOA Management
GALILEO@25TH
HOA Fees
$558/ Monthly
Gaileo at 25th HOA
HOA Fees
$600/ Monthly
Disclaimer: Amenities are based on third-party information and may vary; buyers must independently verify all amenities, as information is deemed reliable but not guaranteed.
Available Units
Floor
(1 Unit)


Building Features
Interior
Interior Features
Bar
Bookcases
Breakfast Bar
Ceiling Fan(s)
Crown Molding
Double Vanity
Eat In Kitchen
Electric Dryer Hookup
Elevator
Entrance Foyer
French Doors
Gas Dryer Hookup
Granite Counters
High Ceilings
High Speed Internet
Interior Steps
Kitchen Island
No Interior Steps
Open Floorplan
Pantry
Primary Bedroom On Main
Recessed Lighting
See Remarks
Smart Thermostat
Storage
Study/home Office
Track Lighting
Two Primary Baths
Two Primary Closets
Two Primary Suties
Vaulted Ceiling(s)
Walk In Closet(s)
Washer Hookup
Flooring
Carpet
Concrete
Laminate
No Carpet
Tile
Wood
Heating
Ceiling
Central
Energy Star Qualified Equipment
Electric
Heat Pump
Cooling
Ceiling Fan(s)
Central Air
Electric
Appliances
Built In Electric Oven
Built In Electric Range
Built In Gas Oven
Built In Oven(s)
Convection Oven
Cooktop
Dishwasher
Disposal
Dryer
Electric Cooktop
Electric Oven
Electric Range
Electric Water Heater
Exhaust Fan
Free Standing Electric Oven
Free Standing Electric Range
Free Standing Range
Ice Maker
Microwave
Oven
Range
Refrigerator
Self Cleaning Oven
Stainless Steel Appliance(s)
Washer
Washer/dryer
Water Heater
Wine Refrigerator
Amenities & Parking
Other Features
Parking Features
Assigned
Attached
Community Structure
Covered
Electric Gate
Garage
Garage Door Opener
Gated
Private
Reserved
Secured
See Remarks
Underground
Exterior Amenities
Balcony
Elevator
Exterior Steps
Lighting
No Exterior Steps
None
Private Entrance
Restricted Access
See Remarks
Disclaimer: Unit Features may vary by unit; buyers must independently verify all features. Information is deemed reliable but not guaranteed
Nearby Buildings




- Home
- Homes For Sale
- Texas
- Austin
- 910 W 25Th St
Frequently Asked Questions
How many units are for sale at 910 W 25Th St?

How much does a condo at 910 W 25Th St cost?
What are the HOA fees at 910 W 25Th St?
What bedroom options are available in 910 W 25Th St?