 Street View
750 S Hanley Rd
750 S Hanley Rd, Clayton, MO 63105
Rate 750 S Hanley Rd

Stories
-

Units
39

Available Units For Sale
1

Unit Types
1bd

Built Year
1991

HOA Fees
$525-1,999/mo
About
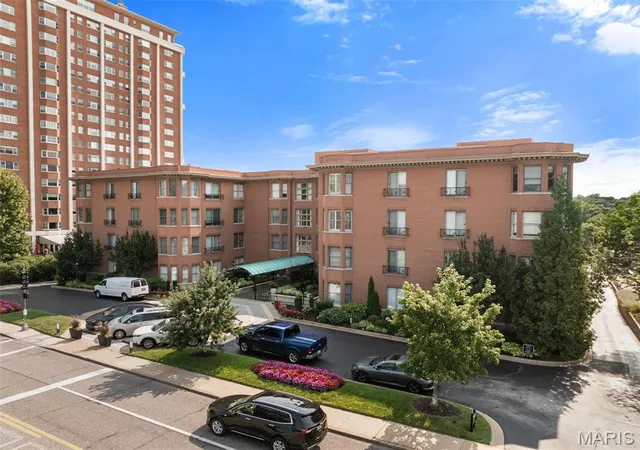
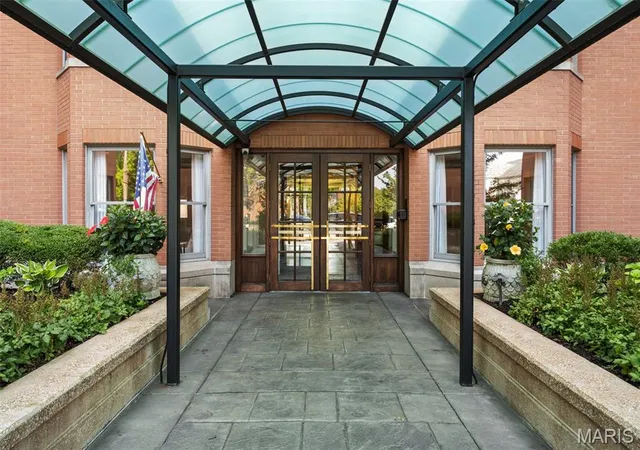
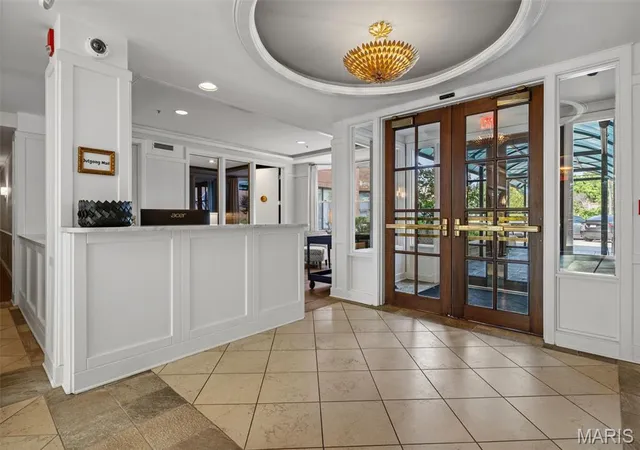
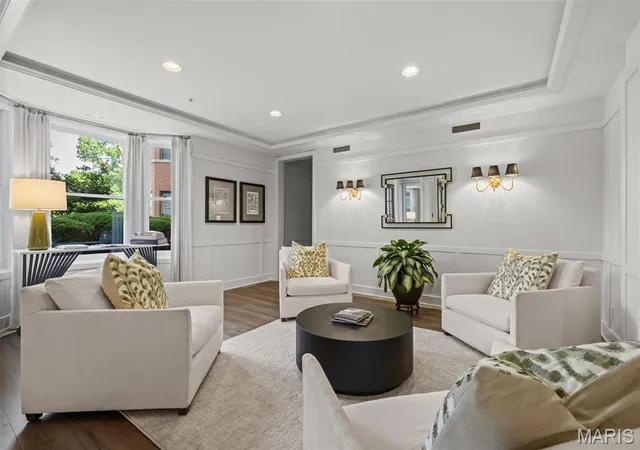
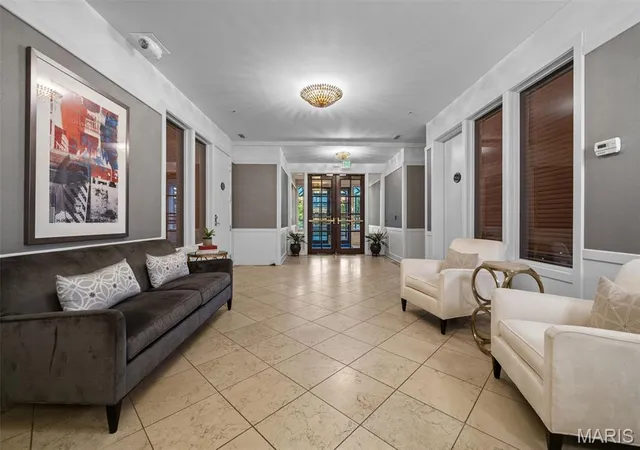
The Claytonian is a mid-rise condominium complex in Clayton, Missouri, completed in 1991 and primarily offering one-bedroom residences alongside larger multi-bedroom homes. Architecturally traditional with brick and landscaped courtyards, the property organizes units around elevators and interior corridors with a mix of first-floor patios, upper-level terraces, and balcony lines. Interiors commonly feature millwork, crown molding, high ceilings, built-in bookcases, fireplaces in many units, granite or solid-surface counters, custom cabinetry, walk-in closets, and practical layouts such as center-hall and open floorplans. Common areas are extensive: a staffed 24-hour doorman/front desk, on-site management, enclosed courtyards and gardens, an outdoor pool, party/club rooms with prep kitchens, fitness room, guest/overnight suites, and storage lockers. Parking is provided in a heated, temperature-controlled garage with assigned spaces and occasional limo/valet service described in listings. Exterior amenity spaces include covered courtyards, grilling areas, and sheltered seating. Building services emphasize concierge-level staffing and security, routine maintenance, and guest accommodations. Pet policies are subject to condominium rules but the grounds and private balconies support pet-friendly routines. Located within walking distance of downtown Clayton’s shops, restaurants, and offices, the Claytonian balances suburban calm with immediate access to urban conveniences and a community-oriented lifestyle.
HOA Management
Claytonia
HOA Fees
$525/ Monthly
Claytonian
HOA Fees
$989/ Monthly
Amenities
 Amenities and services may be covered by one or multiple associations and service providers.
 Fitness Center
 Game Room
 Meeting Room
 Party Room
 Pool
Pool
 Storage
 Association Management
Barbecue
Clubhouse
Common Ground
Concierge
Dog Park
Elevator(s)
Outside Management
Parking
Resident Management
Security
Disclaimer: Amenities are based on third-party information and may vary; buyers must independently verify all amenities, as information is deemed reliable but not guaranteed.

Building Features
Interior
Interior Features
Bookcases
Breakfast Bar
Breakfast Room
Built In Features
Butler Pantry
Ceiling Fan(s)
Center Hall Floorplan
Chandelier
Coffered Ceiling(s)
Crown Molding
Custom Cabinetry
Dining/living Room Combo
Double Vanity
Eat In Kitchen
Elevator
Entrance Foyer
Granite Counters
High Ceilings
High Speed Internet
Kitchen Island
Kitchen/dining Room Combo
Lever Faucets
Open Floorplan
Pantry
Recessed Lighting
Separate Dining
Separate Shower
Shower
Smart Thermostat
Solid Surface Countertop(s)
Special Millwork
Storage
Tub
Walk In Closet(s)
Walk In Pantry
Flooring
Carpet
Ceramic Tile
Hardwood
Wood
Heating
Electric
Forced Air
Natural Gas
Cooling
Ceiling Fan(s)
Central Air
Electric
Appliances
Built In Electric Oven
Built In Electric Range
Built In Refrigerator
Cooktop
Dishwasher
Disposal
Double Oven
Down Draft
Dryer
Energy Star Qualified Washer
Electric Cooktop
Electric Oven
Electric Range
Electric Water Heater
Free Standing Gas Range
Free Standing Range
Free Standing Refrigerator
Freezer
Gas Water Heater
Humidifier
Microwave
Oven
Range
Range Hood
Refrigerator
Self Cleaning Oven
Stainless Steel Appliance(s)
Vented Exhaust Fan
Washer
Washer/dryer
Water Heater
Amenities & Parking
Other Features
Parking Features
Additional Parking
Assigned
Attached
Basement
Circular Driveway
Common
Covered
Deeded
Driveway
Garage
Garage Door Opener
Guest
Heated Garage
Inside Entrance
Off Street
On Site
Rv Access/parking
Secured
Storage
Underground
Exterior Amenities
Awning(s)
Balcony
Barbecue
Courtyard
Covered Courtyard
Garden
Gas Grill
Lighting
No Step Entry
Outdoor Grill
Storage
Disclaimer: Unit Features may vary by unit; buyers must independently verify all features. Information is deemed reliable but not guaranteed
- Home
- Homes For Sale
- Missouri
- Clayton
- 750 S Hanley Rd
Frequently Asked Questions
How many units are for sale at 750 S Hanley Rd?

How much does a condo at 750 S Hanley Rd cost?
What are the HOA fees at 750 S Hanley Rd?
What bedroom options are available in 750 S Hanley Rd?


