 Street View
750 Washington St
750 Washington St, Raleigh, NC 27605
Rate 750 Washington St

Stories
-

Units
10

Available Units For Sale
1

Unit Types
2bd

Built Year
1985

HOA Fees
$409.56-464.03/mo
About
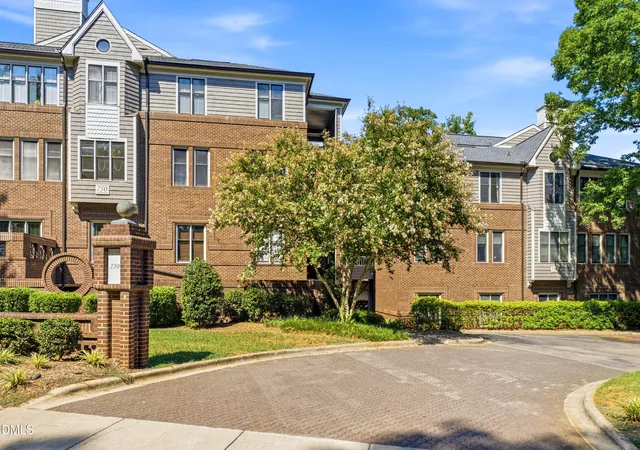
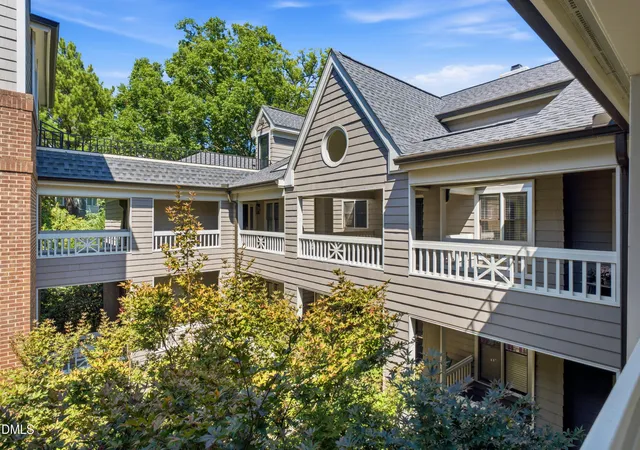
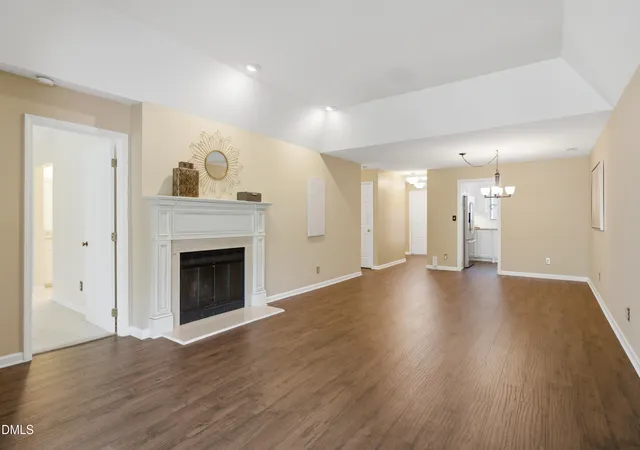
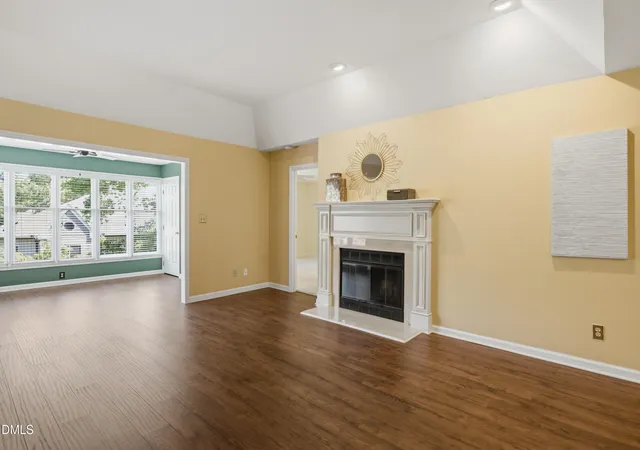
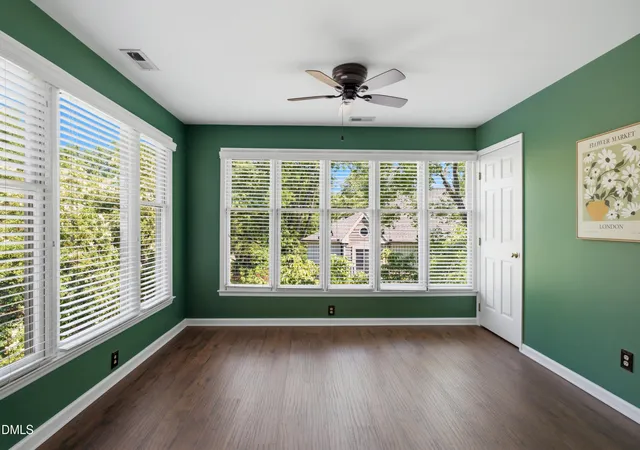
Parkside at Bishops Park is a mid-rise condominium complex constructed in 1985, composed primarily of two-bedroom floorplans with occasional three-bedroom penthouse variations. Architecture favors traditional masonry with mature landscaping and tree-lined setbacks that frame shared courtyards and a covered gathering courtyard. Units display a mix of historical and updated interior features: vaulted and cathedral ceilings, hardwood and parquet floors, built-in bookcases, decorative fireplaces, recessed lighting, and a range of kitchen finishes from original tile counters to renovated granite and quartz surfaces. Many residences include sunrooms or small balconies overlooking Fletcher Park, attic or secured storage, and practical elements such as walk-in closets, double vanities, and utility zones. Building amenities emphasize neighborhood-oriented living: an elevator serving upper floors, assigned covered or garage parking, a community pool, and on-site storage. Exterior grounds include permeable paving and well-maintained planting beds contributing to a park-like setting. The property’s walkable location places it steps from Fred Fletcher Park, Glenwood Avenue dining and nightlife, and Cameron Village shops, supporting both pedestrian errands and short drives to local highways and RDU. Pet policies and specific concierge services vary by unit; overall the complex presents a mix of original character and periodic updates appealing to buyers seeking a centrally located, established condominium community.
HOA Management
Parkside Condominium
HOA Fees
$464.03/ Monthly
York Properties
HOA Fees
$420.72/ Monthly
Amenities
 Amenities and services may be covered by one or multiple associations and service providers.
 Insurance
 Pool
Pool
 Snow Removal
 Storage
 Water
Water
 Barbecue
Dog Park
Elevator(s)
Jogging Path
Maintenance
Maintenance Grounds
Maintenance Structure
Management
Parking
Picnic Area
Trail(s)
Trash
Disclaimer: Amenities are based on third-party information and may vary; buyers must independently verify all amenities, as information is deemed reliable but not guaranteed.
Available Units

Building Features
Interior
Interior Features
Bathtub Only
Bathtub/shower Combination
Bookcases
Built In Features
Cathedral Ceiling(s)
Ceiling Fan(s)
Chandelier
Double Vanity
Eat In Kitchen
Entrance Foyer
Granite Counters
High Ceilings
High Speed Internet
Living/dining Room Combination
Master Downstairs
Open Floorplan
Quartz Counters
Recessed Lighting
Shower Only
Smart Thermostat
Smooth Ceilings
Storage
Tile Counters
Tray Ceiling(s)
Walk In Closet(s)
Walk In Shower
Wet Bar
Flooring
Carpet
Ceramic Tile
Hardwood
Laminate
Luxury Vinyl
Parquet
Tile
Vinyl
Heating
Electric
Fireplace(s)
Forced Air
Heat Pump
Cooling
Central Air
Electric
Heat Pump
Appliances
Built In Electric Oven
Built In Electric Range
Built In Refrigerator
Cooktop
Dishwasher
Disposal
Dryer
Energy Star Qualified Appliances
Energy Star Qualified Dishwasher
Energy Star Qualified Dryer
Energy Star Qualified Freezer
Energy Star Qualified Refrigerator
Energy Star Qualified Washer
Energy Star Qualified Water Heater
Electric Cooktop
Electric Oven
Electric Range
Electric Water Heater
Exhaust Fan
Free Standing Gas Oven
Free Standing Range
Free Standing Refrigerator
Gas Oven
Gas Range
Ice Maker
Microwave
Oven
Plumbed For Ice Maker
Range
Range Hood
Refrigerator
Self Cleaning Oven
Stainless Steel Appliance(s)
Washer
Washer/dryer
Water Heater
Wine Cooler
Amenities & Parking
Other Features
Parking Features
Additional Parking
Asphalt
Assigned
Common
Covered
Driveway
Garage
Garage Faces Rear
On Street
Parking Lot
Parking Pad
Private
Unassigned
Underground
Exterior Amenities
Courtyard
Covered Courtyard
Lighting
Permeable Paving
Storage
Uncovered Courtyard
Disclaimer: Unit Features may vary by unit; buyers must independently verify all features. Information is deemed reliable but not guaranteed
- Home
- Homes For Sale
- North Carolina
- Raleigh
- 750 Washington St
Frequently Asked Questions
How many units are for sale at 750 Washington St?

How much does a condo at 750 Washington St cost?
What are the HOA fees at 750 Washington St?
What bedroom options are available in 750 Washington St?