 Street View
7816 Hardwick Dr
7816 Hardwick Dr, NEW PORT RICHEY, FL 34653
Rate 7816 Hardwick Dr

Stories
2

Units
10

Available Units For Sale
1

Unit Types
2bd

Built Year
1987

HOA Fees
$269-435/mo
About
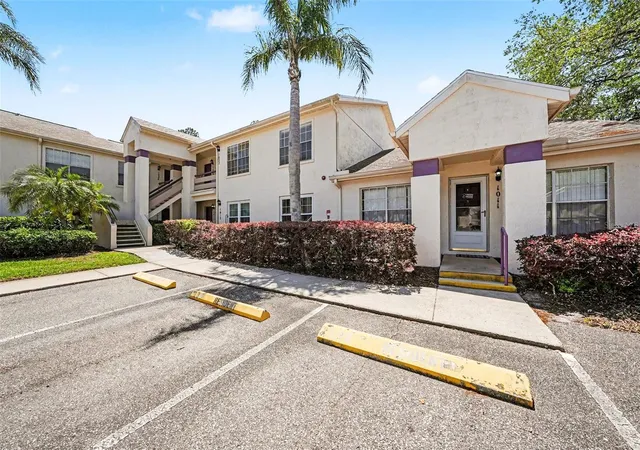
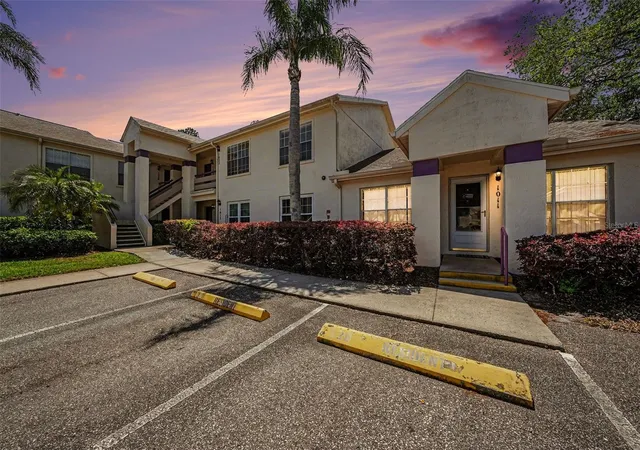
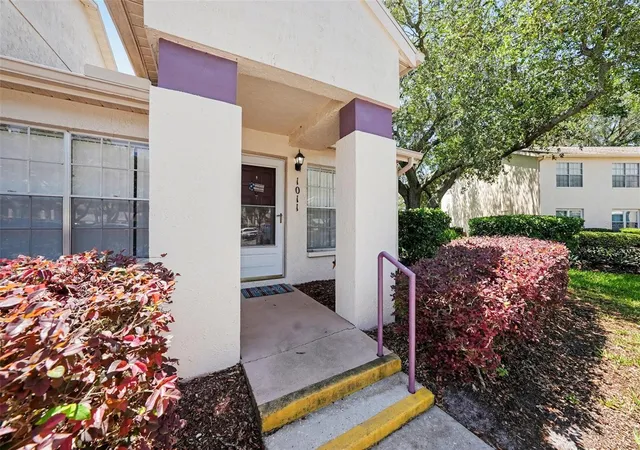
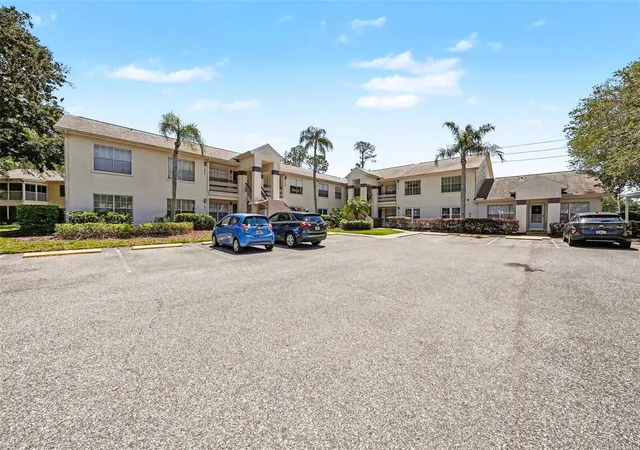
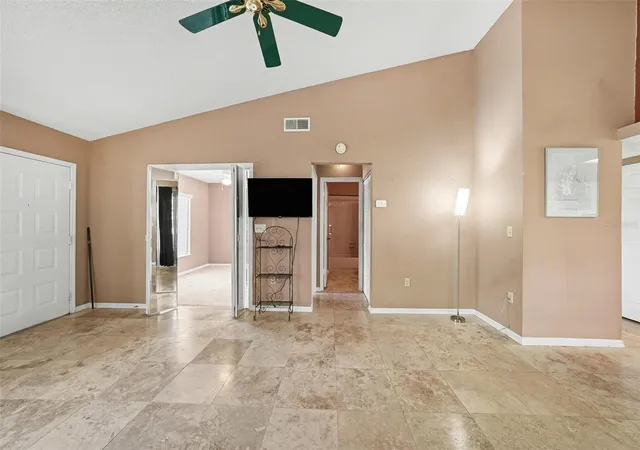
Millpond Trace is a low-rise condominium community in New Port Richey built in 1987 and organized as two-story garden-style buildings. Units are primarily two-bedroom layouts with open living/dining areas, vaulted or cathedral ceilings, eat-in kitchens, inside laundry closets and screened porches or lanais. Interior finishes across units vary by renovation cycle and commonly include stone or solid-surface counters, tile or wood‑look flooring, ceiling fans, walk-in closets and thermal-tinted windows in newer updates. Exterior characteristics emphasize landscaped grounds, sidewalks, exterior lighting, rain gutters and sliding glass doors to private outdoor spaces. Shared community features center on a clubhouse, heated pool and spa, fitness room and maintained common areas with on-site grounds and building maintenance handled by the HOA. Parking is assigned with additional guest stalls and some carport options; pet rules are permissive (typically allowing up to two pets with size limits in some buildings). The HOA fee covers building insurance, exterior maintenance, cable and internet in many units, trash and reserve contributions. Located near S.R. 54 in a suburban setting roughly ten miles from Gulf beaches, the community sits close to shopping, parks, schools and regional highway access, supporting both daily errands and easy drives to Clearwater, Dunedin or Tampa.
HOA Management
Coastal HOA Management Services, Inc
HOA Fees
$297/ Monthly
Coastal HOA management Services
HOA Fees
$425/ Monthly
Amenities
 Amenities and services may be covered by one or multiple associations and service providers.
 Fitness Center
 Pool
Pool
 Recreation Facilities
 Clubhouse
Maintenance
Shuffleboard Court
Spa/Hot Tub
Disclaimer: Amenities are based on third-party information and may vary; buyers must independently verify all amenities, as information is deemed reliable but not guaranteed.

Building Features
Interior
Interior Features
Cathedral Ceiling(s)
Ceiling Fans(s)
Eat In Kitchen
High Ceilings
Kitchen/family Room Combo
Living Room/dining Room Combo
Master Bedroom Main Floor
Open Floorplan
Primary Bedroom Main Floor
Solid Surface Counters
Split Bedroom
Stone Counters
Thermostat
Vaulted Ceiling(s)
Walk In Closet(s)
Window Treatments
Flooring
Carpet
Ceramic Tile
Laminate
Tile
Heating
Central
Electric
Heat Pump
Cooling
Central Air
Appliances
Dishwasher
Disposal
Dryer
Electric Water Heater
Exhaust Fan
Microwave
None
Oven
Range
Range Hood
Refrigerator
Washer
Amenities & Parking
Other Features
Parking Features
Assigned
Guest
None
Open
Reserved
Exterior Amenities
Lighting
Rain Gutters
Sidewalk
Sliding Doors
Disclaimer: Unit Features may vary by unit; buyers must independently verify all features. Information is deemed reliable but not guaranteed
- Home
- Homes For Sale
- Florida
- NEW PORT RICHEY
- 7816 Hardwick Dr
Frequently Asked Questions
How many units are for sale at 7816 Hardwick Dr?

How much does a condo at 7816 Hardwick Dr cost?
What are the HOA fees at 7816 Hardwick Dr?
What bedroom options are available in 7816 Hardwick Dr?


