 Overview
 HOA
 Available Units
 Unit Features
 Getting Around
 Nearby Buildings


 Street View
825 E 4Th St
825 E 4Th St, Los Angeles, CA 90013
Rate 825 E 4Th St

Stories
6

Units
18

Available Units For Sale
1

Unit Types
1bd

Built Year
1923

HOA Fees
$338-615/mo
About
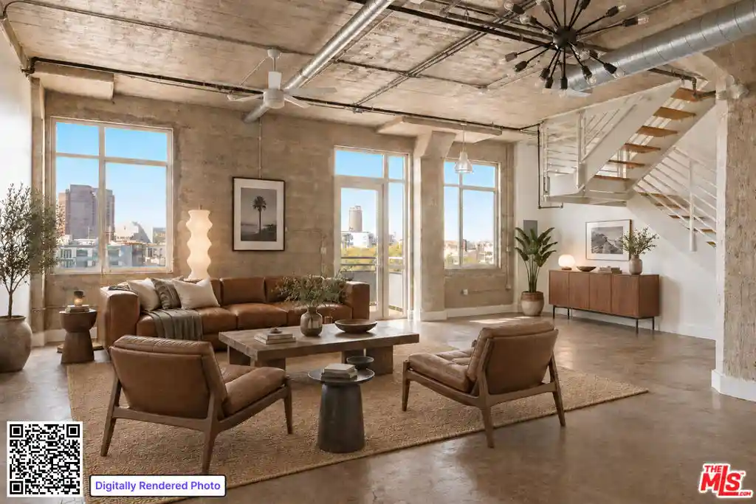
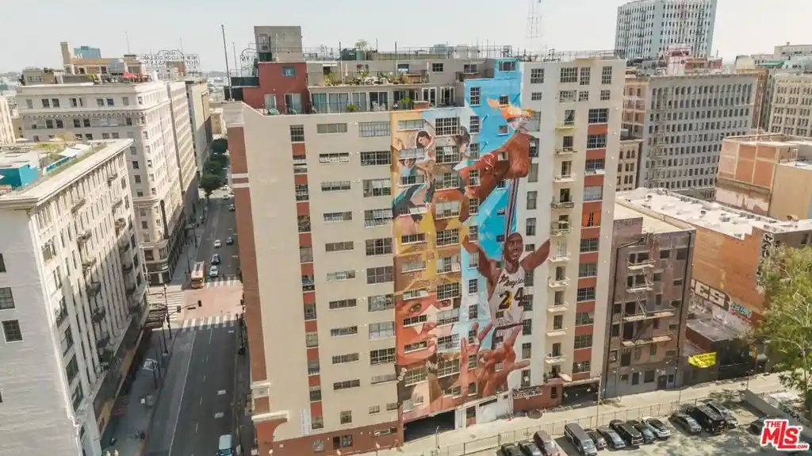
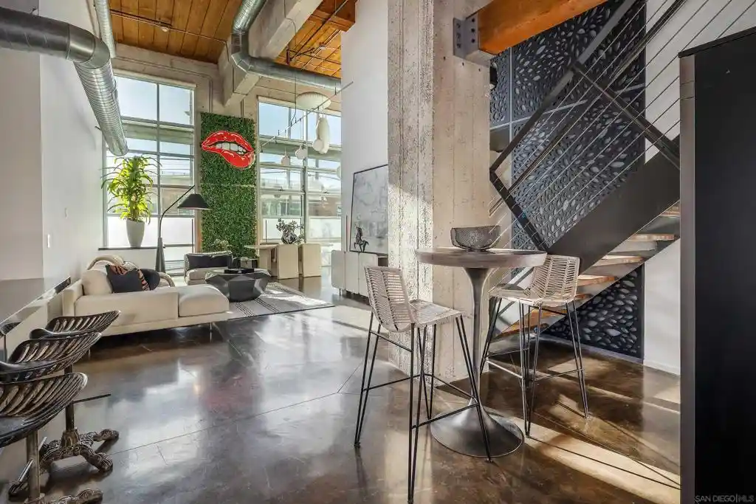
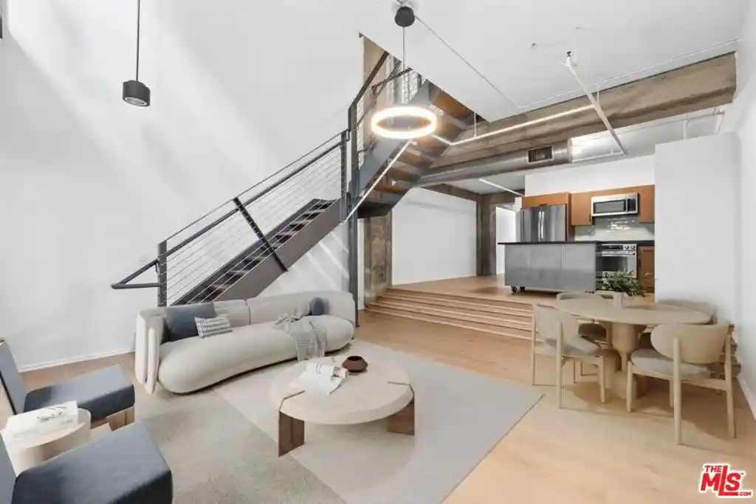
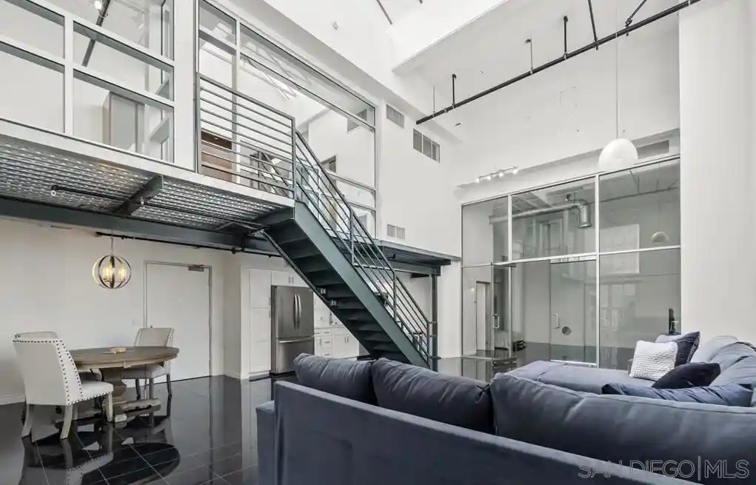
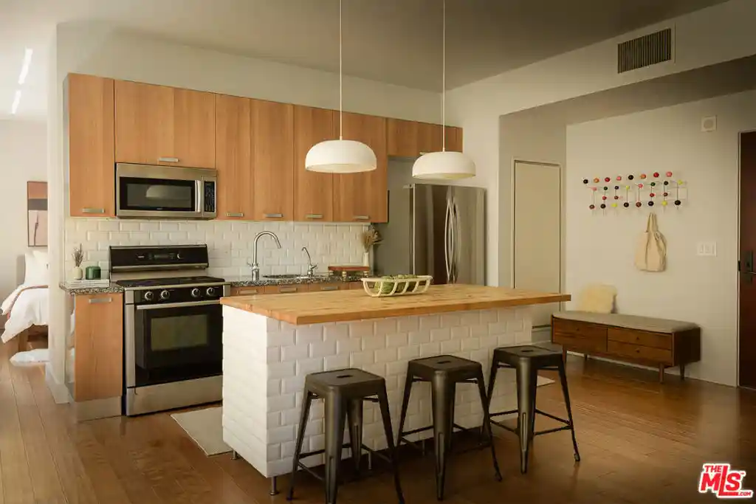
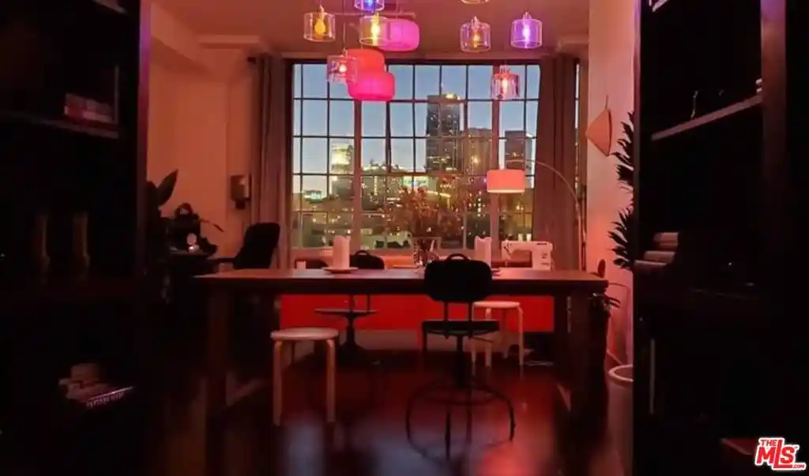
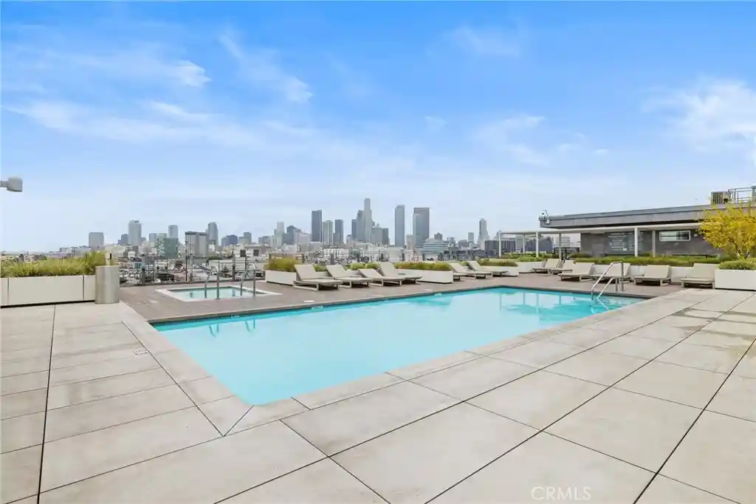
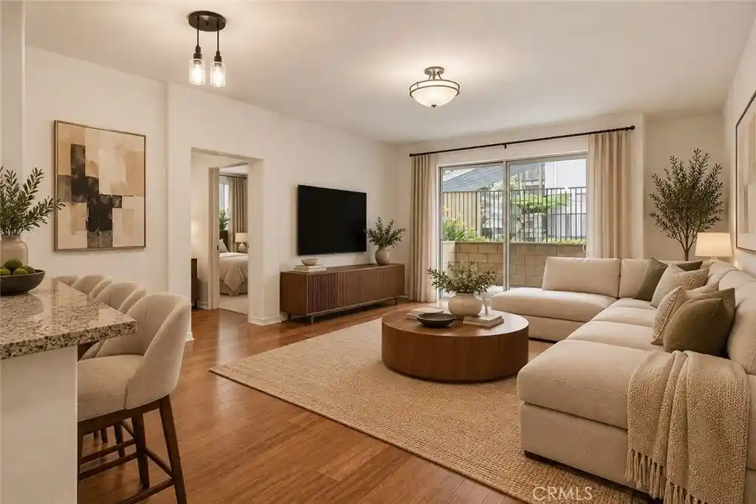
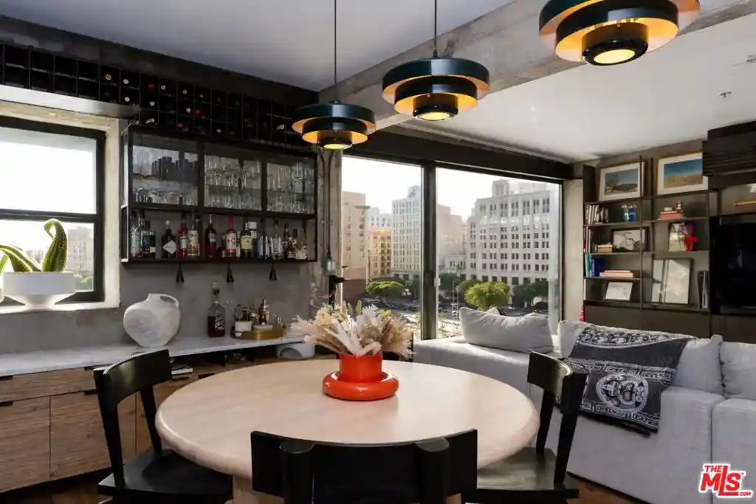
Beacon Lofts is a six-story conversion of a 1923 industrial warehouse in Downtown Los Angeles’ Arts District, reimagined as boutique live/work lofts. The property preserves raw industrial character — exposed block and concrete walls, oversized steel-framed windows, concrete floors and prominent columns — while adding contemporary finishes during the 2012 conversion. Units are primarily one-bedroom lofts with high, beamed or vaulted ceilings, open-plan living areas, kitchens with quartz counters and stainless appliances, private balconies or patios, in-unit laundry hookups and generous closet space. Common areas emphasize rooftop outdoor living with a sundeck, spa/hot tub, grilling and entertaining stations and panoramic downtown views; a dog run and secured gated parking (typically two assigned spaces) support pet owners and drivers. Building systems include controlled pedestrian and vehicle entry, evening on-site security, dual-pane windows, central HVAC in many units and wired data infrastructure. Located at the corner of 4th and Alameda, Beacon places residents within walking distance of galleries, cafes, restaurants and transit hubs surrounding Little Tokyo and the Warehouse District, combining an artistic neighborhood atmosphere with practical urban conveniences.
HOA Management
Beacon Lofts
HOA Fees
$478.83/ Monthly
Beacon Lofts Association
HOA Fees
$610/ Monthly
Amenities
 Amenities and services may be covered by one or multiple associations and service providers.
 Gas
 Insurance
 Water
 Barbecue
ControlledAccess
DuesPaidMonthly
Guard
HotWater
MaintenanceGrounds
Other
OutdoorCookingArea
PetRestrictions
PetsAllowed
Security
SpaHotTub
Trash
Disclaimer: Amenities are based on third-party information and may vary; buyers must independently verify all amenities, as information is deemed reliable but not guaranteed.

Building Features
Interior
Interior Features
Balcony
Beamed Ceilings
Bedroomon Main Level
Breakfast Bar
Furnished
High Ceilings
Loft
Multiple Primary Suites
Open Floorplan
Separate Formal Dining Room
Unfinished Walls
Walk In Closets
Walk In Pantry
Wine Cellar
Flooring
Concrete
Tile
Wood
Heating
Central
Cooling
Central Air
Appliances
Built In
Convection Oven
Dishwasher
Disposal
Dryer
Gas Cooktop
Gas Oven
Gas Range
Microwave
Oven
Range
Range Hood
Refrigerator
Washer
Amenities & Parking
Other Features
Parking Features
Assigned
Controlled Entrance
Door Multi
Garage
Gated
Guest
On Site
On Street
One Space
Tandem
Uncovered
Exterior Amenities
Lighting
Disclaimer: Unit Features may vary by unit; buyers must independently verify all features. Information is deemed reliable but not guaranteed
Nearby Buildings
- Home
- Homes For Sale
- California
- Los Angeles
- 825 E 4Th St
Frequently Asked Questions
How many units are for sale at 825 E 4Th St?

How much does a condo at 825 E 4Th St cost?
What are the HOA fees at 825 E 4Th St?
What bedroom options are available in 825 E 4Th St?