 Street View
891 Central Ave
891 Central Ave, Highland Park, IL 60035
Rate 891 Central Ave

Stories
3

Units
37

Available Units For Sale
1

Unit Types
2bd

Built Year
2002

HOA Fees
N/A
About
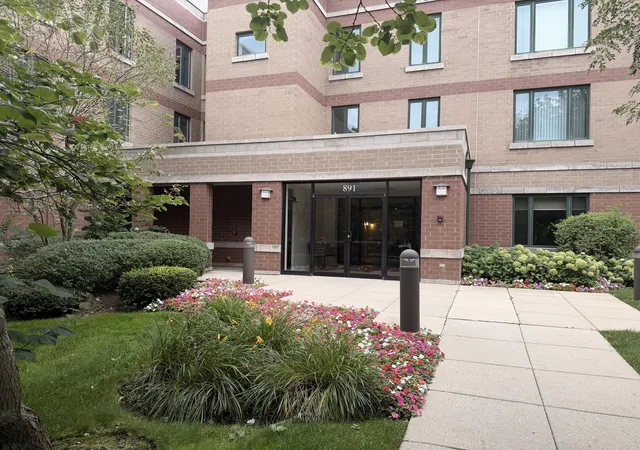
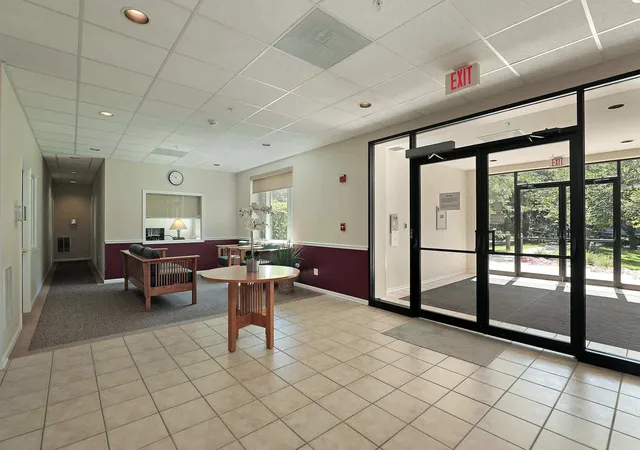
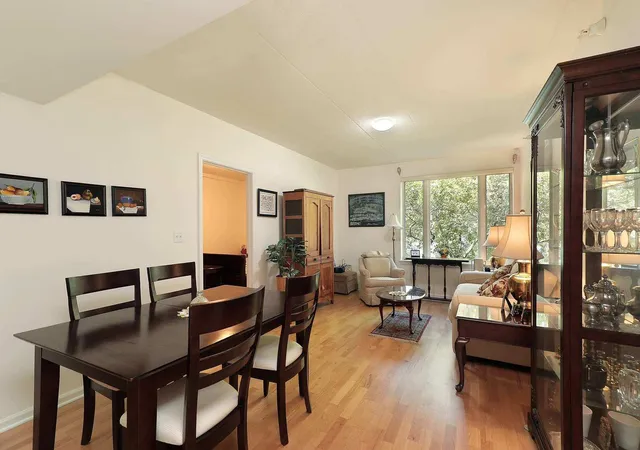
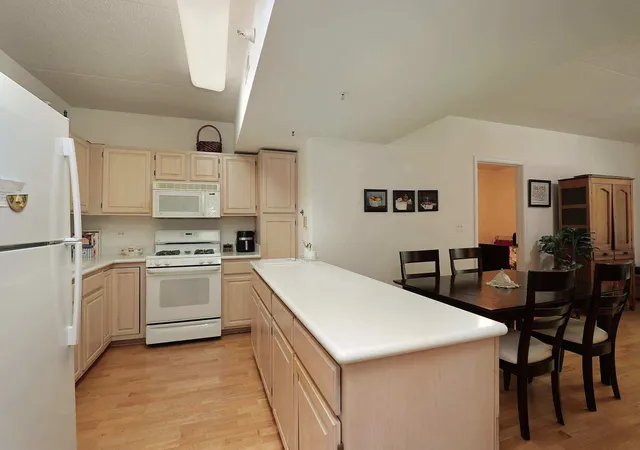
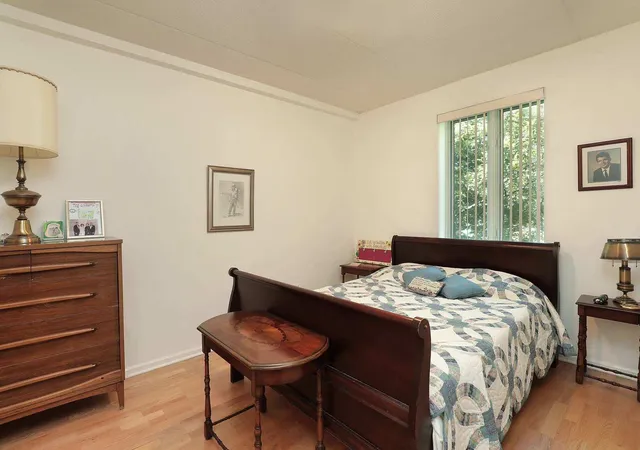
Sunset Woods Condos is a low-rise, three-story residential complex built in 2002 and configured primarily as two-bedroom condominium residences tailored to older adults. The masonry-clad structure contains an elevator and offers a mix of street-level and upper-floor units, some overlooking a landscaped front courtyard or adjacent Sunset Park. Interiors commonly feature open layouts, granite counters, oak cabinetry, engineered hardwood or new carpeting, walk-in closets, first-floor bedroom and full-bath options, and in-unit stackable washer/dryer hookups. Accessible elements appear in several units, including ADA-style toilets, showers, and radiant heated floors in some apartments. Shared spaces emphasize social and recreational programming: a staffed lobby, library/TV room, party and card/game rooms, exercise/health facilities, storage rooms, and a third-floor terrace/roof deck with outdoor grills and patio seating. Parking is provided via an underground garage with spaces allocated on a rotating basis, and building access is monitored by door cameras and exterior lighting. The community operates under age- and income-restricted affordable housing guidelines (generally 62+ with specific income and asset caps) and enforces owner-occupancy with no short-term rentals. Located within walking distance of downtown Highland Park amenities — shops, restaurants, movie theater, and the Metra station — the complex also benefits from local senior transit services connecting residents to neighborhood destinations.
Available Units


Building Features
Interior
Interior Features
1st Floor Bedroom
1st Floor Full Bath
Dining Combo
Elevator
Granite Counters
Health Facilities
Lobby
Open Floorplan
Storage
Walk In Closet(s)
Flooring
Carpet
Hardwood
Laminate
Wood
Heating
Forced Air
Natural Gas
Radiant
Radiant Floor
Cooling
Central Air
Appliances
Dishwasher
Disposal
Dryer
Freezer
Gas Oven
Microwave
Range
Range Hood
Refrigerator
Stainless Steel Appliance(s)
Washer
Amenities & Parking
Other Features
Parking Features
Asphalt
Assigned
Attached
Circular Driveway
Concrete
Driveway
Garage
Garage Door Opener
Garage Owned
Guest
Heated Garage
Off Site
Off Street
On Site
Owned
Parking Lot
Shared Driveway
Unassigned
Yes
Exterior Amenities
Door Monitored By Tv
Lighting
Outdoor Grill
Roof Deck
Disclaimer: Unit Features may vary by unit; buyers must independently verify all features. Information is deemed reliable but not guaranteed
- Home
- Homes For Sale
- Illinois
- Highland Park
- 891 Central Ave
Frequently Asked Questions
How many units are for sale at 891 Central Ave?

How much does a condo at 891 Central Ave cost?
What bedroom options are available in 891 Central Ave?


