 Street View
9101 E Bay Harbor Dr
9101 E Bay Harbor Dr, Bay Harbor Islands, FL 33154
Rate 9101 E Bay Harbor Dr

Stories
10

Units
32

Available Units For Sale
1

Unit Types
2bd

Built Year
1957

HOA Fees
N/A
About
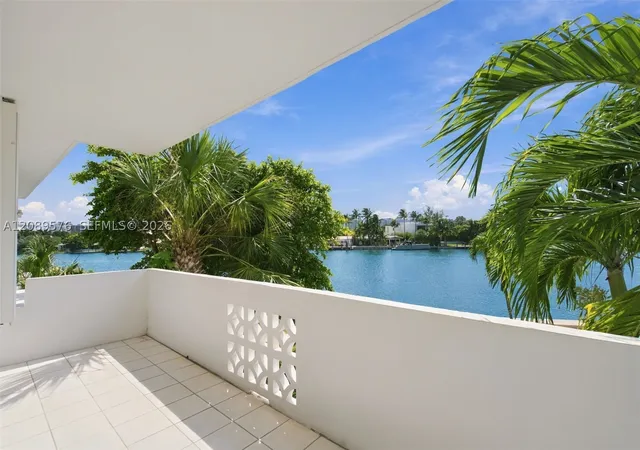
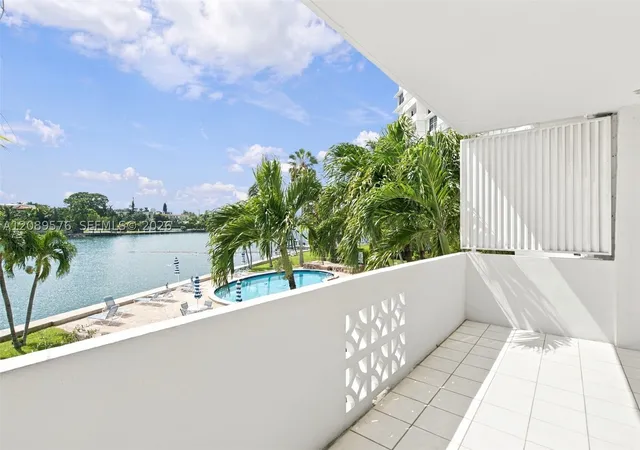
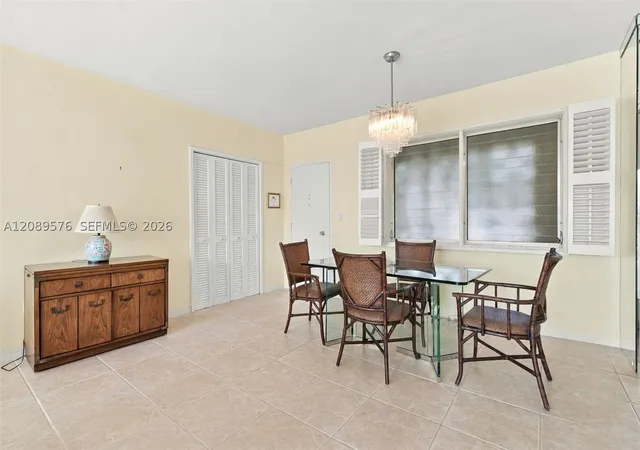
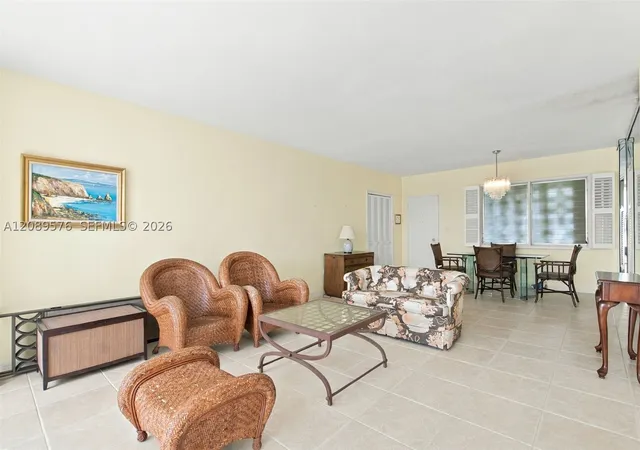
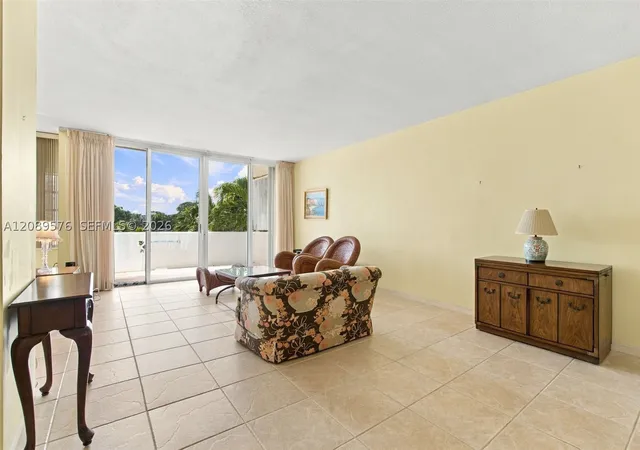
The Mediterranean is a midcentury Miami Modern (MiMo) waterfront co-op completed in 1957 and rising ten stories along the Indian Creek waterway in Bay Harbor Islands. Architect Herbert Mathes shaped its streamlined façade and waterfront orientation; the building’s massing reads as a compact tower with terraces and balconies that capture bay and ocean panoramas. Units are primarily two-bedroom layouts and convertible one-bedplans with generous terraces and large windows that maximize cross-ventilation and natural light. Interior finishes commonly include tile or porcelain floors, remodeled kitchens and bathrooms, built-in storage and walk-in closets; many residences have been updated with impact windows, modern appliances and custom cabinetry while retaining period MiMo character. Common areas emphasize outdoor living: a bayfront saltwater pool with adjoining deck and BBQ area, marina slips and kayak launch/storage, courtyard and landscaped patios. Practical building systems recently completed include 40-year recertification work, seawall replacement and SIRS corrections, with on-site management and elevator service. Resident conveniences include covered parking, individual storage units on-floor, laundry areas, and security features such as storm shutters and high-impact doors. The location at the southern tip of Bay Harbor Islands places the building within walking distance of Bal Harbour Shops, beaches, restaurants and the highly rated Ruth K. Broad K-8 school, offering a walkable, water-oriented island lifestyle close to Miami Beach and regional airports.

Building Features
Interior
Interior Features
Bathtub
Bedroom On Main Level
Breakfast Area
Built In Features
Closet Cabinetry
Convertible Bedroom
Custom Mirrors
Eat In Kitchen
Elevator
Entrance Foyer
Family Dining Room
First Floor Entry
Garden Tub Roman Tub
Jetted Tub
Living Dining Room
Main Level Primary
Main Living Area Entry Level
None
Pantry
Shower Only
Sitting Area In Primary
Soaking Tub
Split Bedrooms
Storage
Tub Shower
Walk In Closets
Flooring
Carpet
Ceramic Tile
Concrete
Hardwood
Marble
Tile
Vinyl
Wood
Heating
Central
Electric
Cooling
Ceiling Fans
Central Air
Electric
Appliances
Built In Oven
Dishwasher
Disposal
Dryer
Electric Range
Electric Water Heater
Gas Range
Ice Maker
Microwave
Oven
Refrigerator
Self Cleaning Oven
Trash Compactor
Washer
Amenities & Parking
Other Features
Parking Features
Assigned
Attached
Detached
Garage
Guest
On Street
One Space
Open
Two Or More Spaces
Exterior Amenities
Awnings
Balcony
Barbecue
Courtyard
Deck
Lighting
Outdoor Living Area
Patio
Porch
Privacy Wall
Security High Impact Doors
Storm Security Shutters
Disclaimer: Unit Features may vary by unit; buyers must independently verify all features. Information is deemed reliable but not guaranteed
- Home
- Homes For Sale
- Florida
- Bay Harbor Islands
- 9101 E Bay Harbor Dr
Frequently Asked Questions
How many units are for sale at 9101 E Bay Harbor Dr?

How much does a condo at 9101 E Bay Harbor Dr cost?
What bedroom options are available in 9101 E Bay Harbor Dr?