 Overview
 Available Units
 Unit Features
 Getting Around
 Nearby Buildings


 Street View
92 Laight St
92 Laight St, New York City, NY 10013
Rate 92 Laight St

Stories
13

Units
17

Available Units For Sale
2

Unit Types
3bd

Built Year
2004

HOA Fees
N/A
About
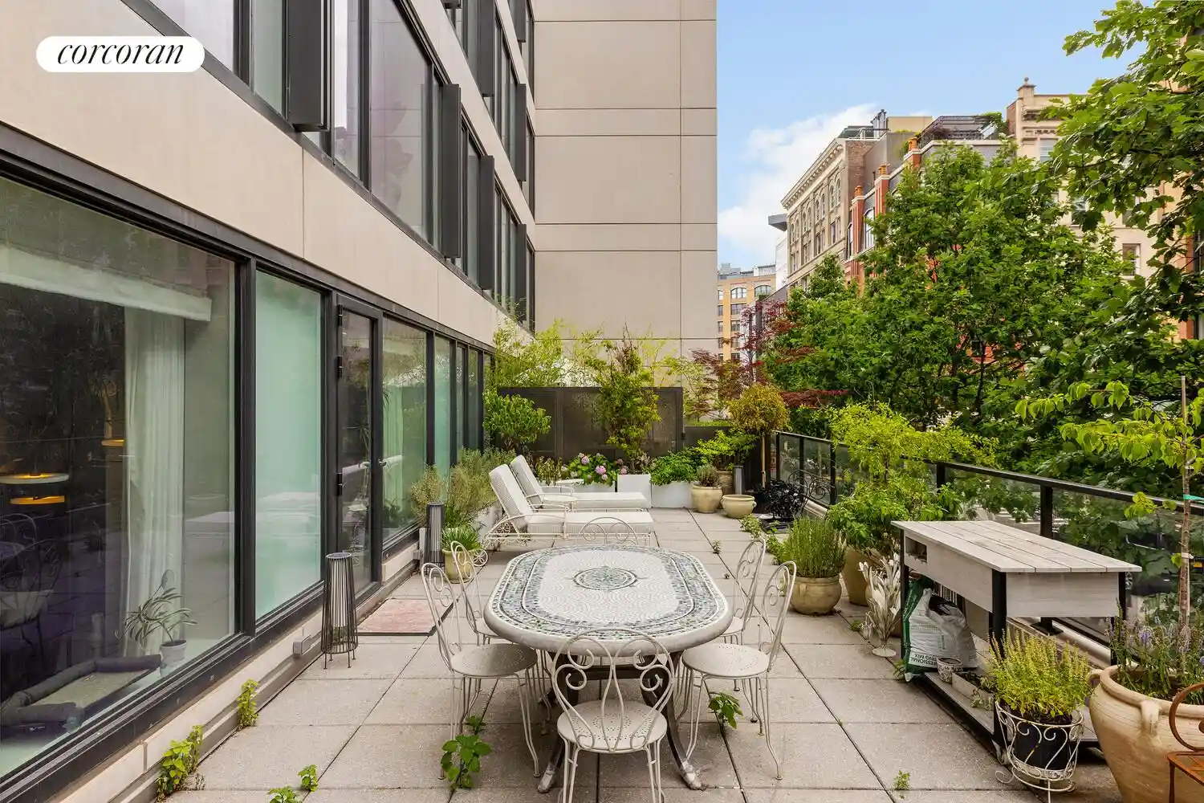
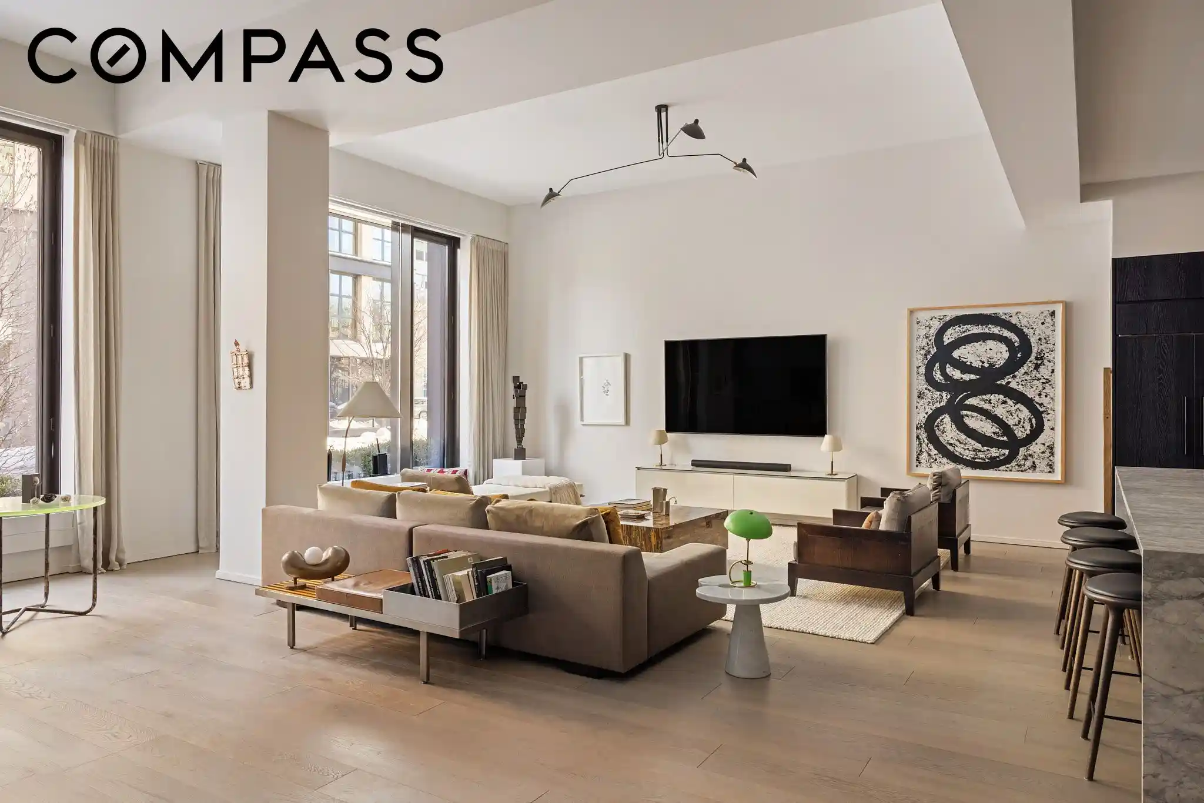
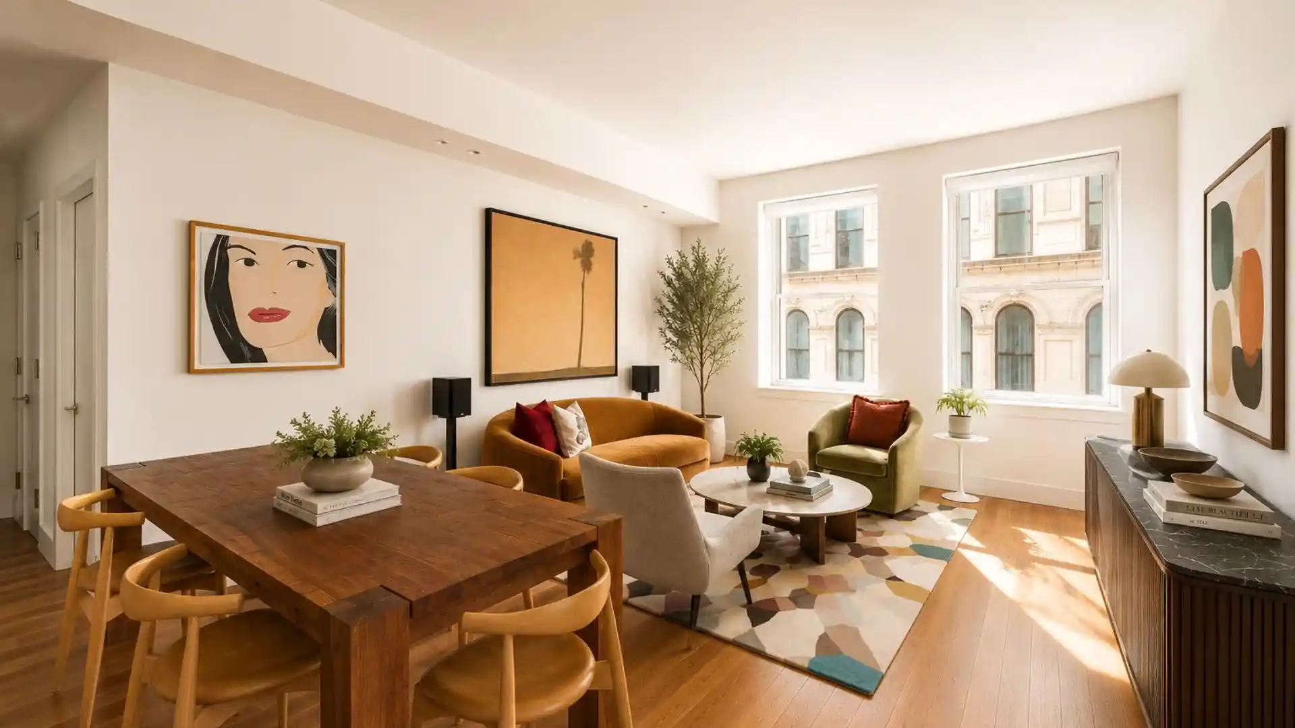
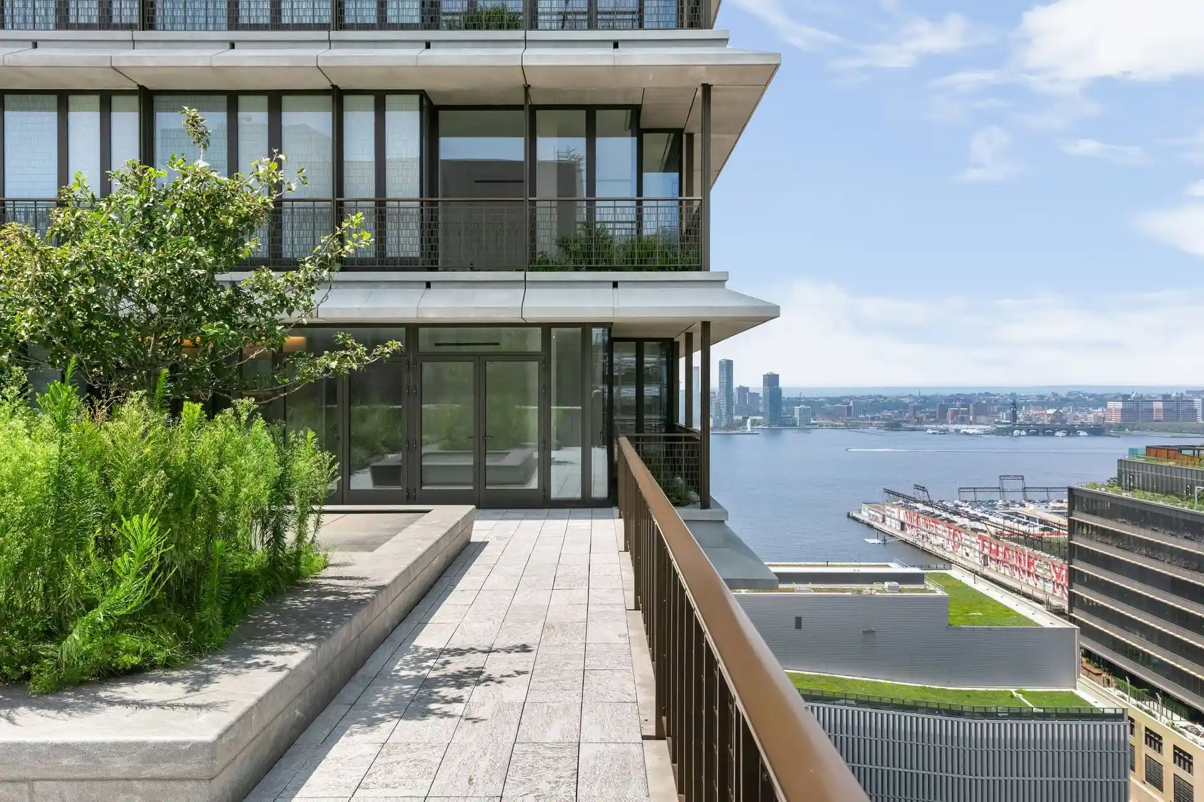
River Lofts is a full-service, 13-story condominium completed in 2004 through the conversion of a 19th-century cast-iron and masonry warehouse into contemporary loft residences. The building contains generous three-bedroom layouts (many originally configured as three bedrooms and often reconfigured into two with dressing rooms or studies) characterized by high ceilings (around 10–11 feet), expansive oversized windows, hardwood and herringbone white oak floors, and custom millwork. Individual residences frequently feature eat-in and open chef’s kitchens with premium appliances, built-in storage, multiple walk-in closets, soaking tubs and separate showers, powder rooms with washer/dryers, and private outdoor space such as balconies facing the Hudson. Common interior offerings emphasize loft-style comforts and finishes with entrance foyers, dining galleries, dens/home offices, and bespoke closet systems in many units. Public spaces and services reflect a hotel-like full-service program: a 24-hour attended lobby (with dual entrances on Laight and Washington Streets), concierge/doorman, full-time superintendent and porters, on-site parking garage with direct elevator-to-car access, bicycle and stroller storage, private storage rooms, and a state-of-the-art fitness center. Exterior common areas include a landscaped courtyard and garden and immediate pedestrian access to Hudson River Park and the waterfront. The building typically has a low number of residences per floor (three to four in some wings), creating a relatively private, residential feel in a prime Tribeca location near restaurants, boutiques, transit, and cultural amenities. Pets are accepted and the property has undergone periodic amenity and lobby upgrades to maintain contemporary standards.


Building Features
Interior
Interior Features
Built In Features
Den
Dining Area
Eat In Kitchen
Entrance Foyer
High Ceilings
His And Hers Closets
Pantry
Soaking Tub
Walk In Closets
Flooring
Hardwood
Heating
Central
Cooling
Central Air
Appliances
Cooktop
Dishwasher
Dryer
Gas Cooktop
Gas Oven
Range Hood
Refrigerator
Washer
Washer Dryer Allowed
Washer Dryer Stacked
Wine Cooler
Amenities & Parking
Other Features
Parking Features
Garage
Exterior Amenities
Balcony
Building Courtyard
Building Garden
Courtyard
Private Outdoor Space Over60sqft
Private Outdoor Space Under60sqft
Disclaimer: Unit Features may vary by unit; buyers must independently verify all features. Information is deemed reliable but not guaranteed
Nearby Buildings




- Home
- Homes For Sale
- New York
- New York City
- 92 Laight St
Frequently Asked Questions
How many units are for sale at 92 Laight St?

How much does a condo at 92 Laight St cost?
What bedroom options are available in 92 Laight St?