

 Street View
9200 Westheimer Rd
9200 Westheimer Rd, Houston, TX 77063
Rate 9200 Westheimer Rd

Stories
3

Units
69

Available Units For Sale
3

Unit Types
1bd, 2bd

Built Year
2003

HOA Fees
$405/mo
About
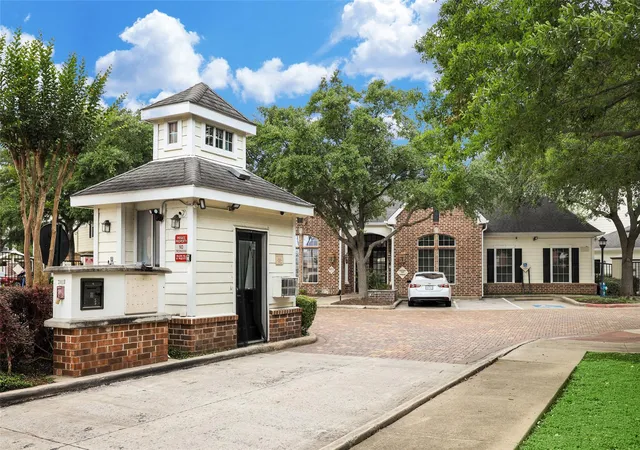
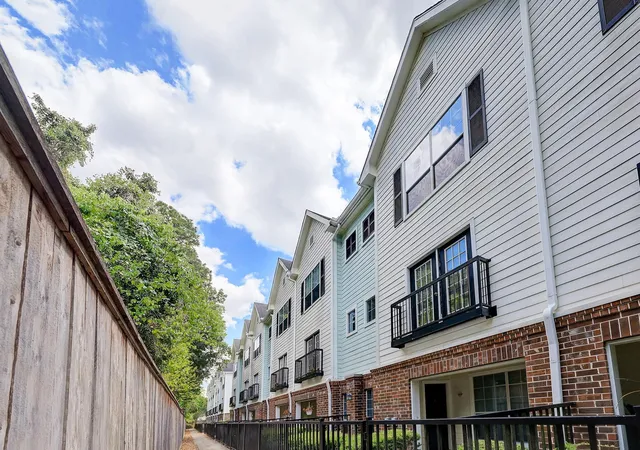
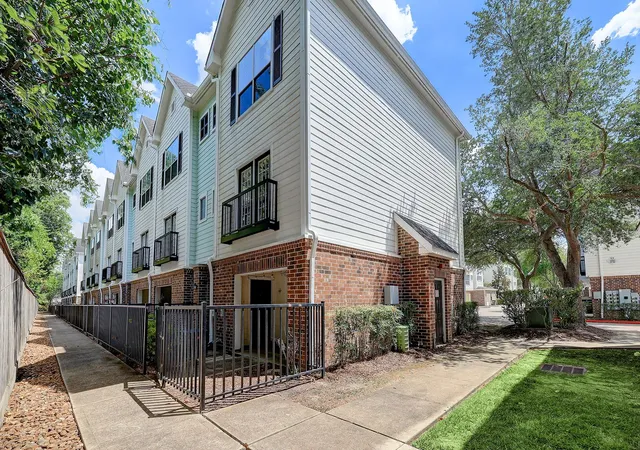
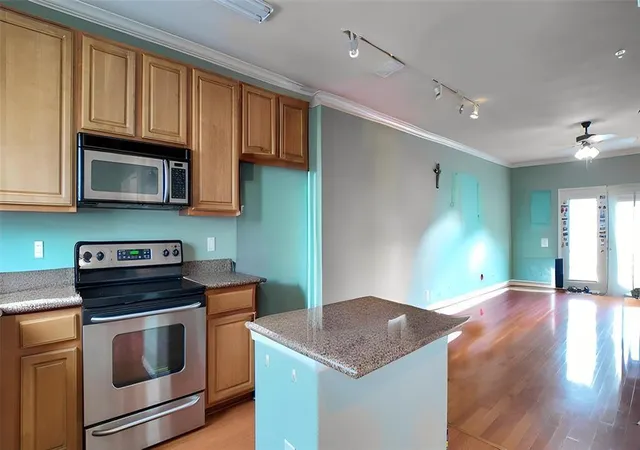
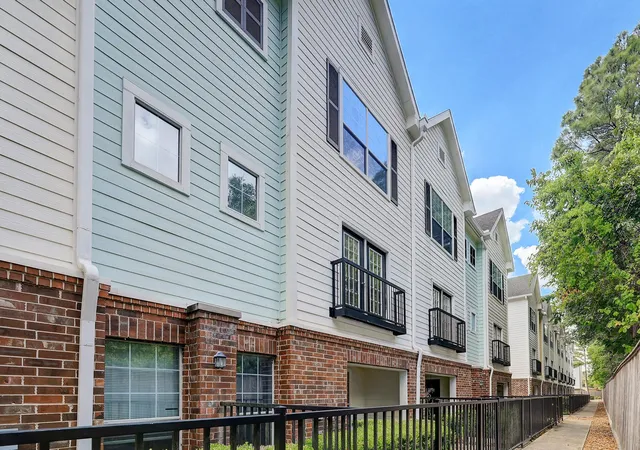
A low-rise, gated condominium community built in 2003 comprising three-story townhome-style units, primarily one- and two-bedroom layouts. The ensemble blends brick and stucco facades with landscaped courtyards, generous setbacks, and a mix of corner and interior buildings organized around green space and pedestrian paths. Units feature varied internal plans—split stairs, stacked living levels, and primary bedrooms typically on the upper floors—many with walk-in closets, en-suite baths, and Juliet or private balconies. Interior finishes commonly include hardwood or engineered floors, granite or quartz countertops, crown molding, tile, and prewiring for alarm and sound systems; several residences include attached private garages and in-unit laundry. Shared amenities center on recreation and convenience: a resort-style pool, clubhouse with social spaces, a fitness room, playground, and storage options, all within gated, well-landscaped grounds with sprinkler irrigation. Parking is a mix of private attached garages and guest parking; the community emphasizes security with gated access and some units offering alarm systems. Located in Houston’s Galleria corridor, the development situates residents near major highways (I-10, 59, 610, Beltway 8), shopping, restaurants and grocery options, delivering a suburban-urban hybrid lifestyle appealing to commuters and those seeking a walkable shopping and dining cluster while retaining private, landscaped residential settings.
HOA Management
Piney Point Place Association
HOA Fees
$405/ Monthly
Amenities
 Amenities and services may be covered by one or multiple associations and service providers.
 Fitness Center
 Party Room
 Pool
Pool
 Clubhouse
Controlled Access
Garbage Service
Lawn Care
Park
Picnic Area
Security
Trash
Disclaimer: Amenities are based on third-party information and may vary; buyers must independently verify all amenities, as information is deemed reliable but not guaranteed.


Building Features
Interior
Interior Features
1 Bedroom Down Not Primary Br,1 Bedroom Up,en Suite Bath,primary Bed 3rd Floor,walk In Closet(s)
1 Bedroom Down Not Primary Br,primary Bed 3rd Floor,walk In Closet(s)
1 Bedroom Up
1 Bedroom Up,all Bedrooms Up
1 Bedroom Up,all Bedrooms Up,primary Bed 3rd Floor
1 Bedroom Up,all Bedrooms Up,primary Bed 3rd Floor,walk In Closet(s)
1 Bedroom Up,en Suite Bath,primary Bed 3rd Floor,walk In Closet(s)
1 Bedroom Up,en Suite Bath,walk In Closet(s)
1 Bedroom Up,primary Bed 3rd Floor,sitting Area,walk In Closet(s)
1 Bedroom Up,primary Bed 3rd Floor,walk In Closet(s)
2 Primary Bedrooms,all Bedrooms Up,split Plan,walk In Closet(s)
2 Staircases
All Bedrooms Down
All Bedrooms Up
All Bedrooms Up,en Suite Bath,primary Bed 2nd Floor,walk In Closet(s)
All Bedrooms Up,en Suite Bath,primary Bed 3rd Floor
All Bedrooms Up,en Suite Bath,primary Bed 3rd Floor,walk In Closet(s)
All Bedrooms Up,en Suite Bath,walk In Closet(s)
All Bedrooms Up,primary Bed 3rd Floor
All Bedrooms Up,primary Bed 3rd Floor,walk In Closet(s)
Balcony
Breakfast Bar
Brick Walls
Countertops(granite)
Countertops(marble)
Countertops(quartz)
Crown Molding
En Suite Bath,primary Bed 3rd Floor,sitting Area,walk In Closet(s)
En Suite Bath,primary Bed 3rd Floor,walk In Closet(s)
En Suite Bath,split Plan,walk In Closet(s)
En Suite Bath,walk In Closet(s)
Formal Entry/foyer
High Ceilings
Kitchen Island
Prewired For Alarm System
Primary Bed 3rd Floor
Primary Bed 3rd Floor,sitting Area,walk In Closet(s)
Primary Bed 3rd Floor,walk In Closet(s)
Tile
Wired For Sound
Flooring
Carpet
Engineered Wood
Laminate
Marble
Tile
Vinyl Plank
Wood
Heating
Electric
Natural Gas
Zoned
Cooling
Attic Fan
Ceiling Fan(s)
Electric
Gas
Zoned
Appliances
Convection Oven
Dishwasher
Disposal
Double Oven
Dryer
Energy Star Qualified Appliances
Electric Cooktop
Electric Oven
Electric Range
Free Standing Range
Freestanding Oven
Full Size
Gas Cooktop
Ice Maker
Microwave
Oven
Refrigerator
Refrigerator Included
Washer
Washer/dryer
Washer/dryer Stacked
Amenities & Parking
Other Features
Parking Features
Additional Parking
Assigned
Attached
Attached Carport
Auto Garage Door Opener
Automatic Driveway Gate
Automatic Gate
Controlled Entrance
Driveway Gate
Electric Gate
Garage
Gated
Oversized
Paved
Exterior Amenities
Back Green Space
Balcony
Courtyard
Exercise Room
Front Green Space
Front Yard
Playground
Side Green Space
Sprinkler System
Storage
Disclaimer: Unit Features may vary by unit; buyers must independently verify all features. Information is deemed reliable but not guaranteed
- Home
- Homes For Sale
- Texas
- Houston
- 9200 Westheimer Rd
Frequently Asked Questions
How many units are for sale at 9200 Westheimer Rd?

How much does a condo at 9200 Westheimer Rd cost?
What are the HOA fees at 9200 Westheimer Rd?
What bedroom options are available in 9200 Westheimer Rd?


