 Overview
 HOA
 Available Units
 Unit Features
 Getting Around
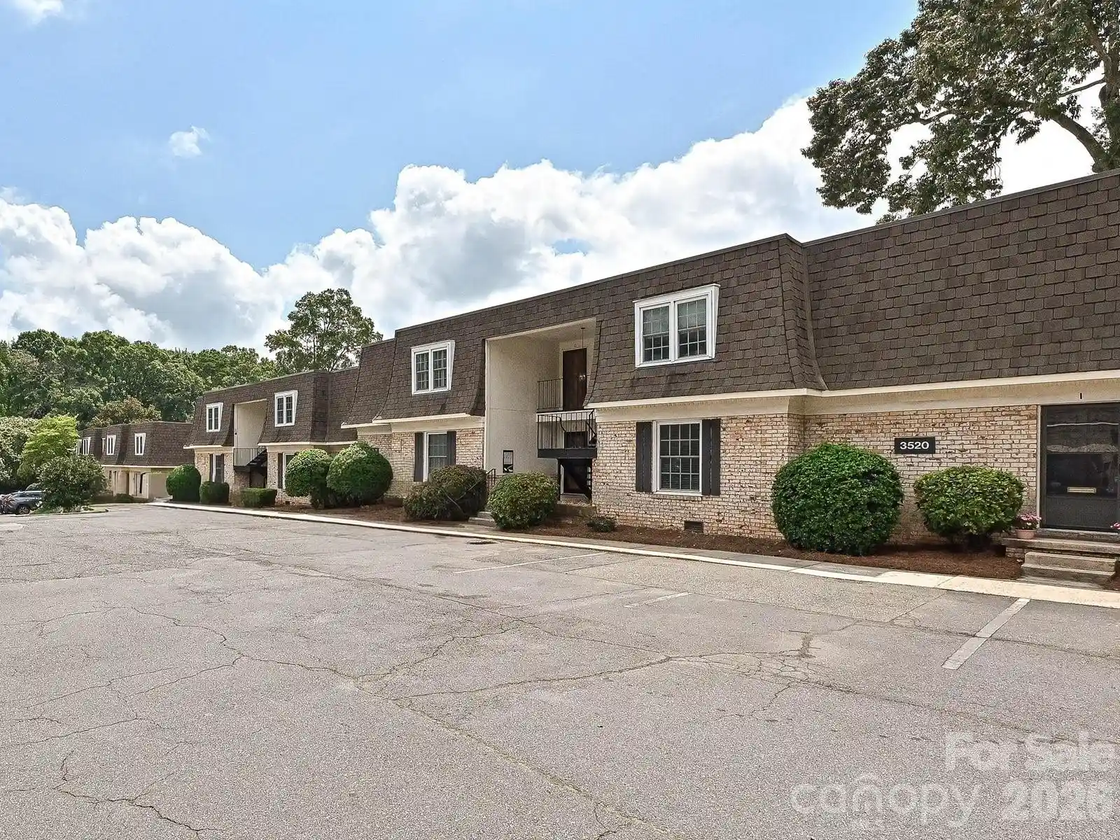
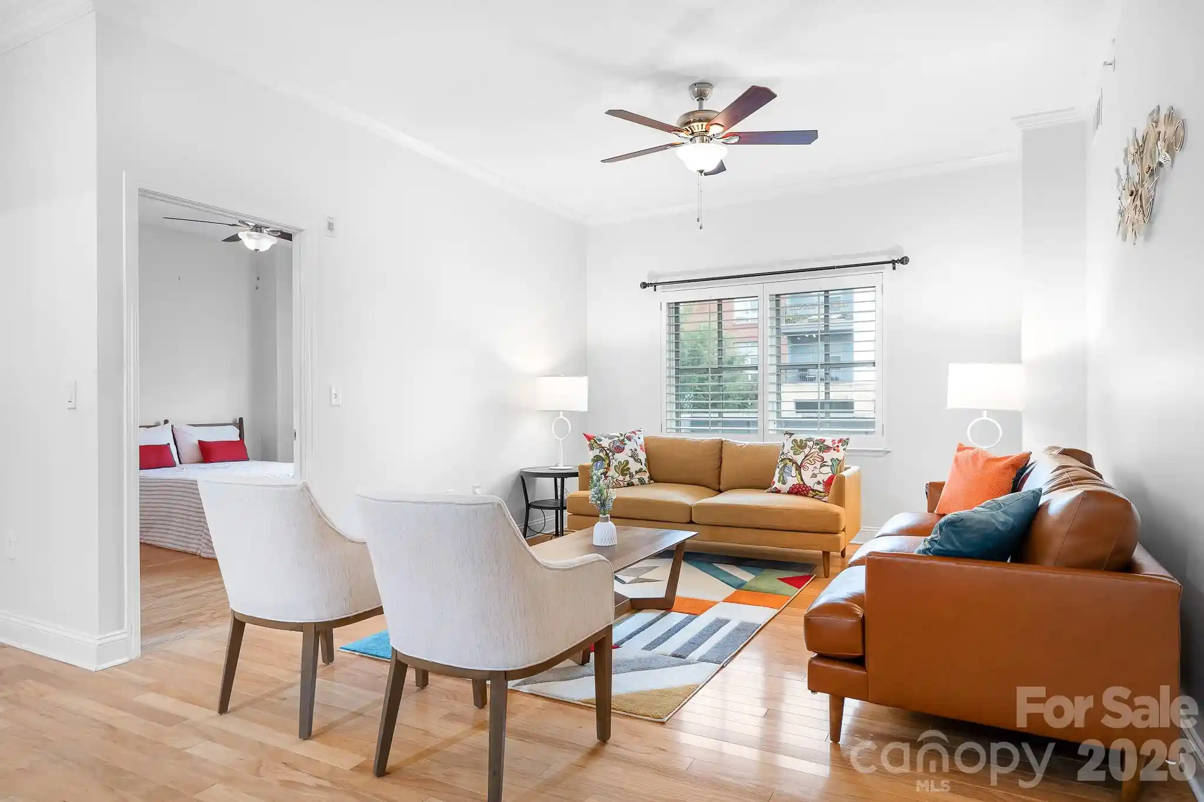
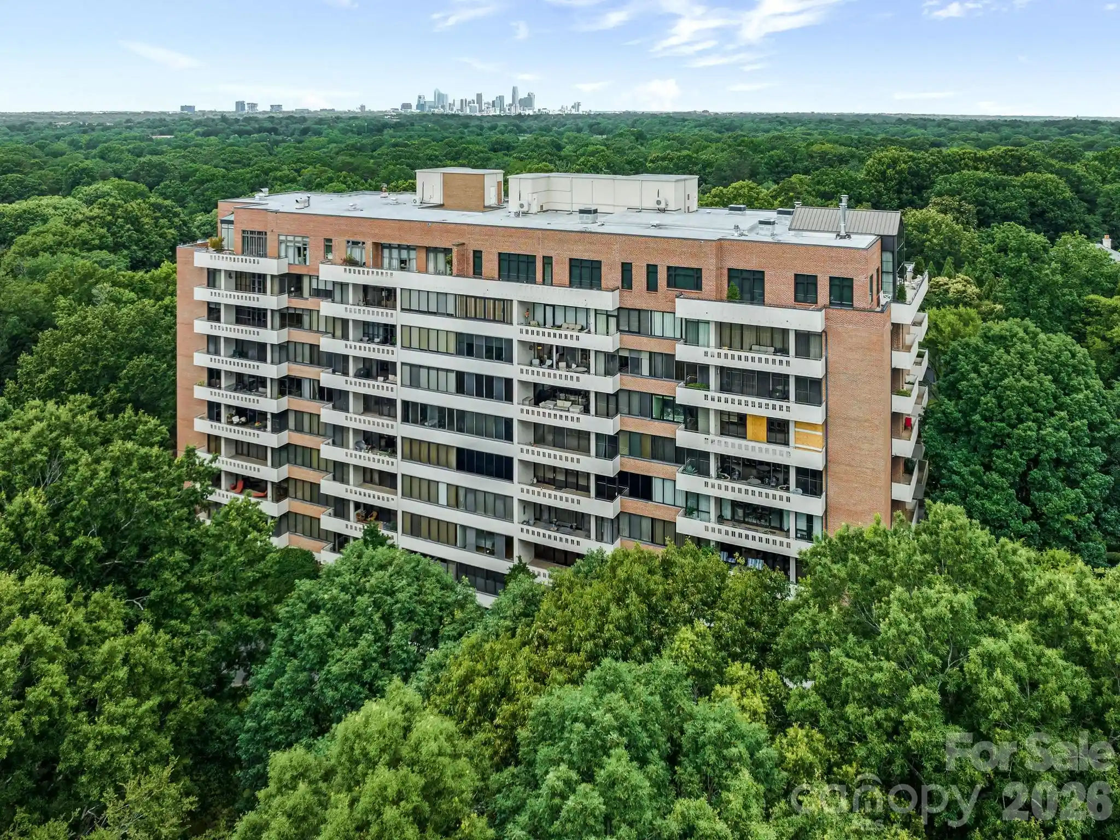
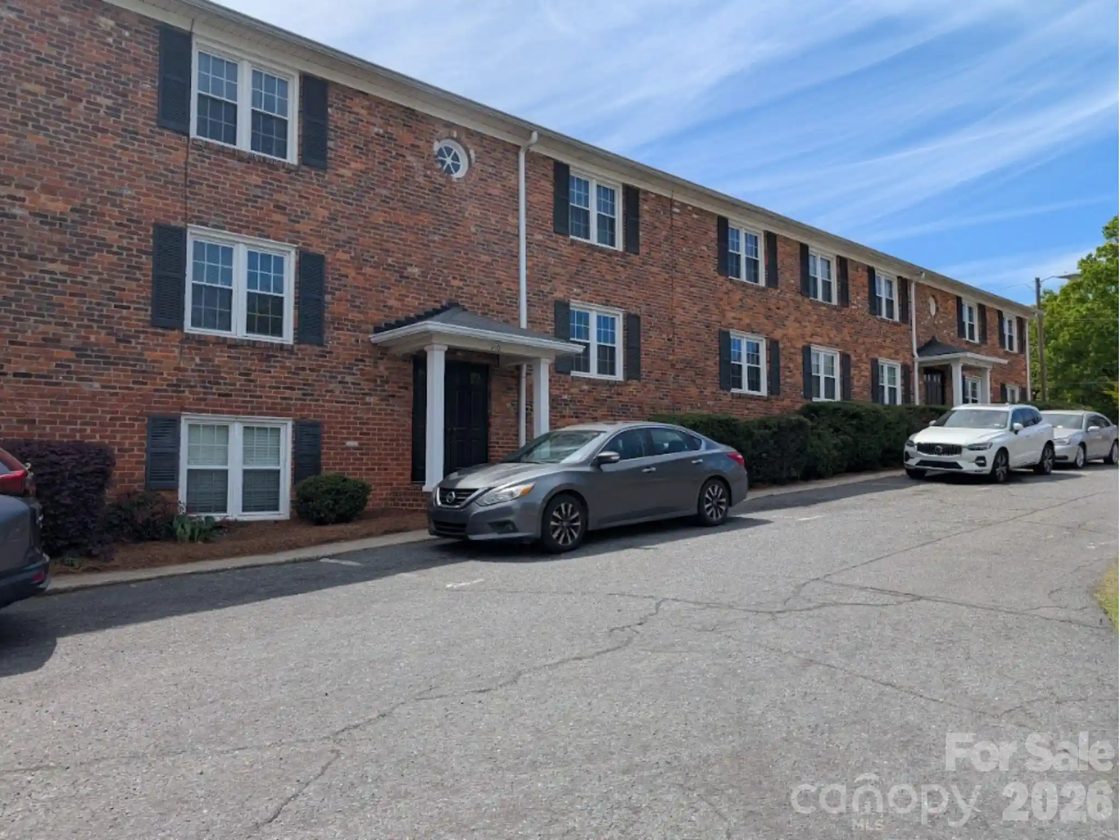
 Nearby Buildings


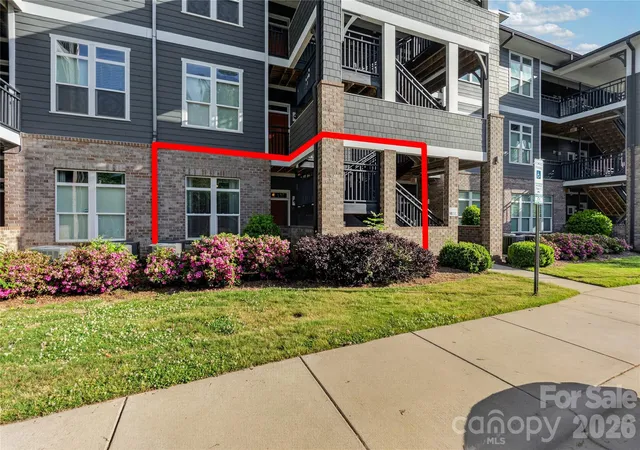
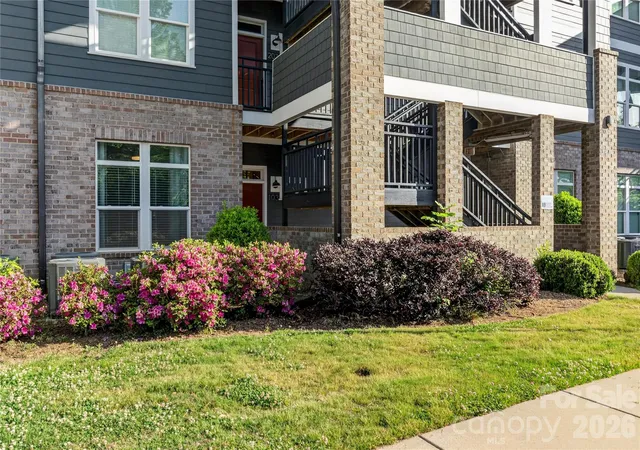
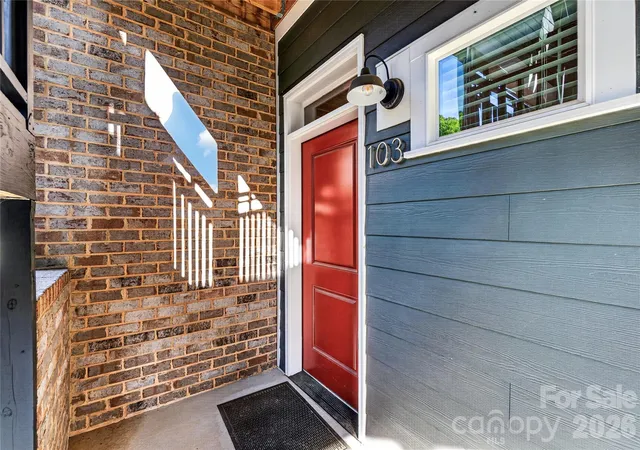
 Street View
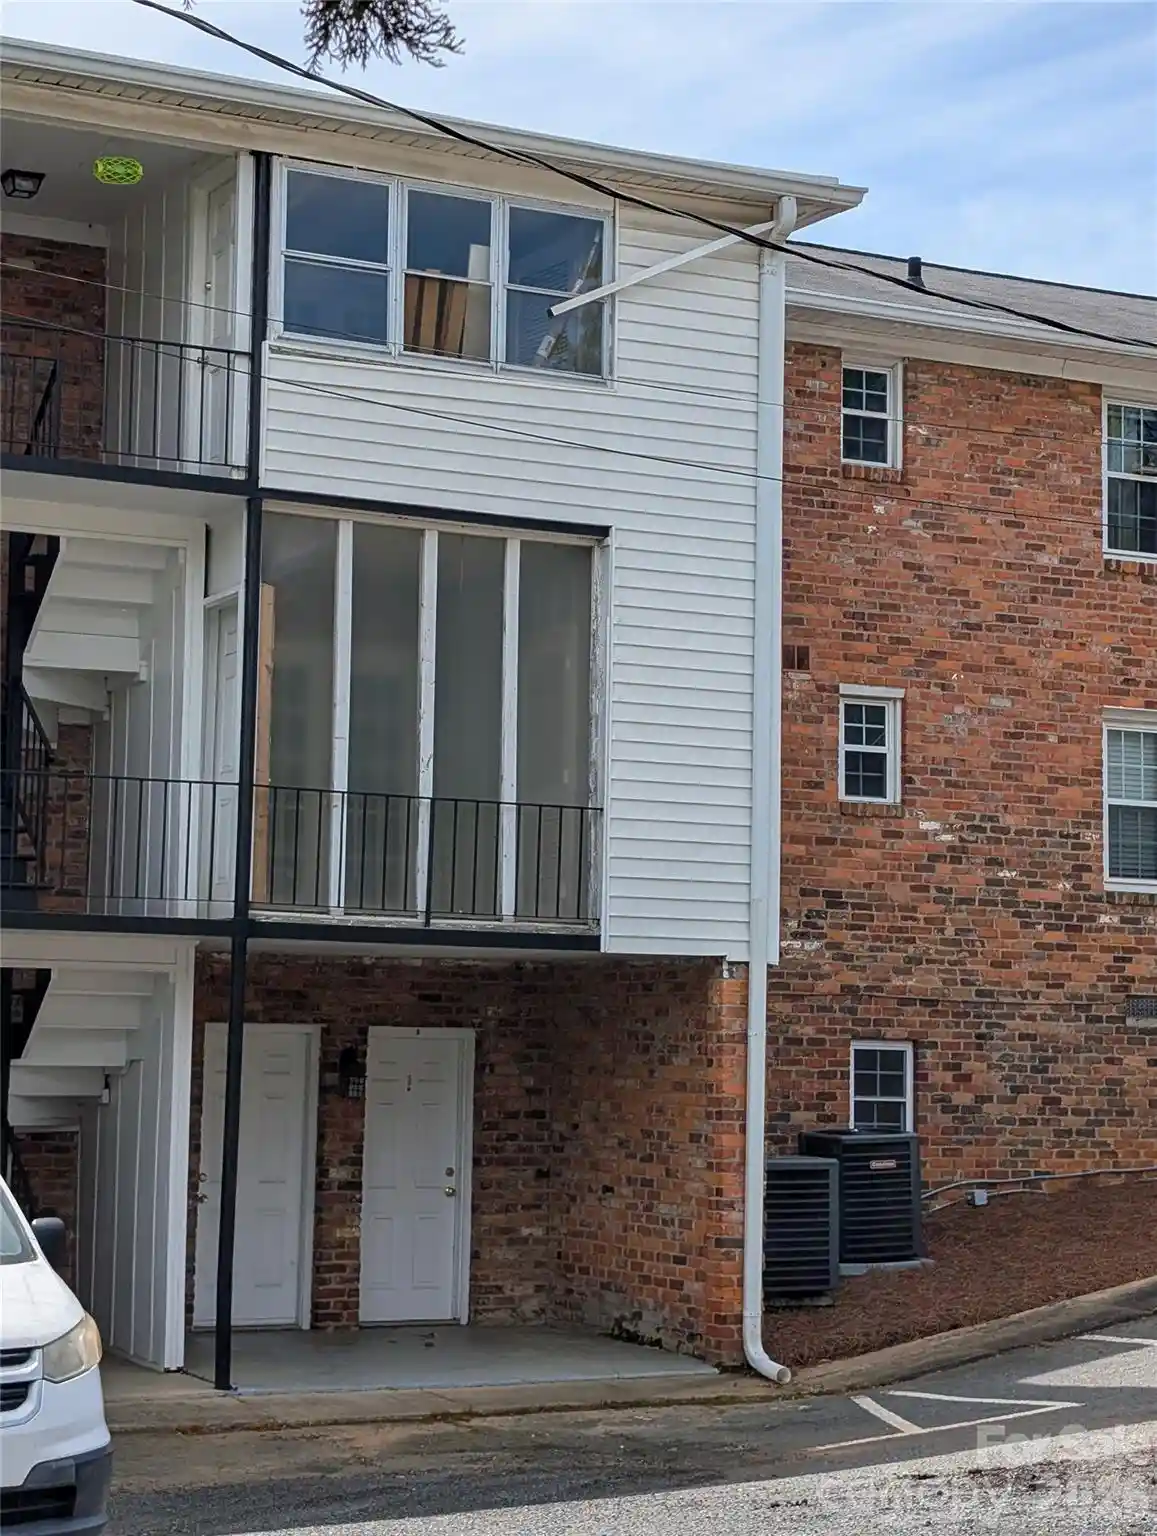
935 Mcalway Rd
935 Mcalway Rd, Charlotte, NC 28211
Rate 935 Mcalway Rd

Stories
-

Units
13

Available Units For Sale
1

Unit Types
2bd

Built Year
2018

HOA Fees
$190/mo
About
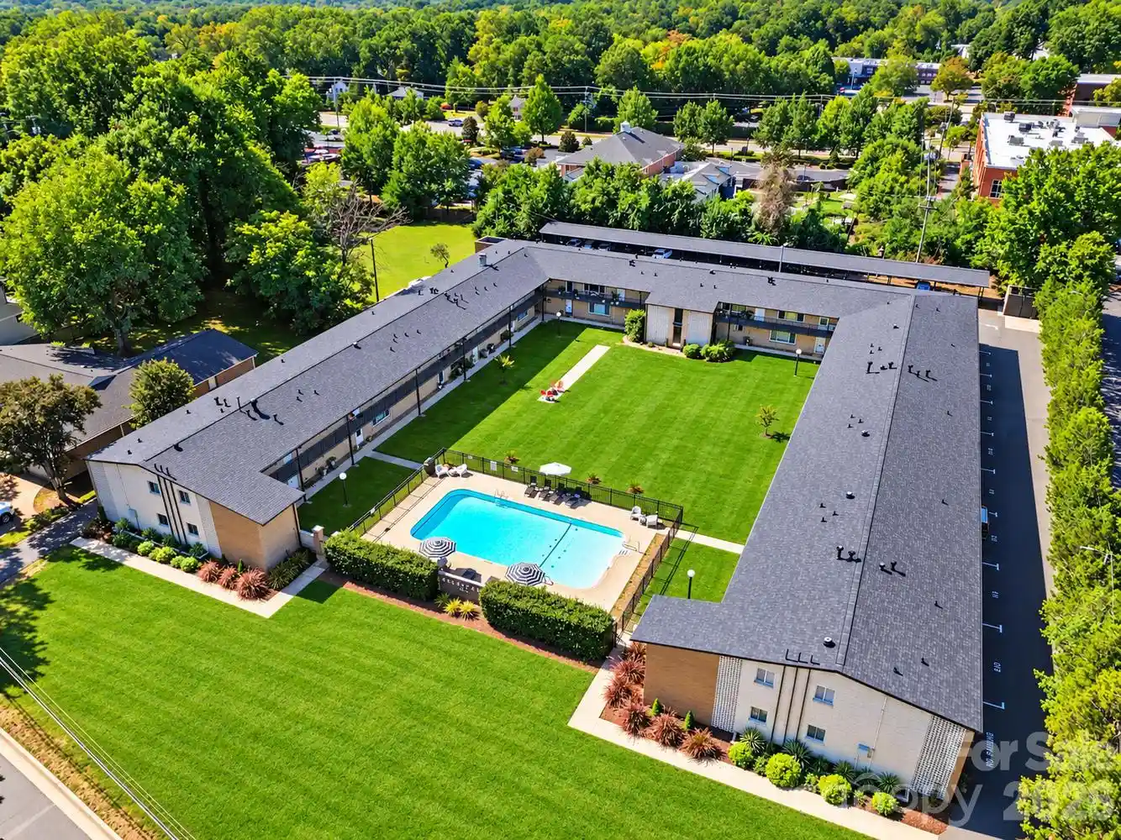
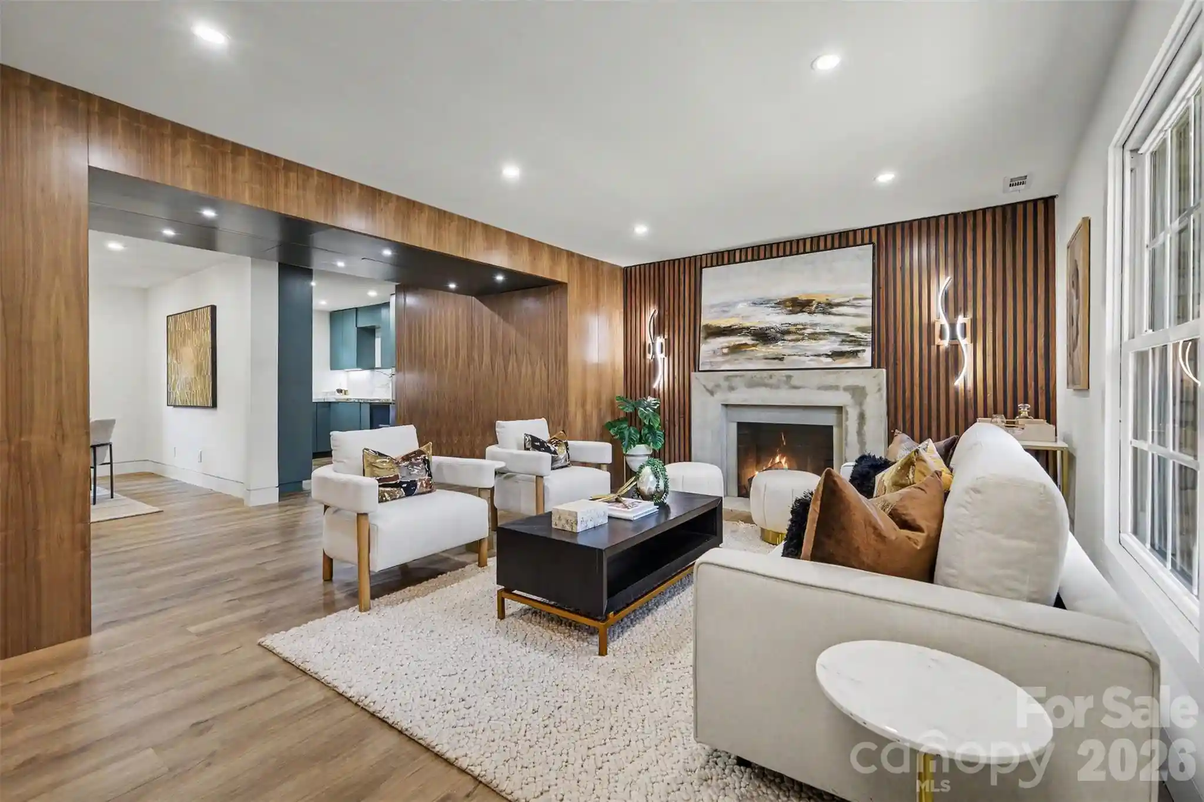
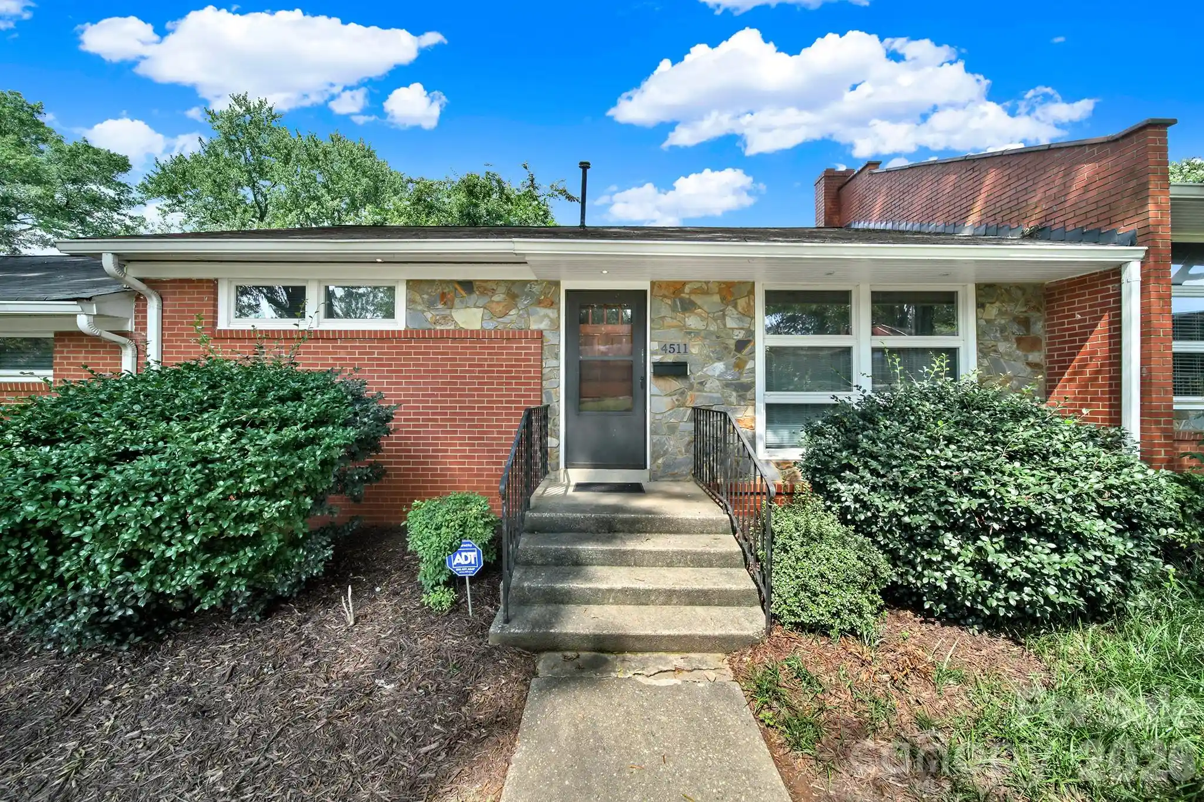
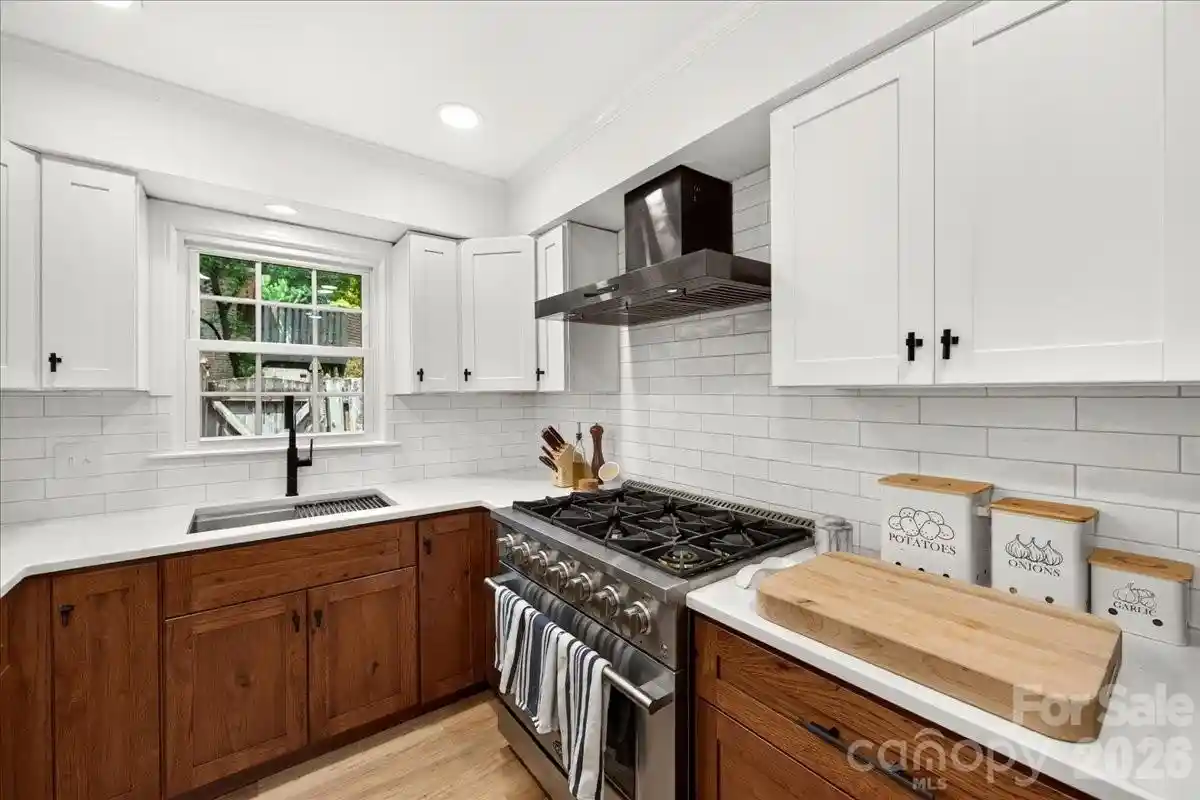
Cotswold Springs Condominiums is a low-rise, garden-style condo community completed in 2018 and composed primarily of two-bedroom units. Buildings feature contemporary exterior finishes with modest landscaping and routine lawn maintenance included. Units typically deliver open floorplans with 10-foot ceilings, large windows, quartz kitchen countertops, stainless steel appliances, subway tile backsplashes, slow-close shaker cabinetry, kitchen islands or breakfast bars, and prewiring for modern internet services. Primary suites commonly include oversized walk-in showers or tubs, double vanities, and walk-in closets; many homes have split-bedroom layouts and private patios or balconies. Community provisions emphasize low-maintenance living rather than large shared amenities: deeded parking with guest parking available, on-site mailbox/entry systems, and basic exterior upkeep. Pet policies and concierge services vary by unit but the setting leans toward owner-occupied residential use with investor interest. Located in the established Cotswold neighborhood of east Charlotte, the property sits within short drives to Cotswold Village Shops, The Common Market on Monroe, and Uptown Charlotte; surrounding streets offer walkable shopping, dining, and well-regarded schools, creating a mix of suburban calm and urban access for residents.
HOA Management
Cedar Management
HOA Fees
$190/ Monthly
Cedar Management Group
HOA Fees
$190/ Monthly
Disclaimer: Amenities are based on third-party information and may vary; buyers must independently verify all amenities, as information is deemed reliable but not guaranteed.
Available Units
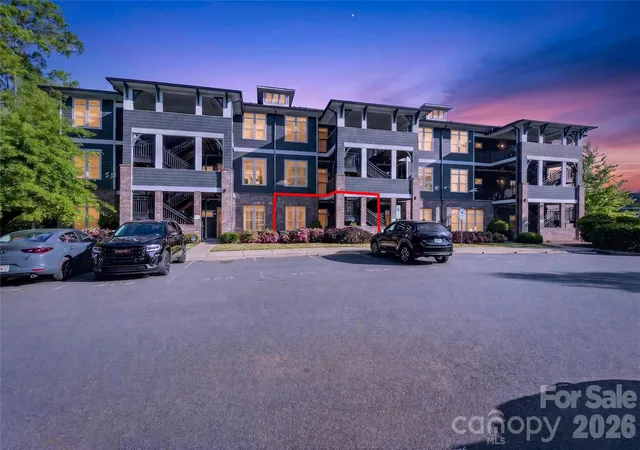

Building Features
Interior
Interior Features
Breakfast Bar
Cable Prewire
Entrance Foyer
Kitchen Island
Open Floorplan
Pantry
Split Bedroom
Walk In Closet(s)
Flooring
Laminate
Other See Remarks
Parquet
Tile
Vinyl
Heating
Central
Electric
Forced Air
Heat Pump
Cooling
Ceiling Fan(s)
Central Air
Electric
Heat Pump
Appliances
Dishwasher
Disposal
Dryer
Electric Cooktop
Electric Oven
Electric Range
Electric Water Heater
Exhaust Fan
Exhaust Hood
Freezer
Microwave
Plumbed For Ice Maker
Refrigerator
Refrigerator With Ice Maker
Washer
Washer/dryer
Amenities & Parking
Other Features
Parking Features
Assigned
On Street
Other See Remarks
Parking Lot
Parking Space(s)
Exterior Amenities
Lawn Maintenance
Disclaimer: Unit Features may vary by unit; buyers must independently verify all features. Information is deemed reliable but not guaranteed
Nearby Buildings
- Home
- Homes For Sale
- North Carolina
- Charlotte
- 935 Mcalway Rd
Frequently Asked Questions
How many units are for sale at 935 Mcalway Rd?

How much does a condo at 935 Mcalway Rd cost?
What are the HOA fees at 935 Mcalway Rd?
What bedroom options are available in 935 Mcalway Rd?