 Overview
 HOA
 Available Units
 Unit Features
 Getting Around
 Nearby Buildings


 Street View
9803 Walnut St
9803 Walnut St, Dallas, TX 75243
Rate 9803 Walnut St

Stories
3

Units
17

Available Units For Sale
1

Unit Types
1bd

Built Year
1981

HOA Fees
$176-429/mo
About
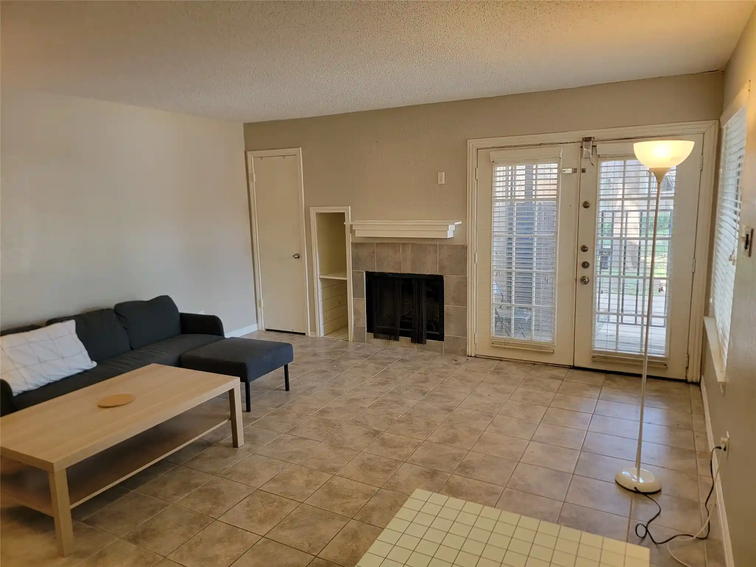
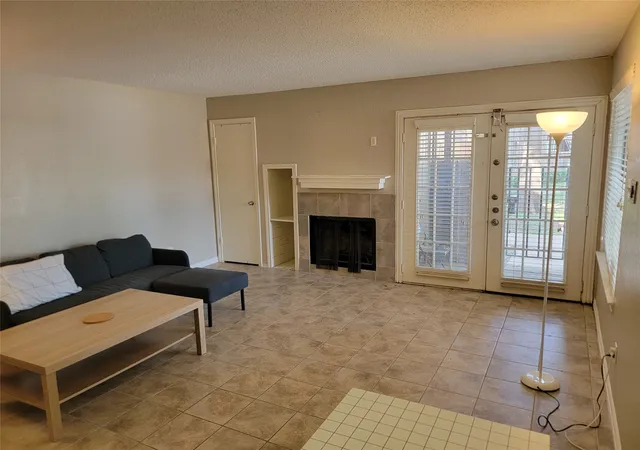
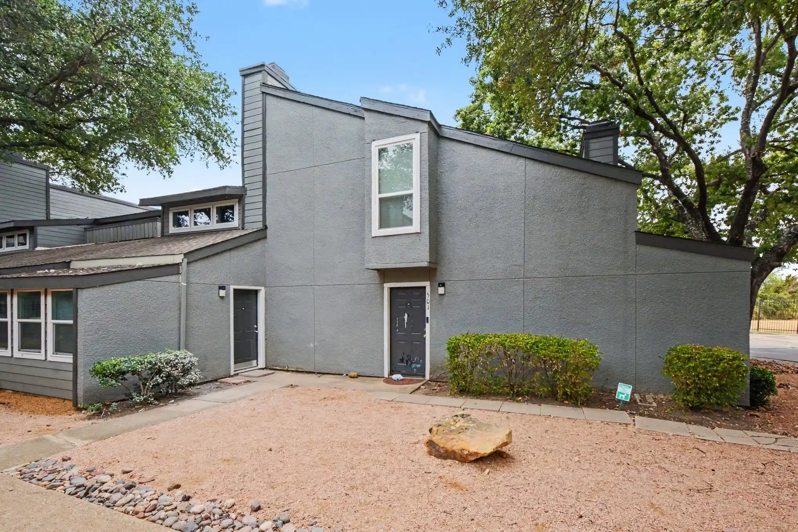
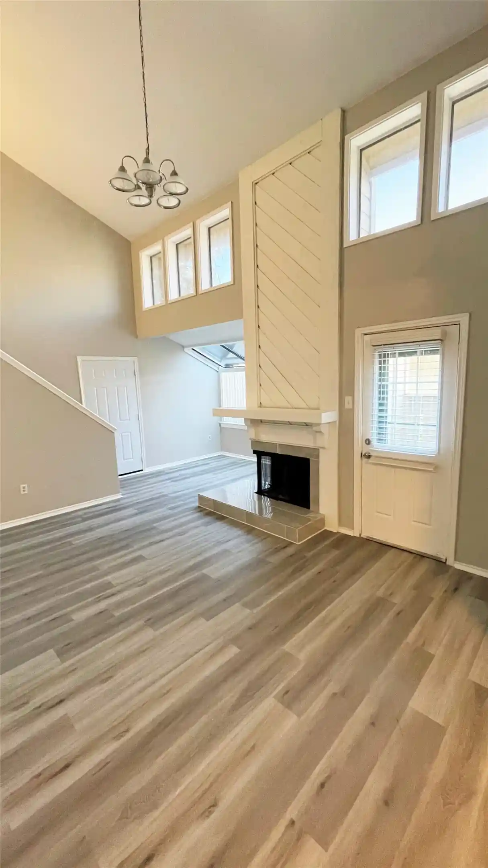
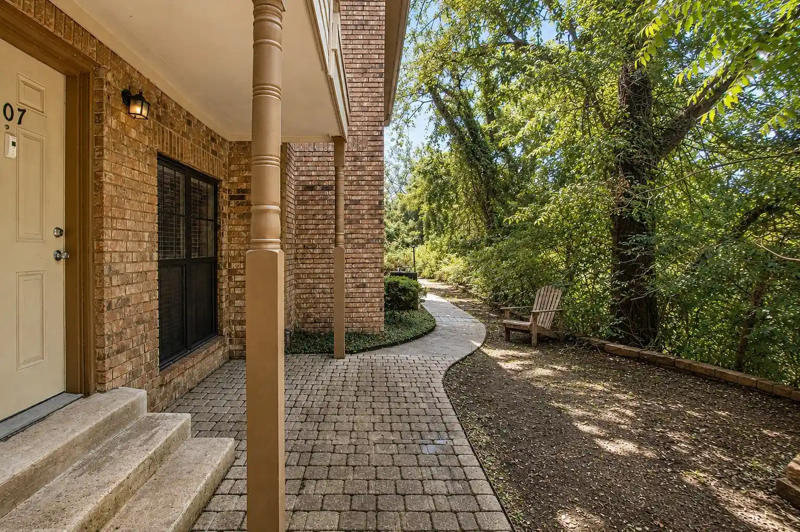
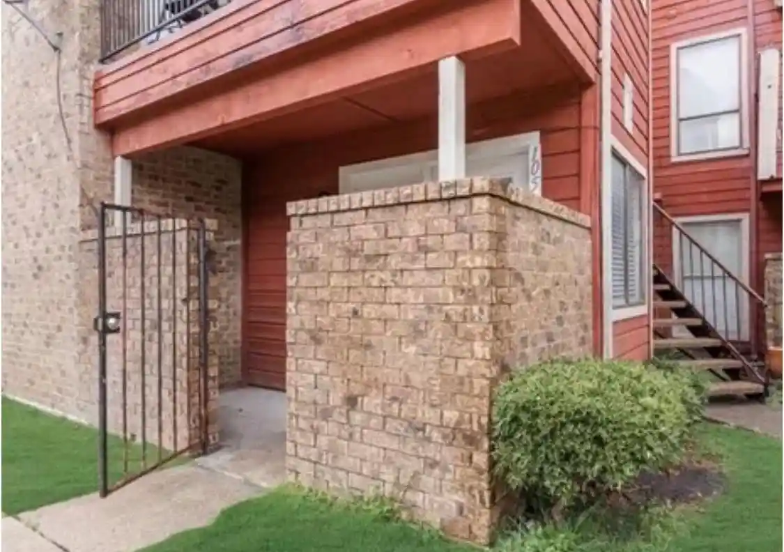
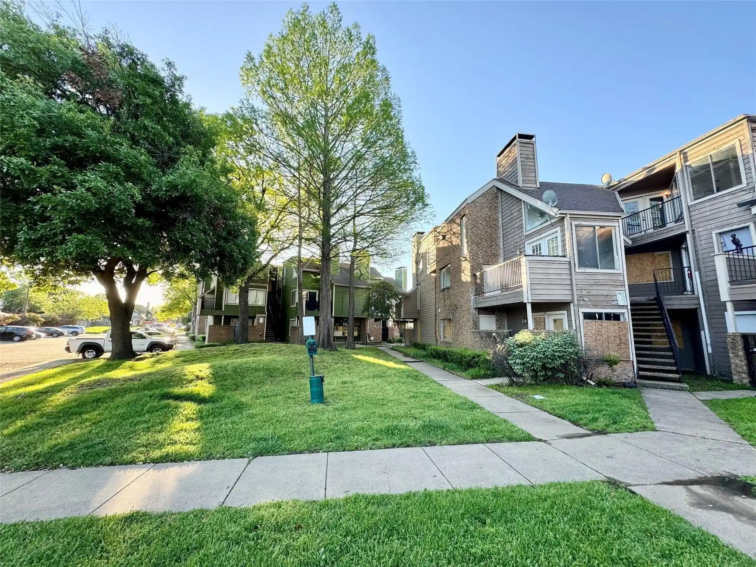
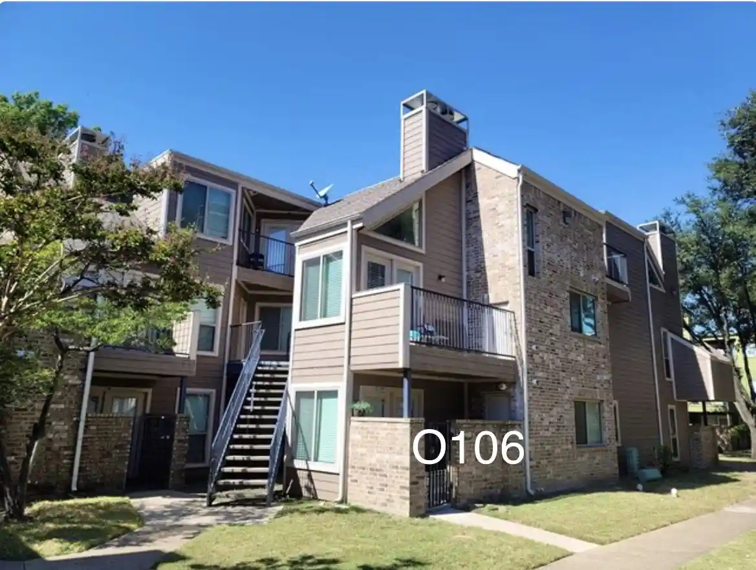
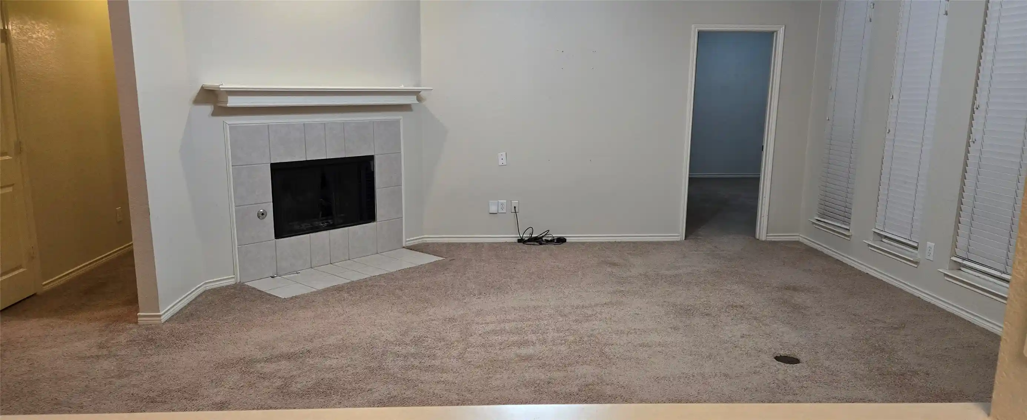
Richland Trace Condos is a low-rise condominium community in Dallas constructed in 1981 and organized as three-story buildings with one-bedroom and loft-style layouts typical across the complex. Units average modest footprints and include design elements such as vaulted ceilings, open floor plans, walk-in closets, granite counters in updated kitchens, and private balconies or porches; many units feature lofts that function as offices, media rooms, or additional sleeping space. Common interior finishes seen throughout the community include decorative lighting, eat-in kitchen areas, in-unit laundry hookups or stackable washer/dryers, and a mix of tile and wood-style flooring. Exterior amenities center on active outdoor spaces: a community swimming pool, tennis courts, assigned and guest parking, and HOA-maintained grounds with exterior lighting and building maintenance covered by fees; several units overlook the pool. The association handles utilities like water and sewer for residents per listing notes, and HOA dues have included roof and exterior upkeep. Located near LBJ Freeway, Central Expressway (Hwy 75), Richland College and employment nodes such as Texas Instruments, the property sits within Richardson ISD and offers easy access to shopping, dining, and major thoroughfares. The community’s scale and amenities position it as a practical option for first-time buyers, investors, or those seeking modest condominium ownership with managed common services.
HOA Management
RICHLAND tRACE Condominium HOA
HOA Fees
$429/ Monthly
Richland Trace
HOA Fees
$339/ Monthly
Amenities
 Amenities and services may be covered by one or multiple associations and service providers.
 MaintenanceFrontYard
Disclaimer: Amenities are based on third-party information and may vary; buyers must independently verify all amenities, as information is deemed reliable but not guaranteed.

Building Features
Interior
Interior Features
Cable Tv
Decorative Designer Lighting Fixtures
Eat In Kitchen
Granite Counters
High Speed Internet
Loft
Open Floorplan
Vaulted Ceilings
Walk In Closets
Flooring
Carpet
Ceramic Tile
Laminate
Luxury Vinyl Plank
Slate
Tile
Vinyl
Heating
Central
Electric
Fireplaces
Natural Gas
Cooling
Ceiling Fans
Central Air
Electric
Appliances
Convection Oven
Dishwasher
Disposal
Dryer
Electric Cooktop
Electric Oven
Electric Range
Electric Water Heater
Microwave
Plumbed For Gas
Refrigerator
Some Gas Appliances
Washer
Amenities & Parking
Other Features
Parking Features
Assigned
Carport
Common
No Garage
Off Street
Open
Parking Lot
Parking Pad
Exterior Amenities
Balcony
Lighting
Tennis Courts
Disclaimer: Unit Features may vary by unit; buyers must independently verify all features. Information is deemed reliable but not guaranteed
Nearby Buildings


- Home
- Homes For Sale
- Texas
- Dallas
- 9803 Walnut St
Frequently Asked Questions
How many units are for sale at 9803 Walnut St?

How much does a condo at 9803 Walnut St cost?
What are the HOA fees at 9803 Walnut St?
What bedroom options are available in 9803 Walnut St?