


 Street View
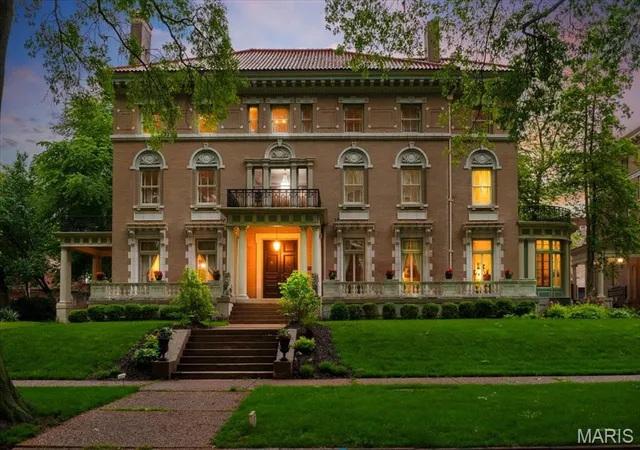
5330 Pershing
5330 Pershing, St. Louis, MO 63112
How do you rate 5330 Pershing

Total Homes
86

Homes for Sale
2

Built Year
-

HOA Fees
$166.67-417/mo
HOA Management
5330 Pershing Condo HOA
HOA Fees
$268/ Monthly
5330-5360 Pershing Condominium Association
HOA Fees
$243/ Monthly
Amenities
 Amenities and services may be covered by one or multiple associations and service providers.
 Laundry
 Parking
 Storage
 Association Management
Common Ground
Elevator(s)
Gated
Outside Management
Recreation Facilities
Resident Management
Security
Service Elevator(s)
Disclaimer: Amenities are based on third-party information and may vary; buyers must independently verify all amenities, as information is deemed reliable but not guaranteed.

Love 5330 Pershing?
Here is 1 thing you can do
Types of Homes Available in 5330 Pershing

Community Features
Interior
Interior Features
Bidet
Bookcases
Breakfast Bar
Breakfast Room
Built In Features
Butler Pantry
Cedar Closet(s)
Ceiling Fan(s)
Center Hall Floorplan
Central Vacuum
Chandelier
Coffered Ceiling(s)
Crown Molding
Custom Cabinetry
Dining/living Room Combo
Double Vanity
Eat In Kitchen
Elevator
Entrance Foyer
Granite Counters
High Ceilings
High Speed Internet
Historic Millwork
Kitchen Island
Kitchen/dining Room Combo
Lever Faucets
Natural Woodwork
Open Floorplan
Pantry
Recessed Lighting
See Remarks
Separate Dining
Separate Shower
Shower
Smart Thermostat
Soaking Tub
Solid Surface Countertop(s)
Special Millwork
Storage
Tub
Vaulted Ceiling(s)
Walk In Closet(s)
Walk In Pantry
Wet Bar
Whirlpool
Workshop/hobby Area
Flooring
Carpet
Ceramic Tile
Hardwood
Laminate
Tile
Wood
Heating
Electric
Forced Air
Natural Gas
Radiant
Varies By Unit
Zoned
Cooling
Ceiling Fan(s)
Central Air
Electric
Gas
Multi Units
Zoned
Appliances
Built In Freezer
Built In Gas Oven
Built In Gas Range
Built In Refrigerator
Dishwasher
Disposal
Double Oven
Dryer
Electric Cooktop
Electric Oven
Electric Range
Electric Water Heater
Free Standing Electric Range
Gas Oven
Gas Range
Gas Water Heater
Humidifier
Ice Maker
Microwave
Range
Range Hood
Refrigerator
Stainless Steel Appliance(s)
Trash Compactor
Wall Oven
Washer
Washer/dryer
Water Heater
Amenities & Parking
Other Features
Parking Features
Additional Parking
Asphalt
Assigned
Attached
Basement
Carriage House
Common
Covered
Detached
Electric Gate
Garage
Garage Door Opener
Gated
Guest
Lighted
No Garage
Off Street
On Site
On Street
Open
Outside
Oversized
Parking Lot
Paved
Private
Rv Access/parking
Secured
Storage
Underground
Exterior Amenities
Balcony
Courtyard
Entry Steps/stairs
Lighting
No Step Entry
Private Entrance
Private Yard
Rain Gutters
Uncovered Courtyard
Disclaimer: Unit Features may vary by unit; buyers must independently verify all features. Information is deemed reliable but not guaranteed
- Home
- Homes For Sale
- Missouri
- St. Louis
- 5330 Pershing
Houzeo Corp. holds real estate brokerage licenses in Alabama (License No. 000157023 - 0) and Texas (License No. 9013396)
TREC: Info About Brokerage Services, Consumer Protection Notice.
§ 442‑H New York Standard Operating Procedure.
New York State Fair Housing Notice.


