Realty Solution
Powered by 
- 0
- 12
- Overview
- Description
- Property Details
- Location
- HOA Management
- Facts & Features
- Getting Around
- Nearby Homes


Street View
Listed by: William Cote (949) 244-9123 DRE #00531611 | Cote Realty (949) 760-1900
$3,100,000
Monthly Est:$15,430
 2 Beds
 2 Baths
2 full baths
 1,986sqft
1 Breakwater Dr, Corona Del Mar, CA 92625
$3,100,000
$15,430/moEst:
Get Pre-Approved
Single Family Residence
Built in 1974
$1,260/mo HOA
6,625 sqft lot
$1,561/sq.ft
Description
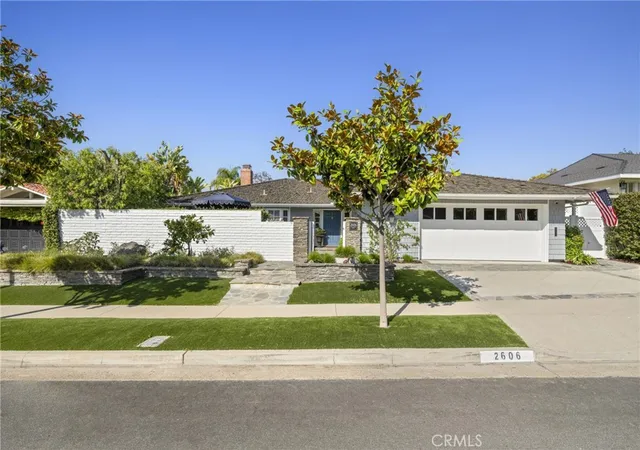
Rare, single story Jasmine Creek home (Expanded Plan 2) in excellent location on a street with only 6 homes. End unit with a mini-view to the Pacific and Catalina. Enjoy the ocean breezes on your very private patio. Home was remodeled approximately 10 years ago with updated baths and kitchen (all hard surfaces. Jasmine Creek is a manned, gated community of 324 homes. With more than 82 acres of lush greenbelts and walk paths that meander throughout the development, Jasmine Creek has three (3) swimming pools, 6 championship tennis courts, 3 gates (one an exit only gate and one for residents ingress and egress only and the third gate is manned 24/7. Main pool platform area was just rebuilt to 2026 standards. There is also a clubhouse for community events or your own private parties. Association fee covers maintenance of all 324 roofs, paving of all streets, maintenance of all greenbelts including more than 1,000 trees, maintenance of 3 swimming pools, maintenance of all 3 gates and maintenance of all 6 tennis courts. This is THE place to live, retire or reside in Corona del Mar's ONLY manned, gated community. Walking distance and central to EVERYTHING including Fashion Island, Newport Center, Gelson's shopping mall, the OASIS, THE CDM Village and Big and Little Corona Beaches! Move-in condition. By Appointment with listing Broker. NO Auto appointments. CALL for appointment - Do NOT text or email.
- Houzeo last checked: 4 hours ago
- Listing updated: September 19, 2026 at 9:17 am
- Source: California Regional MLS-CA | MLS#: NP26182250

Property Details
Status
Active Under Contract
Type
Single Family Residence
No. of Stories
1
County
City
Neighborhood
--
Year Built
1974
HOA Fees
$1260/mo
Finished Area
1,986 sqft
Lot Size
6,625 sqft lot
Basement Area
- sqft
MLS Name
California Regional MLS
MLS Number
NP26182250
MLS Status
ActiveUnderContract
Days on Market
49
Cumulative Days on Market
31

Continue Your Journey in App
Find your dream home, receive real-time updates, and many more!
Download App
Continue Your Journey in App
Find your dream home, receive real-time updates, and many more!
Location
HOA Management
JCCA
HOA Fees
$1,260/ Monthly
Amenities
 Amenities and services may be covered by one or multiple associations and service providers.
 Lawn Care
 Club House
 Cable TV
 Tennis
 Bike Trails
 Water
Water
 Electricity
 Security Guard
 Security Gate
 Spa
Spa
 Insurance
 Gas
Gas
 Pool
Pool
 PetsAllowed
PicnicArea
Management
Disclaimer: Amenities are based on third-party information and may vary; buyers must independently verify all amenities, as information is deemed reliable but not guaranteed.
Facts & Features
Rooms
Bedrooms & bathrooms
Bedrooms: 2
Bathrooms: 2
Interior
Exterior Features
Barbecue
Flooring
Carpet, Wood
Sewer
Public Sewer
Appliances
Six Burner Stove, Built In Range, Dishwasher, Electric Oven, Disposal, Ice Maker, Refrigerator, Self Cleaning Oven, Water Softener, Water To Refrigerator, Water Heater, Dryer, Washer
Cooling
Central Air
Window Features
Custom Coverings, Double Pane Windows, Screens
Interior Features
Built In Features, Breakfast Area, Block Walls, Cathedral Ceilings, Separate Formal Dining Room, Eat In Kitchen, Granite Counters, Pull Down Attic Stairs, Recessed Lighting, Storage, Unfurnished, All Bedrooms Down, Attic, Bedroom On Main Level, Main Level Primary, Primary Suite, Walk In Closets
Heating
Central, Forced Air
Construction
Year Built
Year Built: 1974
Home type
Single Family Residence
Architectural Style
Traditional
Property Condition
Updated Remodeled
Roof
Tile
Construction Materials
Drywall, Stucco, Copper Plumbing
Utilities & Energy
Utilities
Cable Connected, Electricity Connected, Natural Gas Connected, Phone Connected, Sewer Connected, Underground Utilities, Water Connected
Electric
Electricity On Property, Volts220in Garage
Pool Features
Community, Fenced, Filtered, Gunite, Gas Heat, Heated, In Ground, Lap, Permits, Association
Water Source
Public
Security Features
Security System, Fire Detection System, Gated With Guard, Gated Community, Gated With Attendant, Twenty Four Hour Security, Resident Manager, Smoke Detectors, Security Guard
Laundry Features
Washer Hookup, Electric Dryer Hookup, Gas Dryer Hookup, Inside, In Garage
Association Amenities
Clubhouse, Controlled Access, Electricity, Gas, Hot Water, Insurance, Management, Maintenance Front Yard, Picnic Area, Pool, Pets Allowed, Guard, Spa Hot Tub, Tennis Courts, Trails, Cable Tv
Parking Features
Concrete, Door Multi, Direct Access, Driveway, Driveway Up Slope From Street, Garage Faces Front, Garage, Garage Door Opener, Gated, Guarded, Side By Side
Fireplace Features
Den, Gas, Gas Starter, Living Room
Other Features
Subdivision Name
Jasmine Creek (jasc)
Community Features
Curbs, Park, Storm Drains, Street Lights, Suburban, Sidewalks, Gated, Pool
Lot Features
Two To Five Units Acre
Patio And Porch Features
Concrete, Patio
Disclosures
Covenants Restrictions Disclosure, Easements, Earthquake Insurance Available, Hoa Disclosure, Incorporated, Open Space Restrictions
Price History
| Date | Event | Price |
|---|---|---|
09/19/2026 Source: | Contingent (Active Under Contract) | $3,100,000 $1,561/sqft |
08/19/2026 Source: | Listed for Sale | $3,100,000 +55.00% $1,561/sqft |
10/31/2017 Source: | Price Increased | $2,000,000 +70.21% $1,007/sqft |
12/19/2012 Source: | Sold | $1,175,000 $592/sqft |

Nearby Homes




Find Homes by Property Features in Corona Del Mar, CA
Nearby New Homes For Sale


Based on information from California Regional Multiple Listing Service, Inc. as of Oct 08, 2026, 11:00AM and /or other sources. All data, including all measurements and calculations of area, is obtained from various sources and has not been, and will not be, verified by broker or MLS. All information should be independently reviewed and verified for accuracy. Properties may or may not be listed by the office/agent presenting the information. Information being provided is for consumers’ personal, non-commercial use and may not be used for any purpose other than to identify prospective properties consumers may be interested in purchasing. This website may not include listings or property addresses of sellers who have directed their listing brokers to withhold their listing or their property address from display on the Internet. © 2026 California Regional Multiple Listing Service. All Rights Reserved.
 Advertising Broker: William Johnson DRE #01463271 | William Johnson Brokerage