- Overview
- Description
- Property Details
- Location
- HOA Management
- Facts & Features
- Getting Around
- Nearby Homes
 Price Drop: $13.9K (09/21)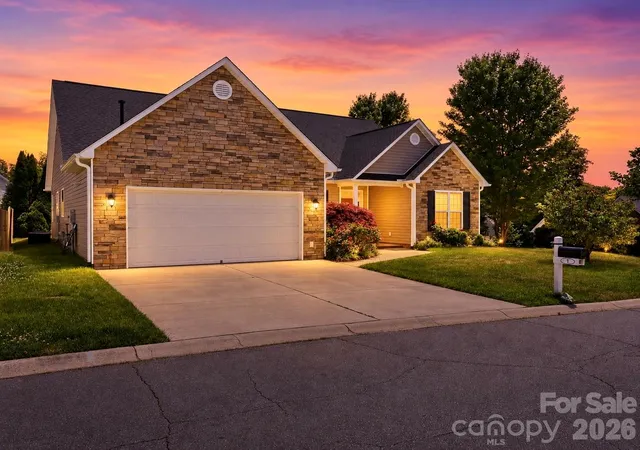



Street View
$550,000
Monthly Est:$2,738
 3 Beds
 2 Baths
2 full baths
 1,990sqft
1 Breyerton Ct, Asheville, NC 28804
$550,000
$2,738/moEst:
Get Pre-Approved
Single Family Residence
Built in 2009
$19.58/mo HOA
0.26 acre lot
$276/sq.ft
Description
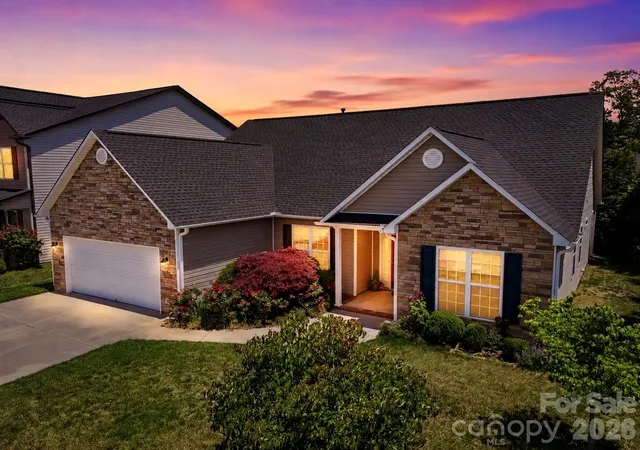
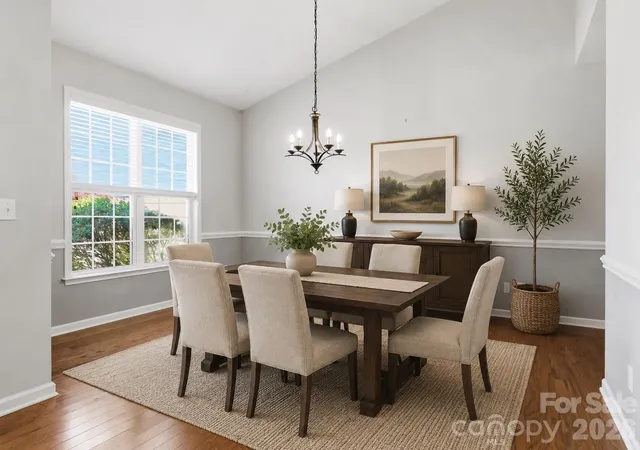
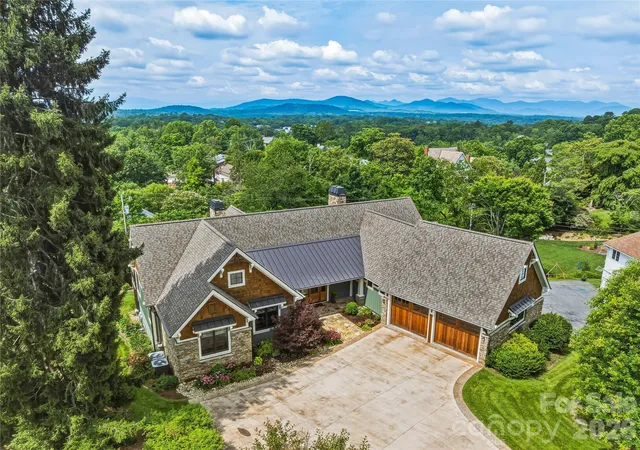
Roof and gutters updated in 2025! Tankless water heater installed in 2025! Welcome to this meticulously maintained, one-owner home in the highly desirable River Walk community of Asheville. Situated on a corner lot with mature landscaping and trees, this beautifully cared for 3 bedroom, 2 bath home offers the ease of one-level living with thoughtful updates and pride of ownership throughout. Built in 2009, the home features nearly 2,000 square feet of comfortable living space with wood floors, a gas-vented fireplace in the family room, and a seamless layout connecting the living, dining, and kitchen areas. The kitchen is well-equipped with ample cabinetry, pantry storage, and all appliances included. The spacious primary suite offers a walk-in closet and private bath, while two additional bedrooms and a dedicated office provide flexibility for guests, hobbies, or working from home. Newer flooring in the primary bathroom adds a fresh, updated touch. Major system maintenance and updates provide peace of mind, including a new roof and gutters in 2025, a tankless natural gas water heater, and a heating and cooling system serviced every six months. Main-level laundry and an attached garage add everyday convenience. Step outside to enjoy the private patio overlooking the level yard — perfect for relaxing or entertaining in a peaceful, established setting. With city water and sewer, natural gas, and low annual HOA dues, this move-in ready home offers low-maintenance living just minutes from everything Asheville has to offer.
More on the River Walk community: River Walk is the kind of neighborhood people hope to find. Evening walks with the dog, neighbors who wave as you pass, and a peaceful setting that feels tucked away from the hustle, yet everything you need is just minutes from home. Just down the road, Woodfin’s Riverside Park and Taylor’s Wave (projected completion Spring 2026) along the French Broad River offers kayaking, biking trails, walking paths, and some of the most beautiful outdoor scenery Asheville has to offer. Whether you love being active outside or simply enjoy knowing nature is at your doorstep, this location makes it easy. River Walk blends quiet community living with quick access to the dining, shopping, and charm of both Asheville and Weaverville. Truly the best of both worlds!
- Houzeo last checked: 1 hour ago
- Listing updated: September 30, 2026 at 10:27 pm
- Listing Provided by: Lacey Woodard (919) 621-7763 | Howard Hanna Beverly-Hanks Asheville-North (828) 251-1800
- Source: Canopy MLS | MLS#: 4343147

Property Details
Status
Active
Type
Single Family Residence
No. of Stories
-
County
City
Neighborhood
--
Year Built
2009
HOA Fees
$19.58/mo
Finished Area
1,990 sqft
Lot Size
0.26 acre lot
Basement Area
- sqft
MLS Name
Canopy MLS
MLS Number
4343147
MLS Status
Active
Days on Market
247
Cumulative Days on Market
208

Continue Your Journey in App
Find your dream home, receive real-time updates, and many more!
Download App
Continue Your Journey in App
Find your dream home, receive real-time updates, and many more!
Location
HOA Management
Cedar Management Group
HOA Fees
$235/ Annually
Disclaimer: Amenities are based on third-party information and may vary; buyers must independently verify all amenities, as information is deemed reliable but not guaranteed.
Facts & Features
Rooms
Bedrooms & bathrooms
Bedrooms: 3
Bathrooms: 2
Interior
Appliances
Dishwasher, Disposal, Dryer, Gas Water Heater, Microwave, Refrigerator, Refrigerator With Ice Maker, Tankless Water Heater, Washer/dryer
Sewer
Public Sewer
Flooring
Carpet, Vinyl, Wood
Heating
Forced Air, Natural Gas
Cooling
Heat Pump
Interior Features
Garden Tub, Pantry, Walk In Closet(s)
Construction
Year Built
Year Built: 2009
Home type
Single Family Residence
Construction Materials
Stone Veneer, Vinyl
Foundation Details
Slab
Utilities & Energy
Parking Features
Driveway, Attached Garage, Garage Door Opener, Garage Faces Front
Fireplace Features
Family Room, Gas Vented
Water Source
City
Laundry Features
In Hall, Main Level, Washer Hookup
Other Features
Subdivision Name
River Walk
Lot Features
Cleared, Corner Lot, Level, Wooded
Patio And Porch Features
Patio
Price History
| Date | Event | Price |
|---|---|---|
09/21/2026 Source: | Listed for Sale | $563,900 +2.53% $283/sqft |
09/21/2026 Source: | Price Decreased | $550,000 -2.46% $276/sqft |
08/23/2026 Source: | Contingent (Active Under Contract) | $563,900 $283/sqft |
07/14/2026 Source: | Price Decreased | $563,900 -2.78% $283/sqft |
05/22/2026 Source: | Price Decreased | $580,000 -2.19% $291/sqft |

Show more
Nearby Homes




Find Homes by Property Features in Asheville, NC
Nearby New Homes For Sale

Based on information submitted to the MLS GRID from Canopy MLS through Oct 08, 2026, 11:00AM. All data is obtained from various sources and may not have been verified by the broker or MLS GRID. Supplied Open House Information is subject to change without notice. All information should be independently reviewed and verified for accuracy. Properties may or may not be listed by the office/agent presenting the information. IDX information is provided exclusively for consumers’ personal, noncommercial use. It may not be used for any purpose other than to identify prospective properties which the consumers may be interested in purchasing. The data is deemed reliable but is not guaranteed by MLS GRID. The use of the MLS GRID Data may be subject to an end-user license agreement prescribed by the Member Participant’s applicable MLS, if any, and as amended from time to time. ©2026 Canopy MLS. All Rights Reserved.
 Advertising Broker: Nicholas Huscroft | Chosen Realty