Realty Solution
Powered by 
- 2
- Overview
- Description
- Property Details
- Location
- HOA Management
- Facts & Features
- Getting Around
- Nearby Homes


Street View
Listed by: Stacy Feltman (949) 306-4879 DRE #01736886, Bryan Feltman DRE #02037659 | CENTURY 21 Affiliated (949) 480-5200
$1,424,900
Monthly Est:$7,092
 3 Beds
 3 Baths
2 full baths + 1 half bath
 1,726sqft
1 Firenze, Laguna Niguel, CA 92677
$1,424,900
$7,092/moEst:
Get Pre-Approved
Single Family Residence
Built in 1989
$38/mo HOA
4,617 sqft lot
$826/sq.ft
Description
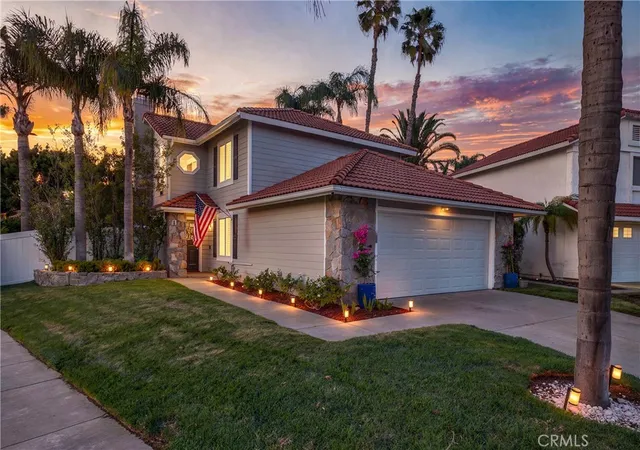
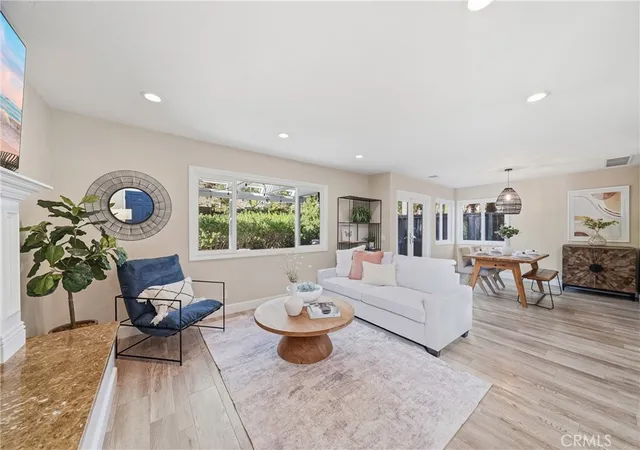
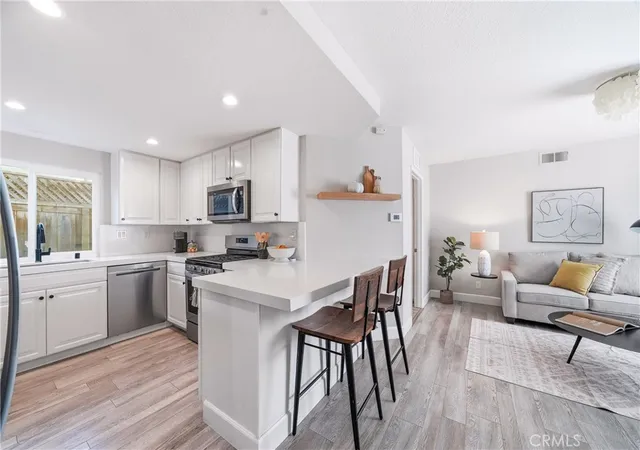
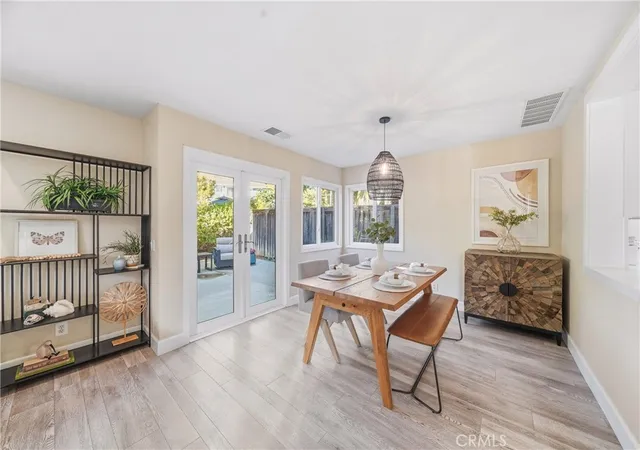
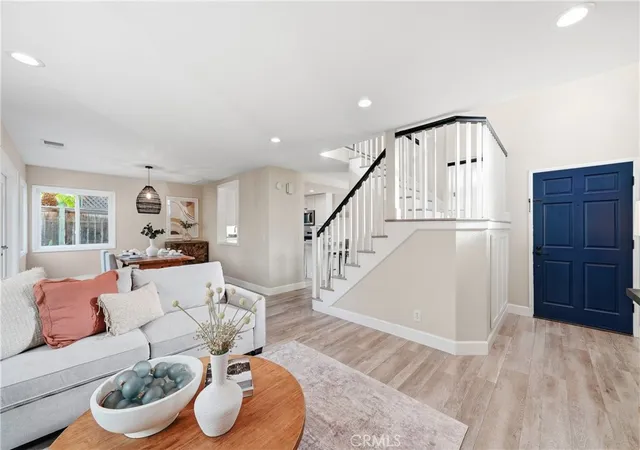
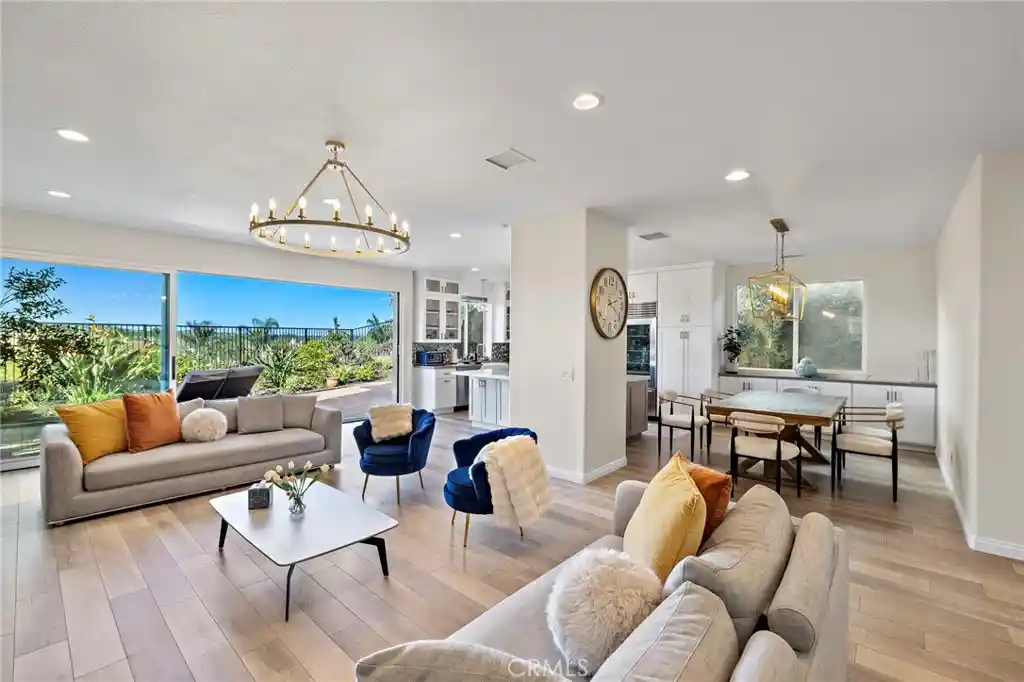
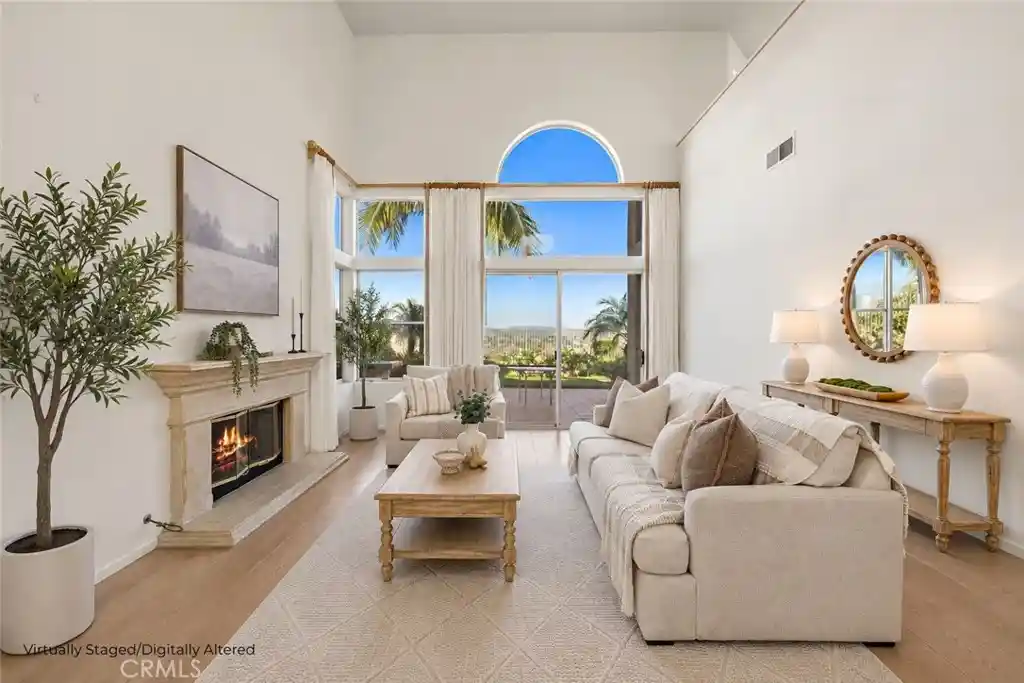
Welcome to this beautifully upgraded, turnkey home located at the end of Firenze Street in one of Laguna Niguel’s most desirable neighborhoods! Situated on a spacious, private lot with neighbors on only one side, this exceptional property offers a rare combination of privacy, an expansive wraparound backyard, and extensive interior and exterior improvements. The beautifully landscaped backyard features a generous grassy area, multiple mature fruit trees including lemon, lime, orange, and avocado, partial vinyl fencing, and newly installed backyard drains. Step inside to discover an abundance of natural light, brand-new laminate flooring, energy-efficient windows, recessed lighting, a contemporary staircase banister, and stylish Pottery Barn lighting fixtures throughout. Major system upgrades include a newer HVAC system, water heater, and complete PEX repiping, providing added comfort and peace of mind. The beautifully updated kitchen features quartz countertops, a stylish backsplash, stainless steel appliances, newer refrigerator, upgraded sink and faucet, modern hardware, soft-close drawers, and a convenient adjacent pantry. Just off the kitchen is a versatile playroom, ideal for a home office, children's retreat, or additional living space. A spacious interior laundry area with abundant storage and a beautifully updated powder room featuring granite countertops, a custom built-in vanity, capiz shell backsplash, and decorative rope mirror complete the main level. Upstairs, you'll find three spacious bedrooms, including an impressive primary suite featuring vaulted ceilings, a cozy fireplace, and a beautifully remodeled ensuite bathroom. This luxurious retreat showcases a custom walk-in shower with dual shower heads, Carrara marble tile, quartz bench, dual-sink vanity with quartz countertops, custom mirrors, an elegant Pottery Barn chandelier, separate water closet, and walk-in closet. The secondary bathroom has also been completely remodeled with quartz countertops, Carrara marble bathtub surround with custom niches, upgraded fixtures, and beautiful Pottery Barn accents. With its desirable end-of-street location, exceptional privacy, spacious outdoor living areas, extensive upgrades, and thoughtfully designed interior, this move-in-ready Laguna Niguel home truly has it all. Don't miss this incredible opportunity.
- Houzeo last checked: 5 minutes ago
- Listing updated: November 8, 2026 at 11:18 pm
- Source: California Regional MLS-CA | MLS#: OC26230182

Property Details
Status
Active
Type
Single Family Residence
No. of Stories
2
County
City
Neighborhood
--
Year Built
1989
HOA Fees
$38/mo
Finished Area
1,726 sqft
Lot Size
4,617 sqft lot
Basement Area
- sqft
MLS Name
California Regional MLS
MLS Number
OC26230182
MLS Status
Active
Days on Market
3
Cumulative Days on Market
2

Continue Your Journey in App
Find your dream home, receive real-time updates, and many more!
Continue Your Journey in App
Find your dream home, receive real-time updates, and many more!
Location
HOA Management
Niguel Ranch
HOA Fees
$38/ Monthly
Amenities
 Amenities and services may be covered by one or multiple associations and service providers.
 Park Playground
Disclaimer: Amenities are based on third-party information and may vary; buyers must independently verify all amenities, as information is deemed reliable but not guaranteed.
Facts & Features
Rooms
Bedrooms & bathrooms
Bedrooms: 3
Bathrooms: 3
Interior
Appliances
Dishwasher, Disposal
Cooling
Central Air
Interior Features
Breakfast Bar, Breakfast Area, Ceiling Fans, Quartz Counters, Recessed Lighting, All Bedrooms Up, Walk In Closets
Heating
Central
Window Features
Double Pane Windows
Flooring
Laminate
Sewer
Public Sewer
Construction
Year Built
Year Built: 1989
Home type
Single Family Residence
Property Condition
Additions Alterations, Updated Remodeled, Turnkey
Utilities & Energy
Parking Features
Direct Access, Door Single, Driveway, Garage
Laundry Features
Inside, Laundry Room
Water Source
Public
Pool Features
None
Utilities
Electricity Connected, Natural Gas Connected, Sewer Connected, Water Connected
Security Features
Carbon Monoxide Detectors, Smoke Detectors
Fireplace Features
Family Room, Primary Bedroom
Association Amenities
Playground
Other Features
Lot Features
Zero To One Unit Acre
Patio And Porch Features
Covered
Community Features
Curbs, Sidewalks
Disclosures
Covenants Restrictions Disclosure, Hoa Disclosure
Subdivision Name
Terra Nova (nr) (nrt)
Price History
| Date | Event | Price |
|---|---|---|
11/06/2026 Source: | Listed for Sale | $1,424,900 $826/sqft |
10/24/2026 Source: | Coming Soon | $1,424,900 $826/sqft |

Nearby Homes

Find Homes by Property Features in Laguna Niguel, CA
Nearby New Homes For Sale


Based on information from California Regional Multiple Listing Service, Inc. as of Nov 09, 2026, 06:15PM and /or other sources. All data, including all measurements and calculations of area, is obtained from various sources and has not been, and will not be, verified by broker or MLS. All information should be independently reviewed and verified for accuracy. Properties may or may not be listed by the office/agent presenting the information. Information being provided is for consumers’ personal, non-commercial use and may not be used for any purpose other than to identify prospective properties consumers may be interested in purchasing. This website may not include listings or property addresses of sellers who have directed their listing brokers to withhold their listing or their property address from display on the Internet. © 2026 California Regional Multiple Listing Service. All Rights Reserved.
 Advertising Broker: William Johnson DRE #01463271 | William Johnson Brokerage
