Realty Solution
Powered by 
- 3
- Overview
- Description
- Property Details
- Location
- HOA Management
- Facts & Features
- Getting Around
- Nearby Homes




Street View
Listed by: Terri Bruno (949) 500-6556 DRE #01174781 | Regency Real Estate Brokers (949) 707-4400
$1,600,000
Monthly Est:$7,964
 4 Beds
 2 Baths
2 full baths
 1,455sqft
29692 Felton Dr, Laguna Niguel, CA 92677
$1,600,000
$7,964/moEst:
Get Pre-Approved
Single Family Residence
Built in 1968
$96.67/mo HOA
5,000 sqft lot
$1,100/sq.ft
Description
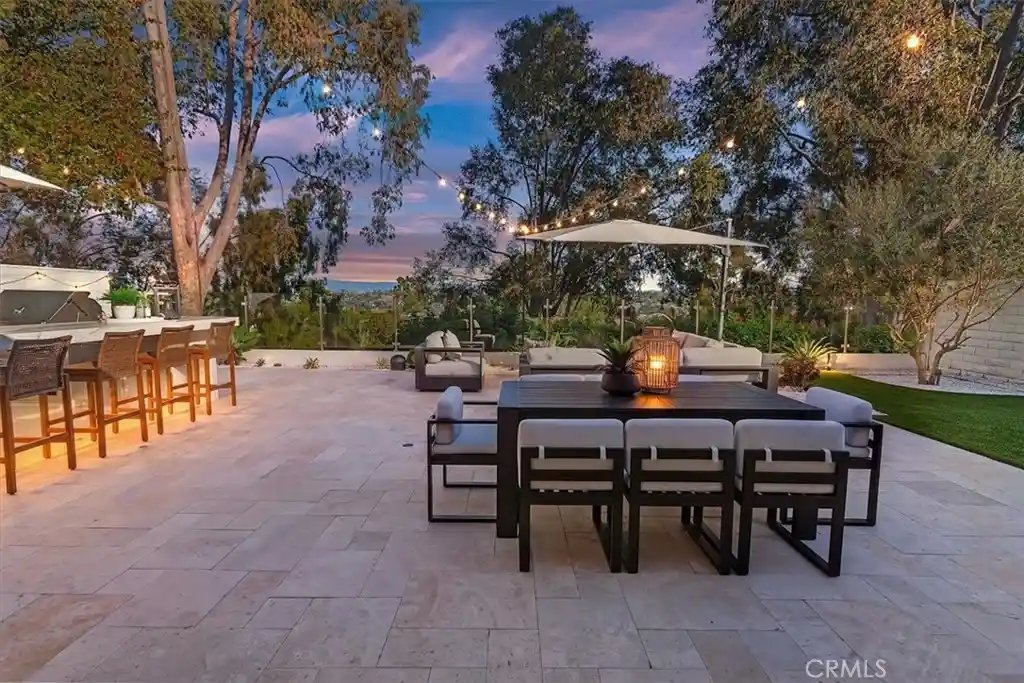
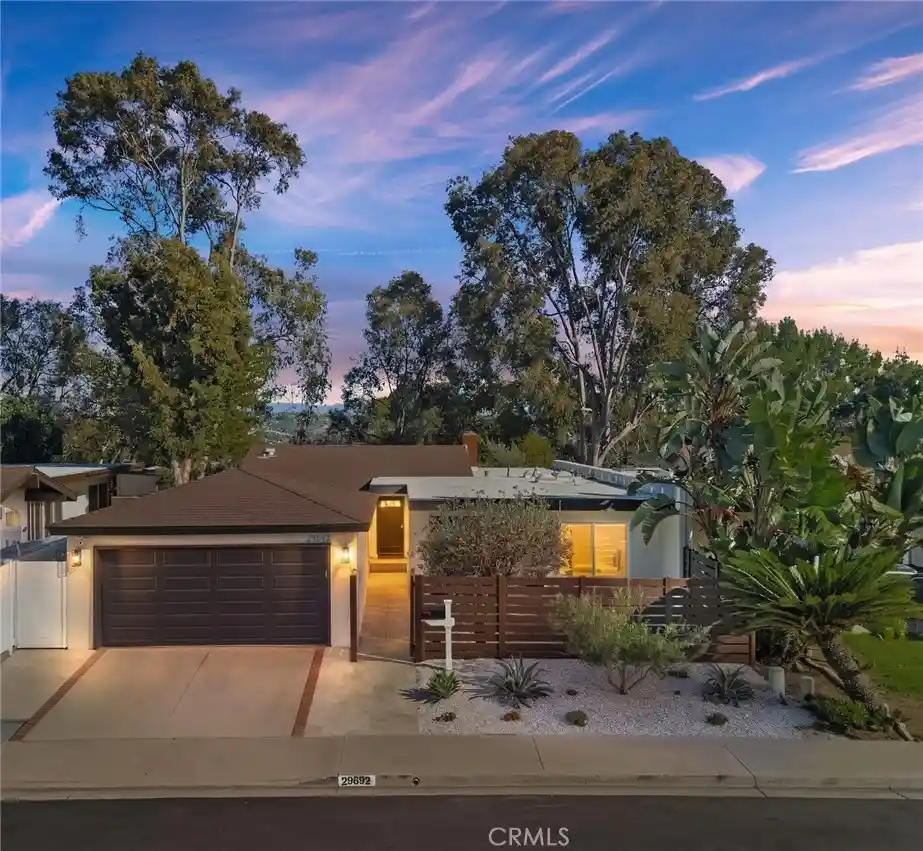
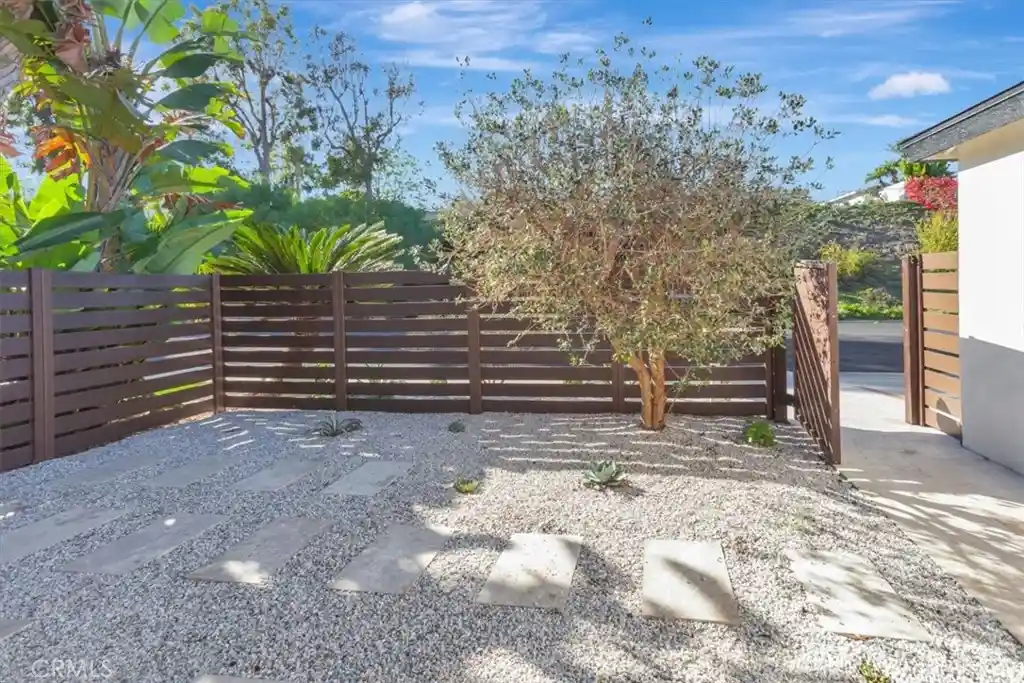
REFINED SINGLE-STORY LIVING WITH VIEWS & EXCEPTIONAL OUTDOOR ENTERTAINING. Tucked along a single-loaded street in Crown Valley Highlands, this beautifully reimagined Laguna Niguel residence pairs contemporary finishes with private courtyards and tranquil views. Imagine morning coffee behind your gated entry, leisurely afternoons on the travertine terrace and evenings gathered around the custom gas fire pit as the landscape lighting and city lights begin to glow.
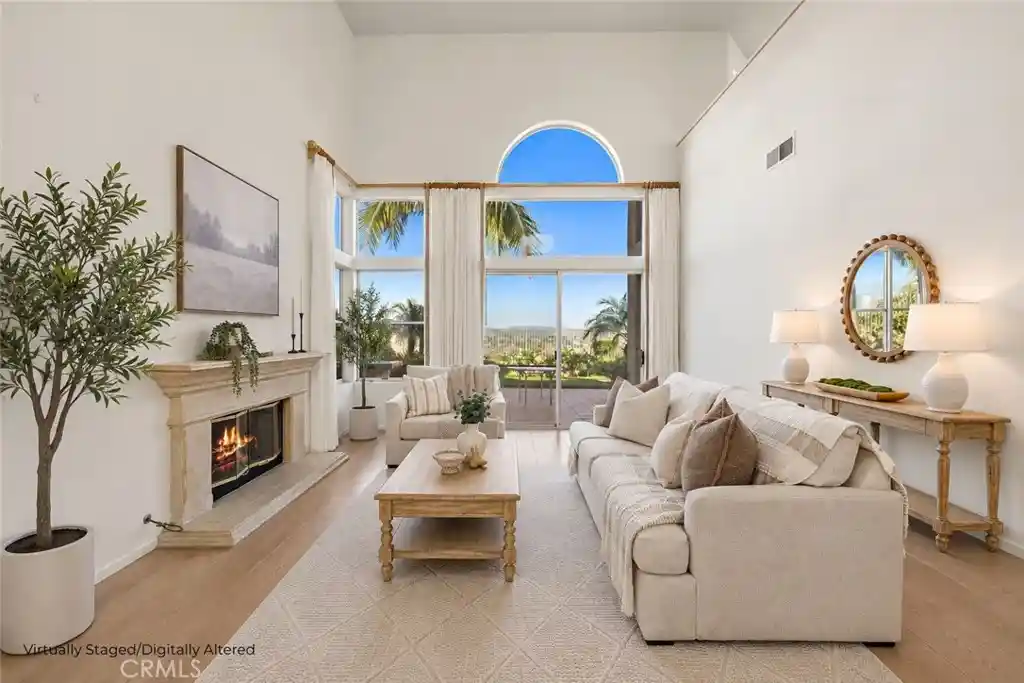
Inside, an open living and kitchen layout with vaulted ceilings creates an inviting setting for everyday living and entertaining. Luxury vinyl plank flooring, upgraded lighting, fireplace with glass crystals lend warmth and sophistication. The remodeled kitchen features porcelain countertops, an island with storage on both sides and can seat four stools, an induction cooktop, KitchenAid oven/microwave and a beverage refrigerator, and in cabinet coffee station.
Retreat to the custom-designed primary bath, where dual faucets in one long sink, ambient lighting, a floating toilet and a glass wall, curb-less shower create a spa-inspired experience. Renovated baths and custom closet organizers add thoughtful function throughout.
Designed around an original four-bedroom, two-bath floor plan, the home currently combines bedrooms three and four into one expansive space with a separate entrance and existing closets, offering flexibility for a spacious office or retreat.
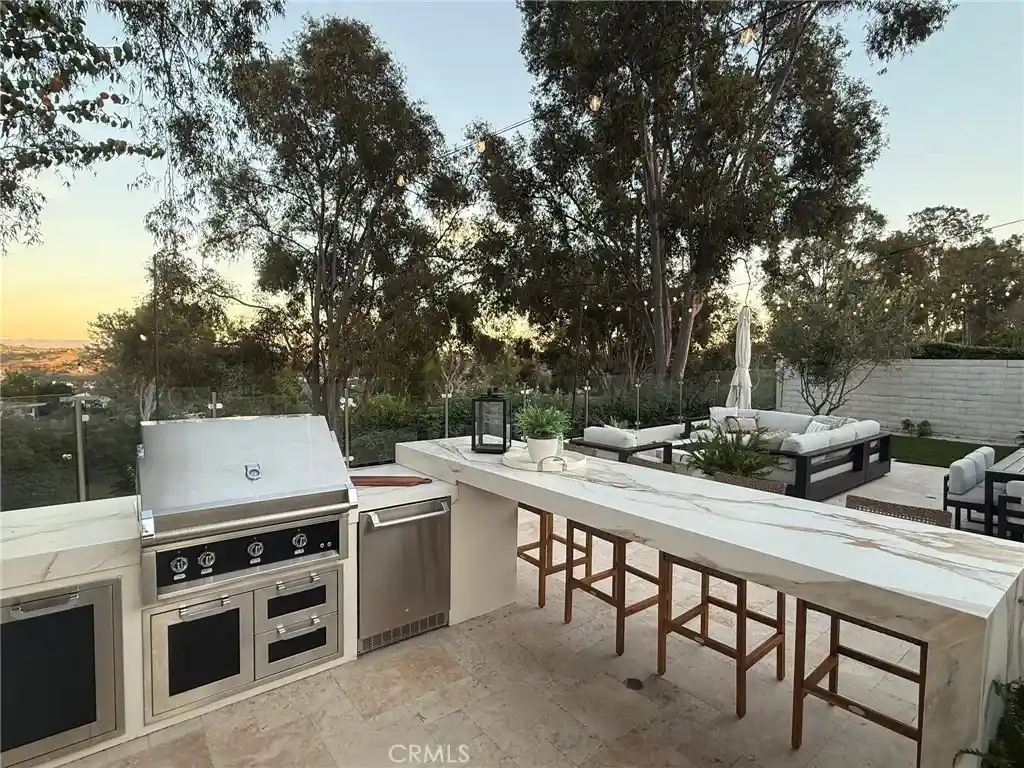
Outside, the backyard becomes an extension of the home. Prepare dinner on the 36-inch Hestan grill, serve guests at the custom designed stone bar counter, and enjoy an outdoor refrigerator, integrated storage and double trash pullouts. Travertine paving, olive trees, artificial turf, Sonos speakers, bistro lights and perimeter accent lighting set the scene, while glass fencing preserves the outlook.
Extensive improvements include whole-house re-piping, new air conditioning, a tankless water heater, whole-house water filtration, upgraded electrical panel and replacement windows. An epoxy-finished garage and Tesla wall charger complete the offering.
Enjoy community pools, pickleball, basketball, bocce, sand volleyball, playgrounds and a clubhouse, with nearby hiking and biking trails, shops, dining and coastal destinations. Minutes away are Crown Valley Park for outdoor concerts and movies and Laguna Niguel Regional Park and Lake. A beautifully curated setting to relax, entertain and savor the Laguna Niguel lifestyle.
- Houzeo last checked: 2 minutes ago
- Listing updated: November 9, 2026 at 12:41 am
- Source: California Regional MLS-CA | MLS#: OC26235044

Property Details
Status
Active
Type
Single Family Residence
No. of Stories
1
County
City
Neighborhood
--
Year Built
1968
HOA Fees
$96.67/mo
Finished Area
1,455 sqft
Lot Size
5,000 sqft lot
Basement Area
- sqft
MLS Name
California Regional MLS
MLS Number
OC26235044
MLS Status
Active
Days on Market
2
Cumulative Days on Market
1
Open House

Continue Your Journey in App
Find your dream home, receive real-time updates, and many more!
Continue Your Journey in App
Find your dream home, receive real-time updates, and many more!
Location
HOA Management
Crown Valley Highlands
HOA Fees
$290/ Quarterly
Amenities
 Amenities and services may be covered by one or multiple associations and service providers.
 Pool
 Bike Trails
 Park Playground
 Club House
 Sports Court
Meeting Room
PicnicArea
OutdoorCookingArea
Barbecue
Disclaimer: Amenities are based on third-party information and may vary; buyers must independently verify all amenities, as information is deemed reliable but not guaranteed.
Facts & Features
Rooms
Bedrooms & bathrooms
Bedrooms: 4
Bathrooms: 2
Interior
Appliances
Convection Oven, Dishwasher, Electric Cooktop, Disposal, Microwave, Refrigerator, Water Softener, Tankless Water Heater, Dryer, Washer
Cooling
Central Air, Energy Star Qualified Equipment
Interior Features
Beamed Ceilings, Built In Features, Block Walls, Ceiling Fans, Cathedral Ceilings, Separate Formal Dining Room, Eat In Kitchen, Country Kitchen, Open Floorplan, Stone Counters, Recessed Lighting, All Bedrooms Down, Bedroom On Main Level, Main Level Primary
Heating
Central, Fireplaces
Window Features
Custom Coverings, Double Pane Windows, Drapes, Screens, Skylights
Exterior Features
Barbecue, Rain Gutters, Fire Pit
Flooring
Vinyl
Sewer
Public Sewer
Construction
Year Built
Year Built: 1968
Home type
Single Family Residence
Construction Materials
Drywall, Stucco, Unknown
Property Condition
Additions Alterations, Updated Remodeled, Turnkey
Architectural Style
Modern
Foundation Details
Slab
Roof
Composition, Other
Utilities & Energy
Parking Features
Concrete, Direct Access, Driveway, Electric Vehicle Charging Stations, Garage, On Street
Laundry Features
Washer Hookup, Electric Dryer Hookup, Inside, Laundry Closet, Stacked
Water Source
Public
Pool Features
Heated, Solar Heat, Association
Electric
Volts220other, See Remarks
Utilities
Electricity Connected, Natural Gas Connected, Phone Available, Sewer Connected, Underground Utilities, Water Connected
Security Features
Carbon Monoxide Detectors, Smoke Detectors
Fireplace Features
Gas Starter, Living Room
Association Amenities
Bocce Court, Clubhouse, Sport Court, Meeting Room, Outdoor Cooking Area, Other Courts, Barbecue, Picnic Area, Playground, Pickleball, Pool, Trails
Other Features
Lot Features
Back Yard, Close To Clubhouse, Drip Irrigation Bubblers, Front Yard, Garden, Sprinklers In Rear, Sprinklers In Front, Landscaped, Level, Near Park, Rocks, Sprinklers On Side, Sprinkler System, Street Level, Yard, Zero Lot Line
Patio And Porch Features
Enclosed, Stone, Wrap Around
Community Features
Biking, Curbs, Hiking, Mountainous, Street Lights, Sidewalks, Park
Disclosures
Covenants Restrictions Disclosure, Hoa Disclosure
Subdivision Name
Crown Valley Highlands I (cv1)
Price History
| Date | Event | Price |
|---|---|---|
11/07/2026 Source: | Listed for Sale | $1,600,000 $1,100/sqft |
11/01/2026 Source: | Coming Soon | $1,600,000 +52.79% $1,100/sqft |
10/30/2023 Source: | Sold | $1,047,200 $720/sqft |

Nearby Homes

Find Homes by Property Features in Laguna Niguel, CA


Based on information from California Regional Multiple Listing Service, Inc. as of Nov 09, 2026, 06:15PM and /or other sources. All data, including all measurements and calculations of area, is obtained from various sources and has not been, and will not be, verified by broker or MLS. All information should be independently reviewed and verified for accuracy. Properties may or may not be listed by the office/agent presenting the information. Information being provided is for consumers’ personal, non-commercial use and may not be used for any purpose other than to identify prospective properties consumers may be interested in purchasing. This website may not include listings or property addresses of sellers who have directed their listing brokers to withhold their listing or their property address from display on the Internet. © 2026 California Regional Multiple Listing Service. All Rights Reserved.
 Advertising Broker: William Johnson DRE #01463271 | William Johnson Brokerage
