- Overview
- Description
- Property Details
- Location
- Facts & Features
- Getting Around
- Nearby Homes


Street View
$1,600,000
 3 Beds
 3 Baths
2 full baths + 1 half bath
 --sqft
1 Trimont Lane #2500, Pittsburgh, PA 15211
$1,600,000
Condominium
Built in 2000
$-- HOA
-- sqft lot
--/sqft
Description
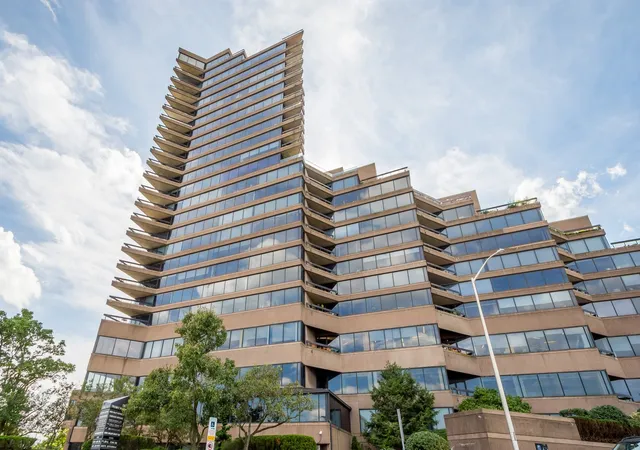
"THE" PENTHOUSE OF PGH. NO OTHER RES ON MT CAN COMPARE! 360 DEGREE CTY VIEWS,NEWLY RENOVTD KIT,MBR/BTH&MEDIA RM,CRESTRON SMT.HSE TECH.AUTO BLINDS,MARBLE THROUT. A MUST SEE!
- Houzeo last checked: 14 minutes ago
- Listing updated: October 18, 2021 at 6:44 pm
- Listing Provided by: Joseph Yates (724) 933-6300 | RE/MAX SELECT REALTY (412) 856-2000
- Bought with: COLDWELL BANKER PREMIER REALTY (724) 459-9200
- Source: West Penn MLS-PA | MLS#: 620435

Part of

Property Details
Status
Closed
Type
Condominium
No. of Stories
-
County
City
Neighborhood
Year Built
2000
HOA Fees
-
Finished Area
- sqft
Lot Size
-- sqft lot
Basement Area
- sqft
MLS Name
West Penn MLS
MLS Number
620435
MLS Status
Closed

Continue Your Journey in App
Find your dream home, receive real-time updates, and many more!
Download App
Continue Your Journey in App
Find your dream home, receive real-time updates, and many more!
Location
Facts & Features
Rooms
Bedrooms & bathrooms
Bedrooms: 3
Bathrooms: 3
MasterBedroom
Level: Main
Area: 775.00 Square Feet
Dimensions: 31X25
LivingRoom
Level: Main
EntryFoyer
Level: Main
Area: 70.00 Square Feet
Dimensions: 14X5
DiningRoom
Level: Main
Area: 437.00 Square Feet
Dimensions: 23X19
FamilyRoom
Level: Main
Area: 760.00 Square Feet
Dimensions: 40X19
Kitchen
Level: Main
Area: 285.00 Square Feet
Dimensions: 19X15
Bedroom2
Level: Main
Area: 208.00 Square Feet
Dimensions: 16X13
Bedroom3
Level: Main
Area: 375.00 Square Feet
Dimensions: 25X15
Den
Level: Main
Area: 108.00 Square Feet
Dimensions: 12X9
Interior
Cooling
Central Air
Window Features
Window Treatments
Appliances
Some Electric Appliances, Cooktop, Dishwasher, Microwave, Refrigerator
Interior Features
Jetted Tub, Pantry, Window Treatments
Flooring
Carpet, Ceramic Tile, Other
Heating
Electric, Heat Pump
Construction
Year Built
Year Built: 2000
Home type
Condominium
Property Condition
Resale
Construction Materials
Concrete
Roof
Other
Architectural Style
Contemporary, High Rise
Utilities & Energy
Pool Features
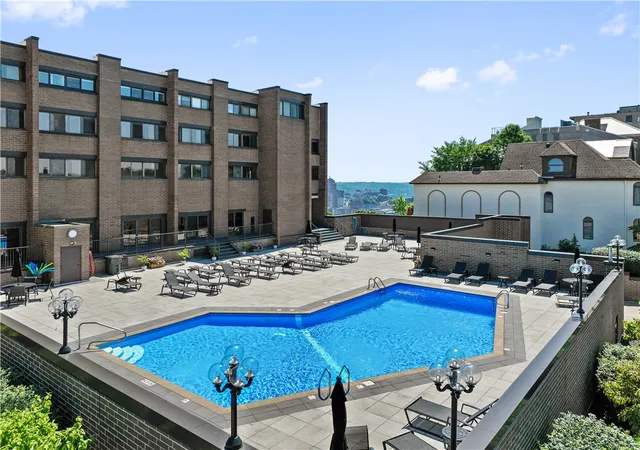
Pool
Security Features
Security System
Parking Features
Built In
Other Features
Community Features
Public Transportation
Price History
| Date | Event | Price |
|---|---|---|
08/24/2006 Source: | Sold | $1,600,000 $0/sqft |

Nearby Homes



Find Homes by Property Features in Pittsburgh, PA

Based on information from the West Penn Mutli-List, INC through Oct 10, 2026, 03:30PM. Information is provided exclusively for consumers’ personal, non-commercial use and may not be used for any purpose other than to identify prospective properties consumers may be interested in purchasing. Information is deemed reliable but not guaranteed. © 2026 West Penn Multi-List, Inc. All Rights Reserved.
 Advertising Broker: Daniel Demers | Sell Your Home Services