- Overview
- Description
- Property Details
- Location
- Facts & Features
- Getting Around
- Nearby Homes




Listed by: Meghan Gadway | Great Island Realty LLC (603) 433-3350
$524,900
Monthly Est:$2,613
 2 Beds
 3 Baths
2 full baths
 1,566sqft
1 York Rd, Hampstead, NH 03841
$524,900
$2,613/moEst:
Get Pre-Approved
Single Family Residence
Built in 1965
$-- HOA
20,038 sqft lot
$335/sq.ft
Description
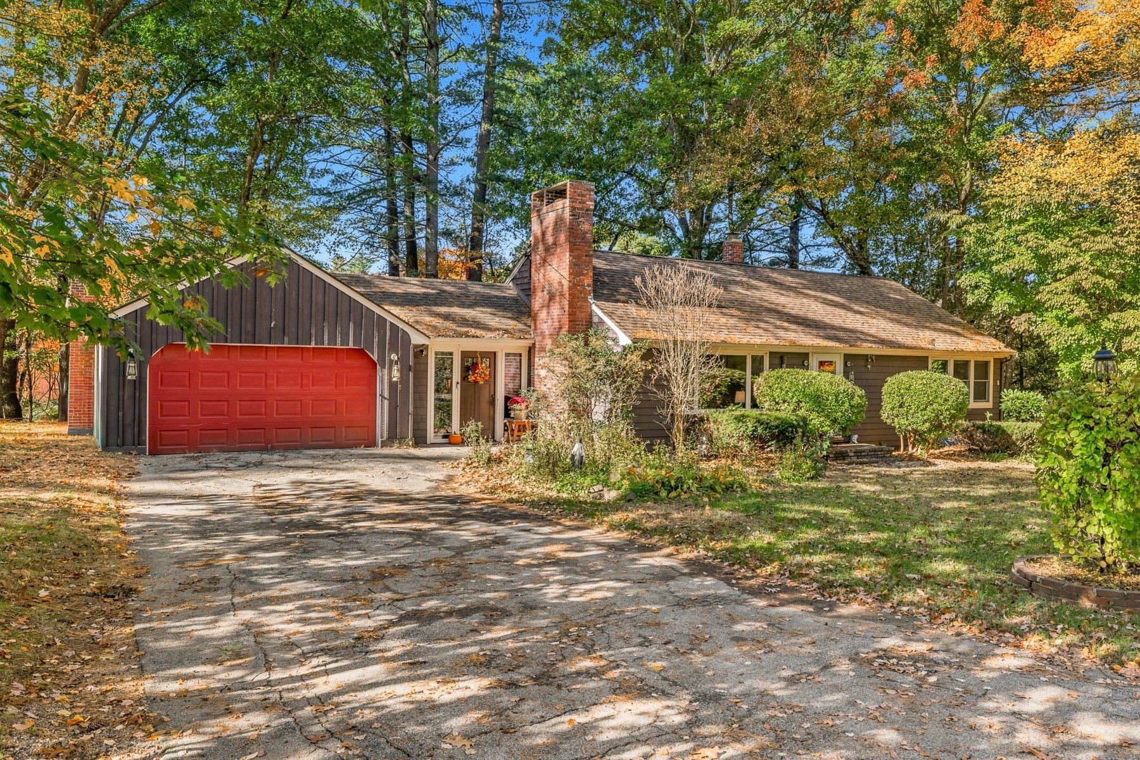
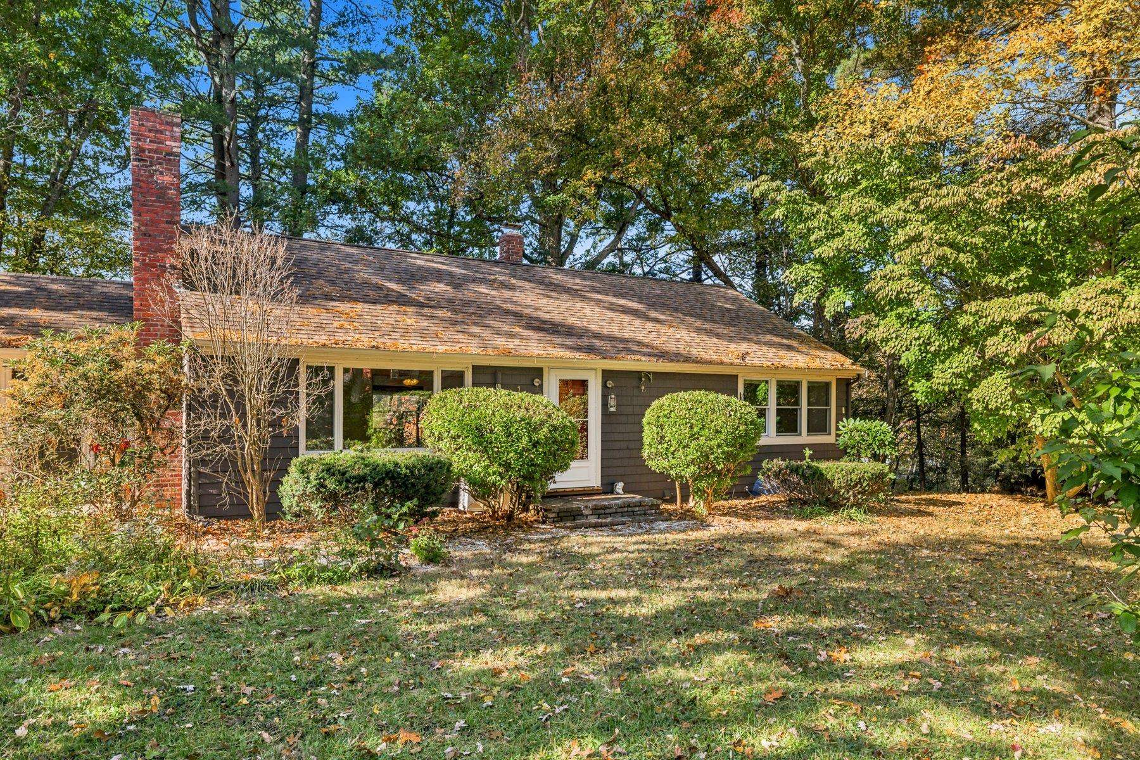
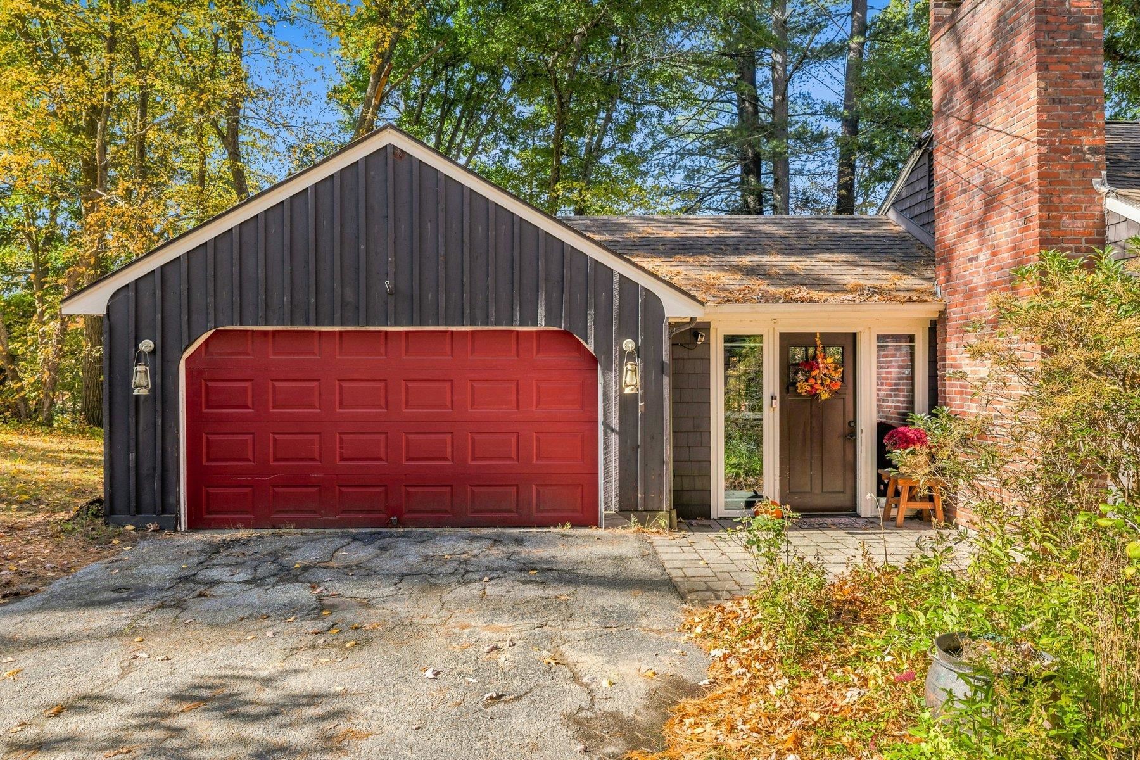
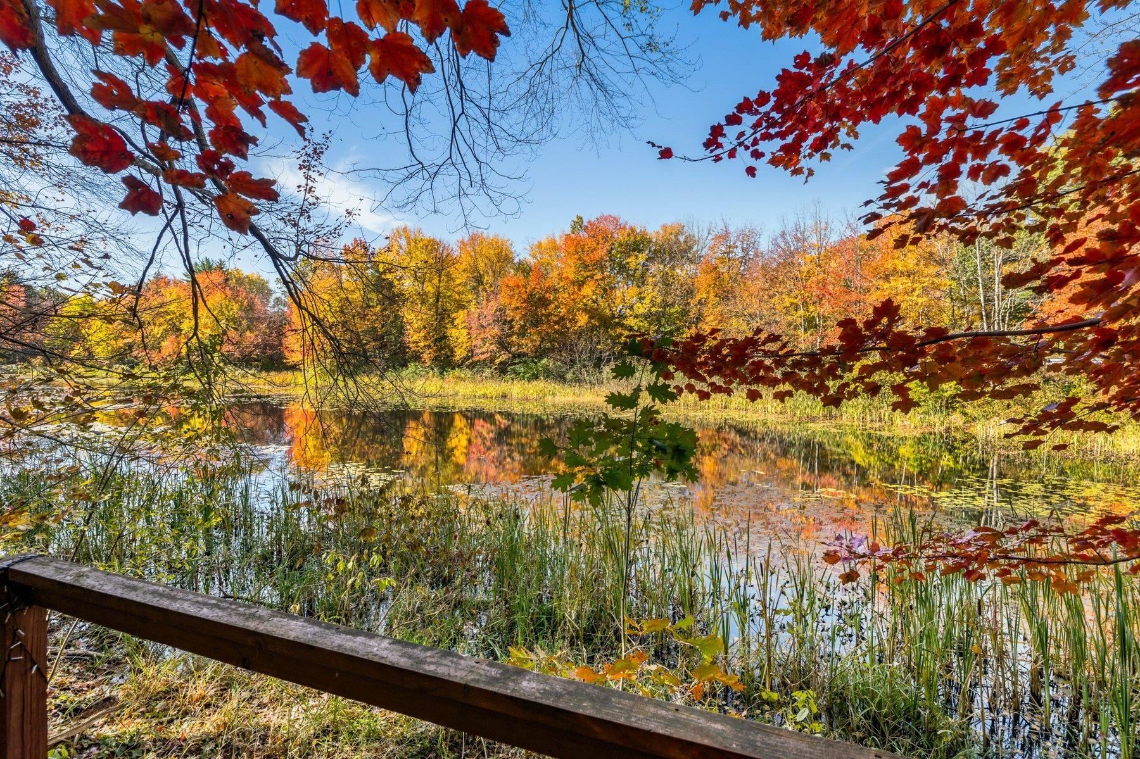
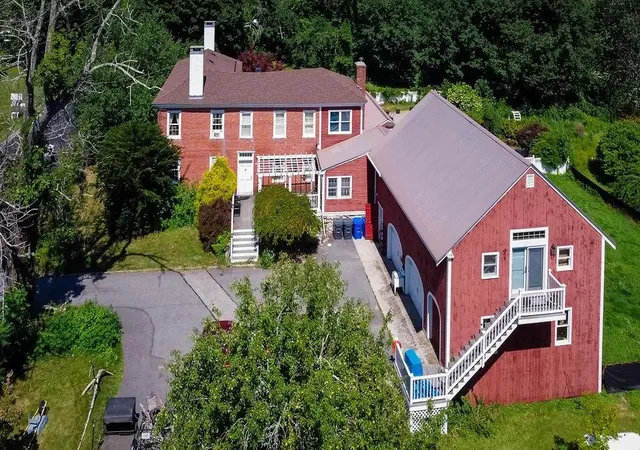
Waterfront living meets effortless single-level convenience in this beautifully updated ranch on Johnson's Pond. Ideally located in highly sought-after Hampstead, NH. This home offers comfortable one-floor living with thoughtful updates throughout. The remodeled kitchen features new cabinetry, a stylish stone backsplash, and granite countertops, while refinished hardwood floors, luxury vinyl flooring, and new carpet add warmth and modern appeal. The first floor bathroom is handicapped accessible and thoughtfully designed with a walk-in shower and therapeutic tub. A large primary walk-in closet is sure to please, while the custom bathroom sliding barn door creates space and modern farmhouse feel. A second full bathroom is ideal for guests or family and the beautiful living room with fireplace is perfect for gatherings. In the kitchen you will find large floor to ceiling garden windows, ideal for attracting more light while creating usable, comfortable, and practical space you will love to be in. A Dutch door and built in folding desk are also some of the special details to discover. The large finished basement provides exceptional additional living space, complete with a full bathroom, additional fireplace, and separate entrance -perfect for a family room, home office, or in-law/guest space. Wake up to water views from the optional second primary bedroom with walk-out access to the back deck, gorgeous bay windows, a new mini-split, and a wood stove. Enjoy the tranquil backdrop to everyday life, where you can slow down, take in the scenery, or even catch a fish while remaining close to major routes, shopping, and restaurants. Ideally located 45 minutes to Boston or Portsmouth and 15 minutes to Salem, NH. A rare opportunity to own a home that beautifully blends charm and character with flexible living space designed to accommodate the entire family. Please join us at the open house on Saturday 10/17/26 from 11:00-1:00-Broker Interest
- Houzeo last checked: 14 minutes ago
- Listing updated: October 17, 2026 at 1:48 am
- Source: NEREN/Prime MLS-NH | MLS#: 5114509

Property Details
Status
Active
Type
Single Family Residence
No. of Stories
-
County
City
Neighborhood
--
Year Built
1965
HOA Fees
-
Finished Area
1,566 sqft
Lot Size
20,038 sqft lot
Basement Area
- sqft
MLS Name
NEREN/Prime MLS
MLS Number
5114509
MLS Status
(10) Active - Active
Days on Market
2

Continue Your Journey in App
Find your dream home, receive real-time updates, and many more!
Download App
Continue Your Journey in App
Find your dream home, receive real-time updates, and many more!
Location
Facts & Features
Rooms
Bedrooms & bathrooms
Bedrooms: 2
Bathrooms: 3
Interior
Sewer
Leach Field, Private
Heating
Oil, Baseboard, Hot Water, Wood Stove, Mini Split
Flooring
Carpet, Hardwood, Laminate, Tile
Appliances
Dishwasher, Microwave, Electric Range, Refrigerator, Tankless Coil Water Heatr
Exterior Features
Deck, Garden, Natural Shade, Handicap Modified
Cooling
Mini Split
Interior Features
Ceiling Fan(s), Wood Fireplace, 2 Fireplaces, Hearth, Kitchen Island, Kitchen/dining, Primary Br W/ Ba, Natural Woodwork, Soaking Tub, 1st Floor Laundry
Construction
Year Built
Year Built: 1965
Home type
Single Family Residence
Foundation Details
Concrete
Construction Materials
Clapboard
Roof
Asphalt Shingle
Architectural Style
Ranch
Property Condition
Existing
Utilities & Energy
Water Source
Drilled Well, Private
Basement
Full, Partially Finished, Walk Out Access
Electric
200+ Amp Service, Circuit Breakers, Generator Ready
Utilities
Cable At Site, Propane
Other Features
Lot Features
Corner Lot, Neighborhood
Price History
| Date | Event | Price |
|---|---|---|
10/17/2026 Source: | Listed for Sale | $524,900 +125.28% $335/sqft |
03/02/2015 Source: | Price Decreased | $233,000 -4.90% $149/sqft |
11/19/2014 Source: | Sold | $245,000 $156/sqft |


Nearby Homes

Find Homes by Property Features in Hampstead, NH


Based on information from PrimeMLS Inc. through Oct 18, 2026, 04:30AM. This display of listings may or may not be the entire Compilation from the PrimeMLS database, and PrimeMLS does not guarantee the accuracy of such information. The listing broker's offer of compensation is made only to other real estate licensees who are participant members of PrimeMLS. This information is deemed reliable, but not guaranteed. The data relating to real estate displayed on this display comes in part from the IDX Program of PrimeMLS. The information being provided is for consumers' personal, non- commercial use and may not be used for any purpose other than to identify prospective properties consumers may be interested in purchasing. Data last updated Oct 18, 2026, 04:30AM. © 2026 PrimeMLS, Inc. All Rights Reserved.
 Advertising Broker: Derek Greene | The Greene Realty Group
