- Overview
- Description
- Property Details
- Location
- Facts & Features
- Getting Around
- Nearby Homes



Street View
Listed by: Rick Navarro | Citylight Homes, LLC (978) 977-0050
$724,900
Monthly Est:$3,608
 3 Beds
 3 Baths
1 full bath + 1 half bath
 2,469sqft
25 Peaslee Ct, Hampstead, NH 03841
$724,900
$3,608/moEst:
Get Pre-Approved
Single Family Residence
Built in 1993
$-- HOA
3.28 acres lot
$294/sq.ft
Description
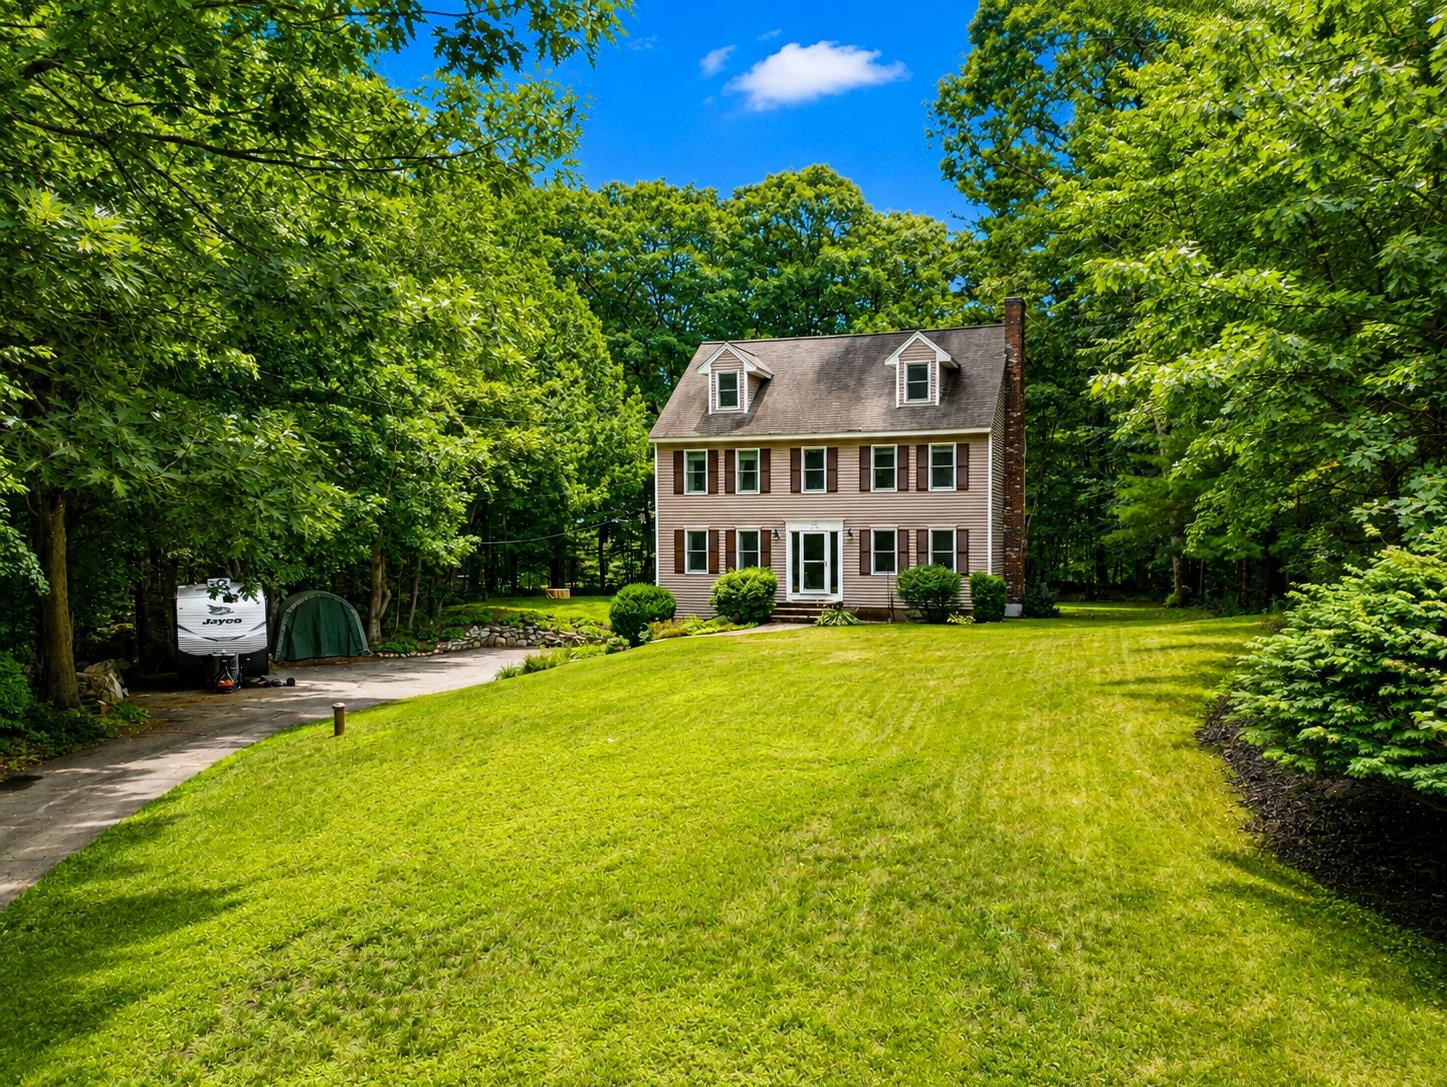
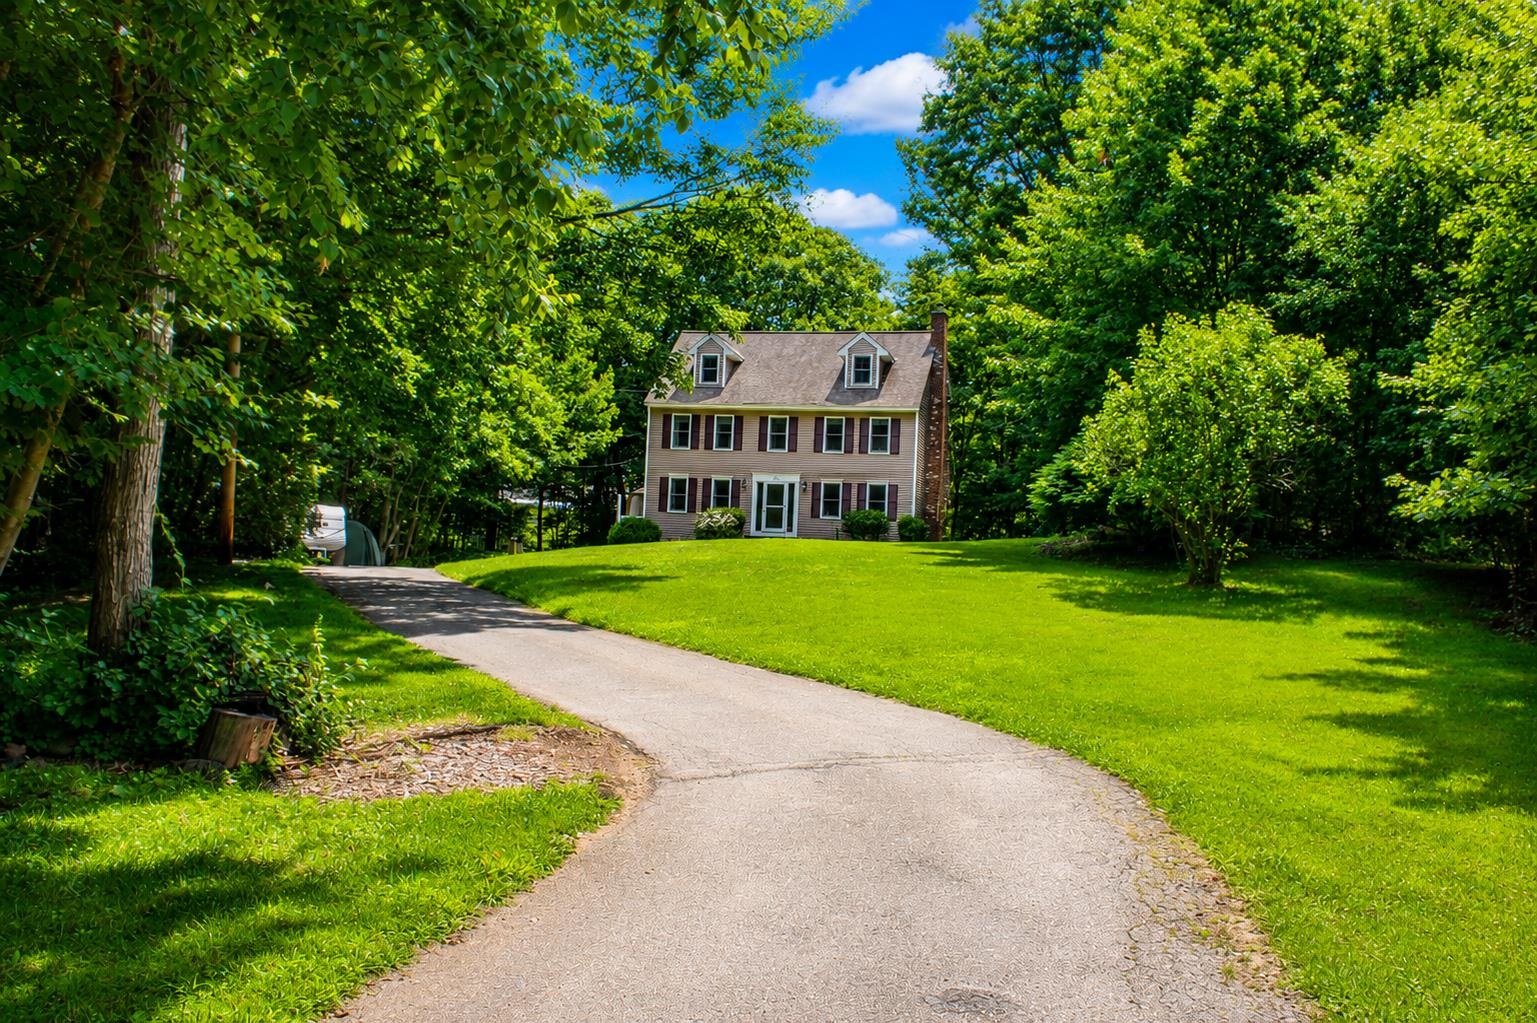
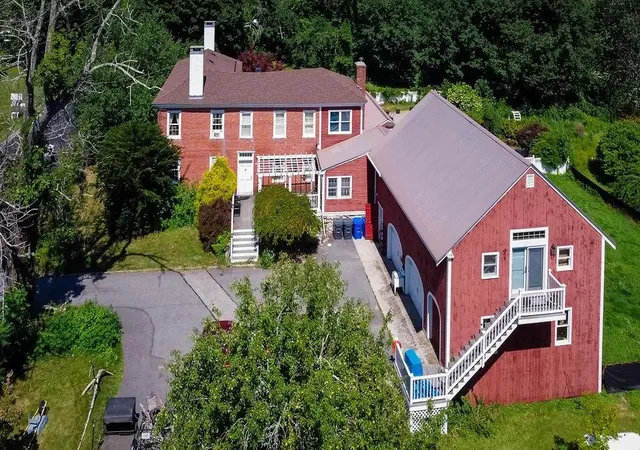
Nestled on a quiet cul-de-sac in one of Hampstead's desirable neighborhoods, this beautifully maintained 3-bedroom, 2.5-bath Colonial offers the perfect blend of privacy, comfort, and thoughtful updates on 3.28 acres. A welcoming exterior, mature trees, and classic New England curb appeal set the tone as you arrive.
Inside, the spacious granite kitchen features abundant cabinetry, stainless steel appliances, center island seating, and opens to everyday living and entertaining spaces. French doors lead to a bright three-season sunroom overlooking the private backyard, while the newer deck with pergola creates the perfect outdoor retreat. The inviting family room is highlighted by hardwood floors and a cozy gas stove, complemented by first-floor laundry and an updated half bath.
Upstairs you'll find hardwood flooring throughout, including a spacious primary suite with walk-in closet and beautifully renovated bath featuring tile, granite vanity, and glass shower. The newly finished third-floor attic provides two versatile bonus rooms ideal for a home office, playroom, fitness area, or media space.
Additional features include a newer propane forced hot air furnace, central air conditioning, standby generator, vinyl siding, two-car garage, invisible pet fence, unfinished basement with future expansion potential, and private water and sewer. Located in the highly sought-after Pinkerton Academy district, this move-in ready home offers the privacy of country living with convenient access to shopping, dining, and commuting routes.
- Houzeo last checked: 8 hours ago
- Listing updated: October 9, 2026 at 6:57 pm
- Source: NEREN/Prime MLS-NH | MLS#: 5103032

Property Details
Status
Active
Type
Single Family Residence
No. of Stories
-
County
City
Neighborhood
--
Year Built
1993
HOA Fees
-
Finished Area
2,469 sqft
Lot Size
3.28 acres lot
Basement Area
- sqft
MLS Name
NEREN/Prime MLS
MLS Number
5103032
MLS Status
(10) Active - Active
Days on Market
67

Continue Your Journey in App
Find your dream home, receive real-time updates, and many more!
Download App
Continue Your Journey in App
Find your dream home, receive real-time updates, and many more!
Location
Facts & Features
Rooms
Bedrooms & bathrooms
Bedrooms: 3
Bathrooms: 3
Interior
Sewer
Private
Cooling
Central Air
Heating
Propane, Forced Air, Gas Stove
Construction
Year Built
Year Built: 1993
Home type
Single Family Residence
Foundation Details
Concrete
Property Condition
Existing
Construction Materials
Wood Frame, Vinyl Siding
Architectural Style
Colonial
Roof
Architectural Shingle
Utilities & Energy
Basement
Concrete, Concrete Floor, Insulated, Interior Stairs, Storage Space, Unfinished, Walk Out Access, Interior Entry, Exterior Entry, Basement Stairs
Electric
200+ Amp Service, Generator
Utilities
Cable, Propane
Water Source
Private
Parking Features
Driveway, Off Street, Parking Spaces 11 20, Rv Access/parking, Covered, Carport, Detached
Other Features
Lot Features
Corner Lot, Wetlands, Wooded, Near Country Club, Near Golf Course, Near Shopping, Near Snowmobile Trails, Near Atv Trail, Near School(s), Private
Price History
| Date | Event | Price |
|---|---|---|
10/08/2026 Source: | Price Decreased | $724,900 -3.33% $294/sqft |
09/16/2026 Source: | Listed for Sale | $749,900 $304/sqft |

Nearby Homes




Find Homes by Property Features in Hampstead, NH


Based on information from PrimeMLS Inc. through Oct 09, 2026, 02:32PM. This display of listings may or may not be the entire Compilation from the PrimeMLS database, and PrimeMLS does not guarantee the accuracy of such information. The listing broker's offer of compensation is made only to other real estate licensees who are participant members of PrimeMLS. This information is deemed reliable, but not guaranteed. The data relating to real estate displayed on this display comes in part from the IDX Program of PrimeMLS. The information being provided is for consumers' personal, non- commercial use and may not be used for any purpose other than to identify prospective properties consumers may be interested in purchasing. Data last updated Oct 09, 2026, 02:32PM. © 2026 PrimeMLS, Inc. All Rights Reserved.
 Advertising Broker: Derek Greene | The Greene Realty Group