- Overview
- Description
- Property Details
- Location
- Facts & Features
- Getting Around
- Nearby Homes


Street View
Listed by: Hollie Strandson | Five North Realty Group, Inc. (603) 722-6431
$749,900
Monthly Est:$3,733
 3 Beds
 3 Baths
1 full bath + 1 half bath
 2,865sqft
200 Wheel Wright Rd, Hampstead, NH 03841
$749,900
$3,733/moEst:
Get Pre-Approved
Single Family Residence
Built in 1985
$-- HOA
2.19 acres lot
$262/sq.ft
Description
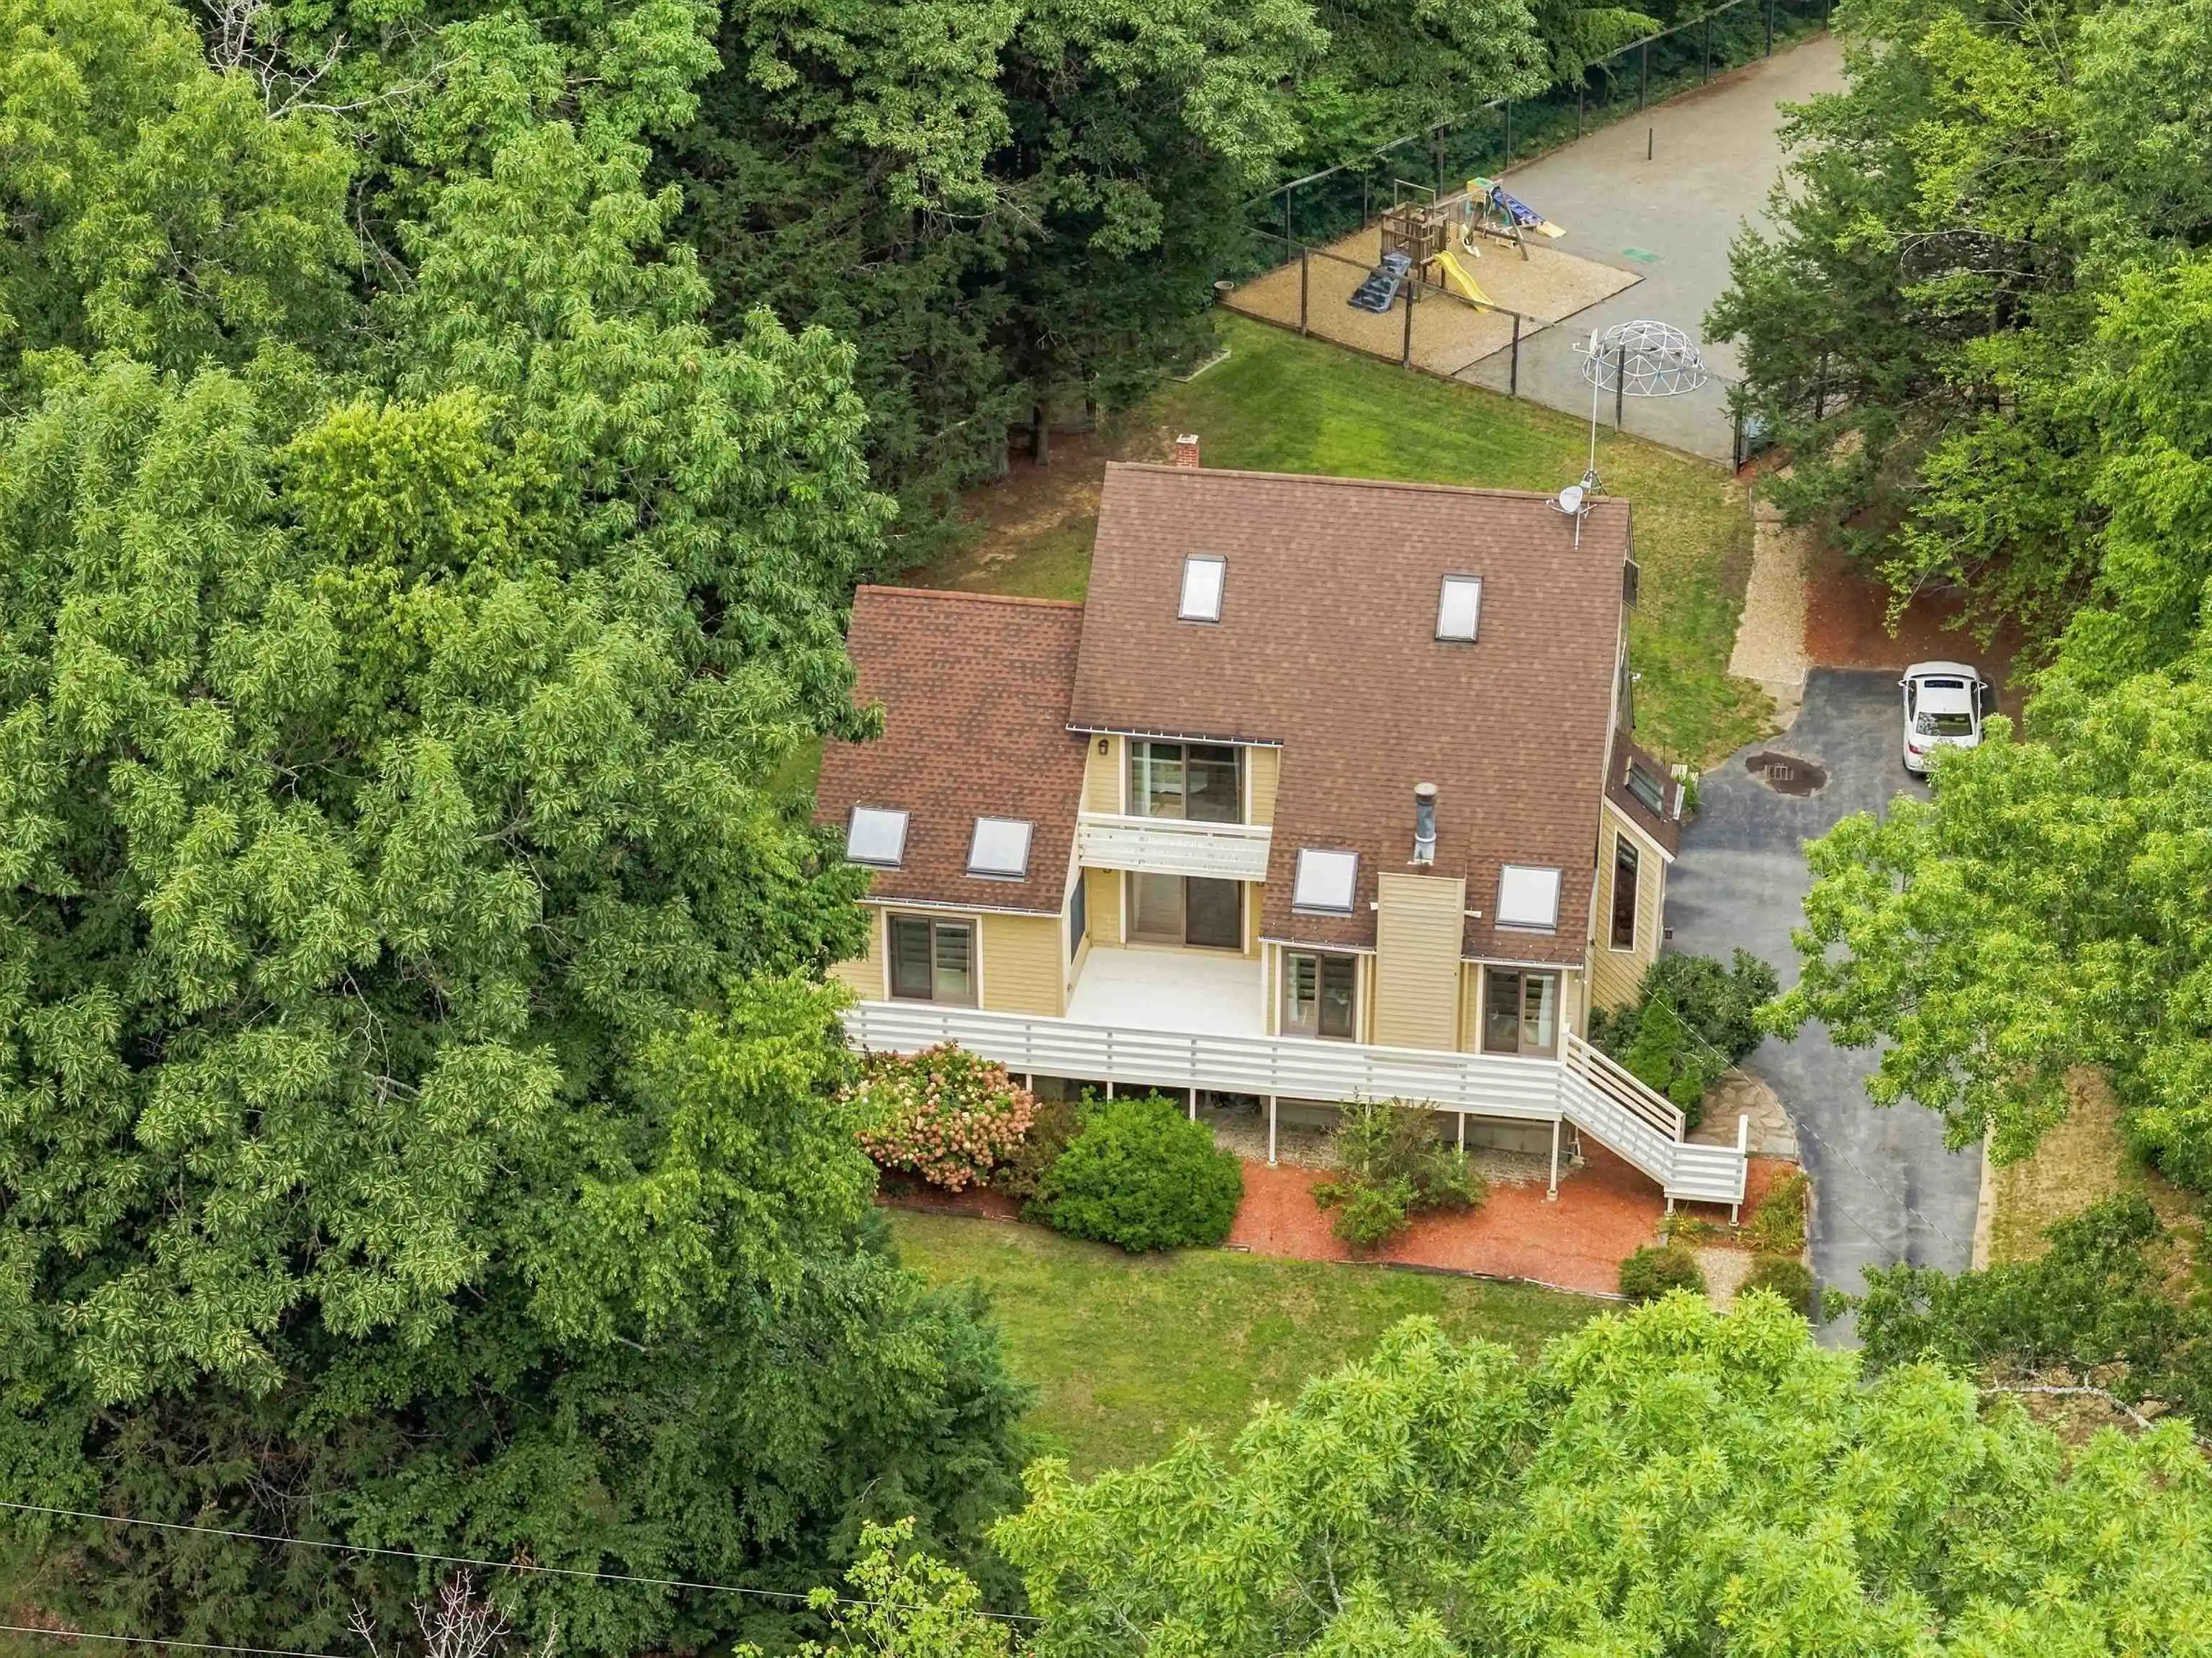
Meticulously maintained 3-bed, 2.5-bath contemporary set on over 2 private acres in the heart of Hampstead, NH. Proudly owned by the original owner since construction, this home showcases exceptional care, thoughtful updates, and standout amenities all within a short walk or bike ride to the Depot Road Rec Field and playground.
Inside, the main level welcomes you with tiger wood flooring and a warm wood-burning fireplace in the formal living room, creating an inviting space for gatherings. The expansive chef’s kitchen is a true showpiece, featuring Wolf and Electrolux appliances, a double wall oven, trash compactor, oversized island with prep sink, dedicated wine bar, cathedral ceilings, and skylights that fill the space with natural light. A bright breakfast nook opens to a private back deck, perfect for morning coffee or evening relaxation.
The first floor also includes an updated ¾ bath with laundry, and a flexible bedroom/den/home office.
Upstairs, the second-floor bath offers a jacuzzi soaking tub and a tiled shower with glass door. Two generously sized bedrooms include the primary suite, complete with a slider to a private balcony, walk-in closet, and a loft for additional living or workspace.
The third floor is an oversized loft, ideal as a library, playroom, studio, or additional bedroom.
The fully finished basement adds even more living space with a ½ bath, game room, and family room, offering endless possibilities for entertainment or relaxation.
Outside, enjoy a rare full-size tennis court, a sprawling front deck that extends the length of the home, and the peaceful privacy of over 2 acres. A two-car garage under and a whole-house generator completes this exceptional property.
A truly special Hampstead offering- updated, loved, and packed with features you won’t find anywhere else!
- Houzeo last checked: 10 minutes ago
- Listing updated: November 2, 2026 at 6:10 pm
- Source: NEREN/Prime MLS-NH | MLS#: 5110083

Property Details
Status
Active Under Contract
Type
Single Family Residence
No. of Stories
-
County
City
Neighborhood
--
Year Built
1985
HOA Fees
-
Finished Area
2,865 sqft
Lot Size
2.19 acres lot
Basement Area
- sqft
MLS Name
NEREN/Prime MLS
MLS Number
5110083
MLS Status
(31) Under Contract - Active Under Contract
Days on Market
48

Continue Your Journey in App
Find your dream home, receive real-time updates, and many more!
Continue Your Journey in App
Find your dream home, receive real-time updates, and many more!
Location
Facts & Features
Rooms
Bedrooms & bathrooms
Bedrooms: 3
Bathrooms: 3
Interior
Appliances
Gas Cooktop, Dishwasher, Range Hood, Microwave, Wall Oven, Gas Range, Refrigerator, Trash Compactor, Wine Cooler
Heating
Oil, Forced Air
Exterior Features
Balcony, Deck, Natural Shade, Tennis Court(s)
Cooling
Central Air
Interior Features
Blinds, Cathedral Ceiling(s), Ceiling Fan(s), Dining Area, Wood Fireplace, 1 Fireplace, Kitchen Island, Kitchen/dining, Kitchen/living, Laundry Hook Ups, Living/dining, Natural Light, Skylight, Vaulted Ceiling(s), Walk In Closet(s), 1st Floor Laundry
Flooring
Carpet, Tile, Wood, Vinyl Plank
Sewer
Septic Tank
Construction
Year Built
Year Built: 1985
Home type
Single Family Residence
Property Condition
Existing
Construction Materials
Wood Frame
Architectural Style
Contemporary
Roof
Architectural Shingle
Foundation Details
Concrete
Utilities & Energy
Parking Features
Direct Access, Driveway, Garage, Off Street, Parking Spaces 6+, Paved
Utilities
Cable Available, Propane
Electric
200+ Amp Service, Generator
Water Source
Community, Public
Basement
Concrete, Daylight, Finished, Full, Walk Out Access
Other Features
Lot Features
Landscaped, Level, Street Lights, Neighborhood
Price History
| Date | Event | Price |
|---|---|---|
11/02/2026 Source: | Contingent (Active Under Contract) | $749,900 $262/sqft |
10/21/2026 Source: | Listed for Sale | $749,900 $262/sqft |

Nearby Homes


Find Homes by Property Features in Hampstead, NH


Based on information from PrimeMLS Inc. through Nov 04, 2026, 12:46AM. This display of listings may or may not be the entire Compilation from the PrimeMLS database, and PrimeMLS does not guarantee the accuracy of such information. The listing broker's offer of compensation is made only to other real estate licensees who are participant members of PrimeMLS. This information is deemed reliable, but not guaranteed. The data relating to real estate displayed on this display comes in part from the IDX Program of PrimeMLS. The information being provided is for consumers' personal, non- commercial use and may not be used for any purpose other than to identify prospective properties consumers may be interested in purchasing. Data last updated Nov 04, 2026, 12:46AM. © 2026 PrimeMLS, Inc. All Rights Reserved.
 Advertising Broker: Derek Greene | The Greene Realty Group
