- Overview
- Description
- Property Details
- Location
- Facts & Features
- Getting Around
- Nearby Homes


Street View
Listed by: Johnna Brown | RE/MAX Realty One (603) 294-2025
$669,900
Monthly Est:$3,334
 3 Beds
 2 Baths
2 full baths
 2,354sqft
45 Marilyn Park Dr, Hampstead, NH 03841
$669,900
$3,334/moEst:
Get Pre-Approved
Single Family Residence
Built in 1986
$-- HOA
1.24 acres lot
$285/sq.ft
Description
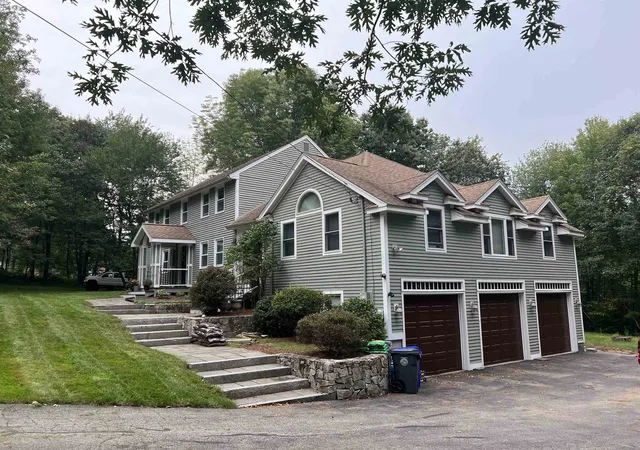
Single-level living, a private wooded setting, and FOUR garage spaces, this Hampstead property has so much to offer! Nestled on over 1 acre of land, this 3-bedroom, 2-bath contemporary home offers a unique combination of comfortable living, flexible space, and room for all your vehicles, hobbies, and toys. Inside, you'll find an inviting layout featuring vaulted ceilings, abundant natural light, and an updated kitchen with granite countertops, stainless steel appliances, and a breakfast bar overlooking the dining area. The spacious primary bedroom features its own private bath, while two additional bedrooms offer flexibility for guests or a home office. Enjoy the convenience of single-floor living, central air conditioning, and a welcoming living room perfect for relaxing or entertaining. Outside, the wooded surroundings provide a peaceful backdrop for enjoying the patio and outdoor space. Car enthusiasts, hobbyists, and anyone needing extra storage will appreciate the impressive garage setup, featuring a two-car attached garage PLUS a separate two-car garage with a bonus room above, ideal for a home office, gym, hobby space, or additional storage. A newly paved driveway adds to the property's appeal and provides plenty of parking. With its distinctive contemporary design, versatile outbuilding, and serene setting, this property offers a rare combination of convenience, privacy, and possibilities. Come see all that 45 Marilyn Park Drive has to offer! Open House Saturday October 31st 11am – 1pm. Showings begin immediately.
- Houzeo last checked: 4 hours ago
- Listing updated: October 29, 2026 at 3:47 pm
- Source: NEREN/Prime MLS-NH | MLS#: 5116162

Property Details
Status
Active
Type
Single Family Residence
No. of Stories
-
County
City
Neighborhood
--
Year Built
1986
HOA Fees
-
Finished Area
2,354 sqft
Lot Size
1.24 acres lot
Basement Area
- sqft
MLS Name
NEREN/Prime MLS
MLS Number
5116162
MLS Status
(10) Active - Active

Continue Your Journey in App
Find your dream home, receive real-time updates, and many more!
Continue Your Journey in App
Find your dream home, receive real-time updates, and many more!
Location
Facts & Features
Rooms
Bedrooms & bathrooms
Bedrooms: 3
Bathrooms: 2
Interior
Cooling
Central Air
Heating
Hot Air, Hot Water
Sewer
Leach Field, Private, Septic Tank
Construction
Year Built
Year Built: 1986
Home type
Single Family Residence
Property Condition
Existing
Architectural Style
Contemporary
Foundation Details
Concrete
Roof
Asphalt Shingle
Construction Materials
Cedar
Utilities & Energy
Electric
200+ Amp Service, Circuit Breakers
Basement
Crawl Space
Water Source
Drilled Well, Private
Utilities
Cable Available
Other Features
Lot Features
Landscaped, Sloped, Near Golf Course, Near Shopping, Near Public Transit, Near Hospital
Price History
| Date | Event | Price |
|---|---|---|
10/29/2026 Source: | Listed for Sale | $669,900 $285/sqft |

Nearby Homes
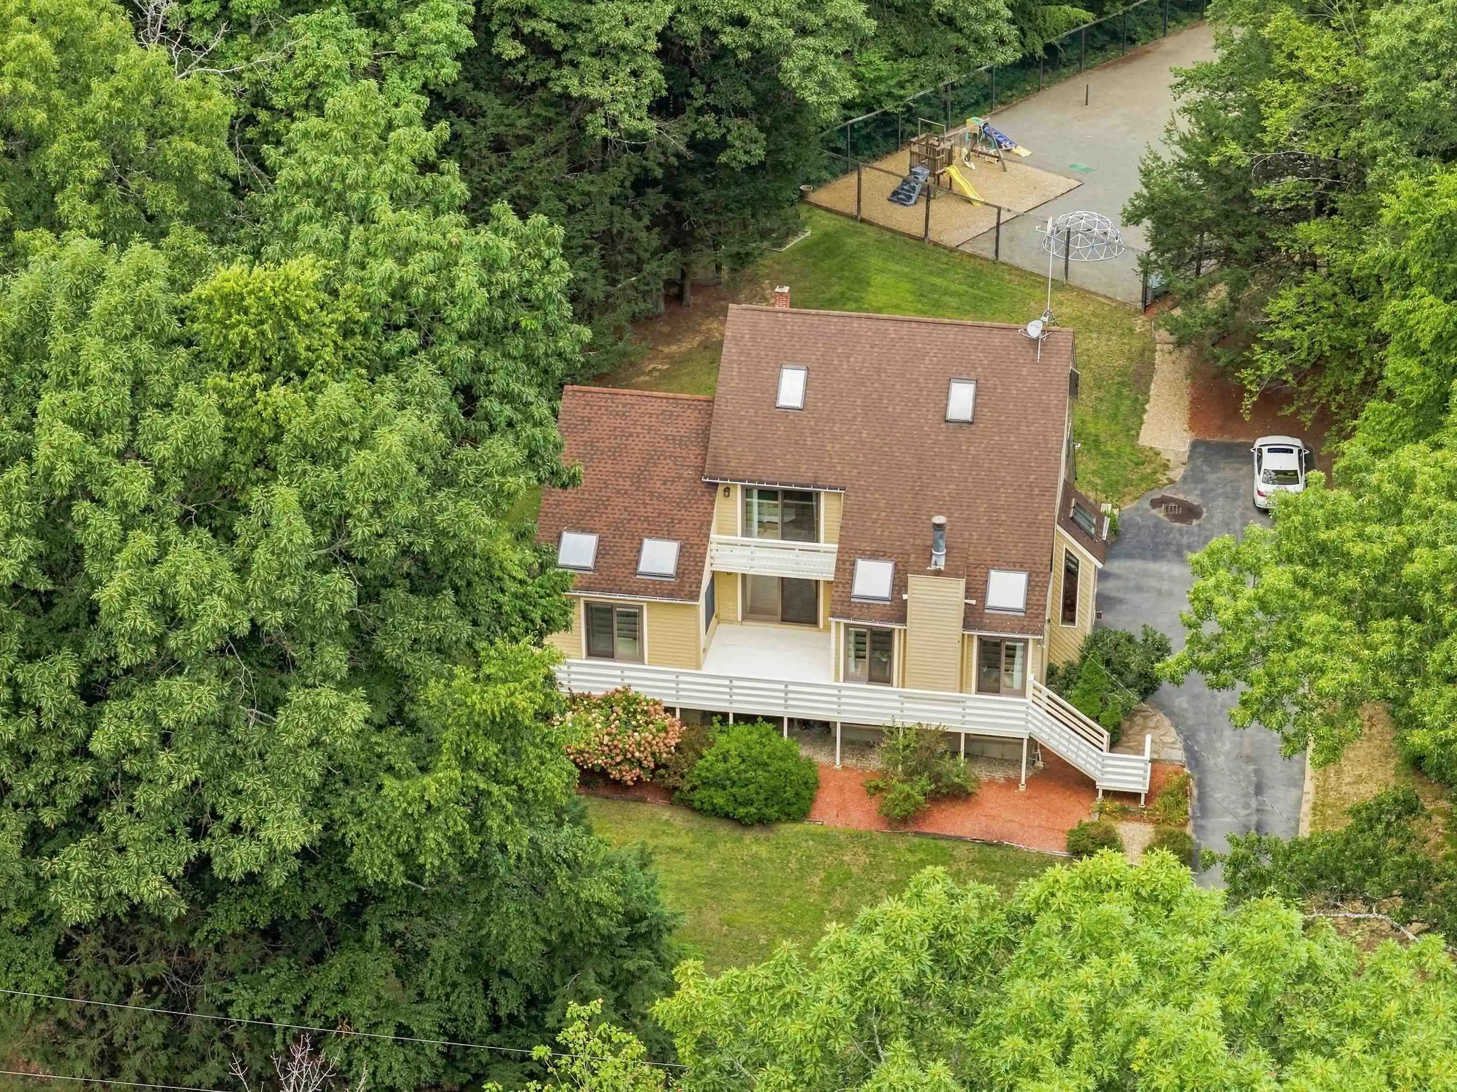


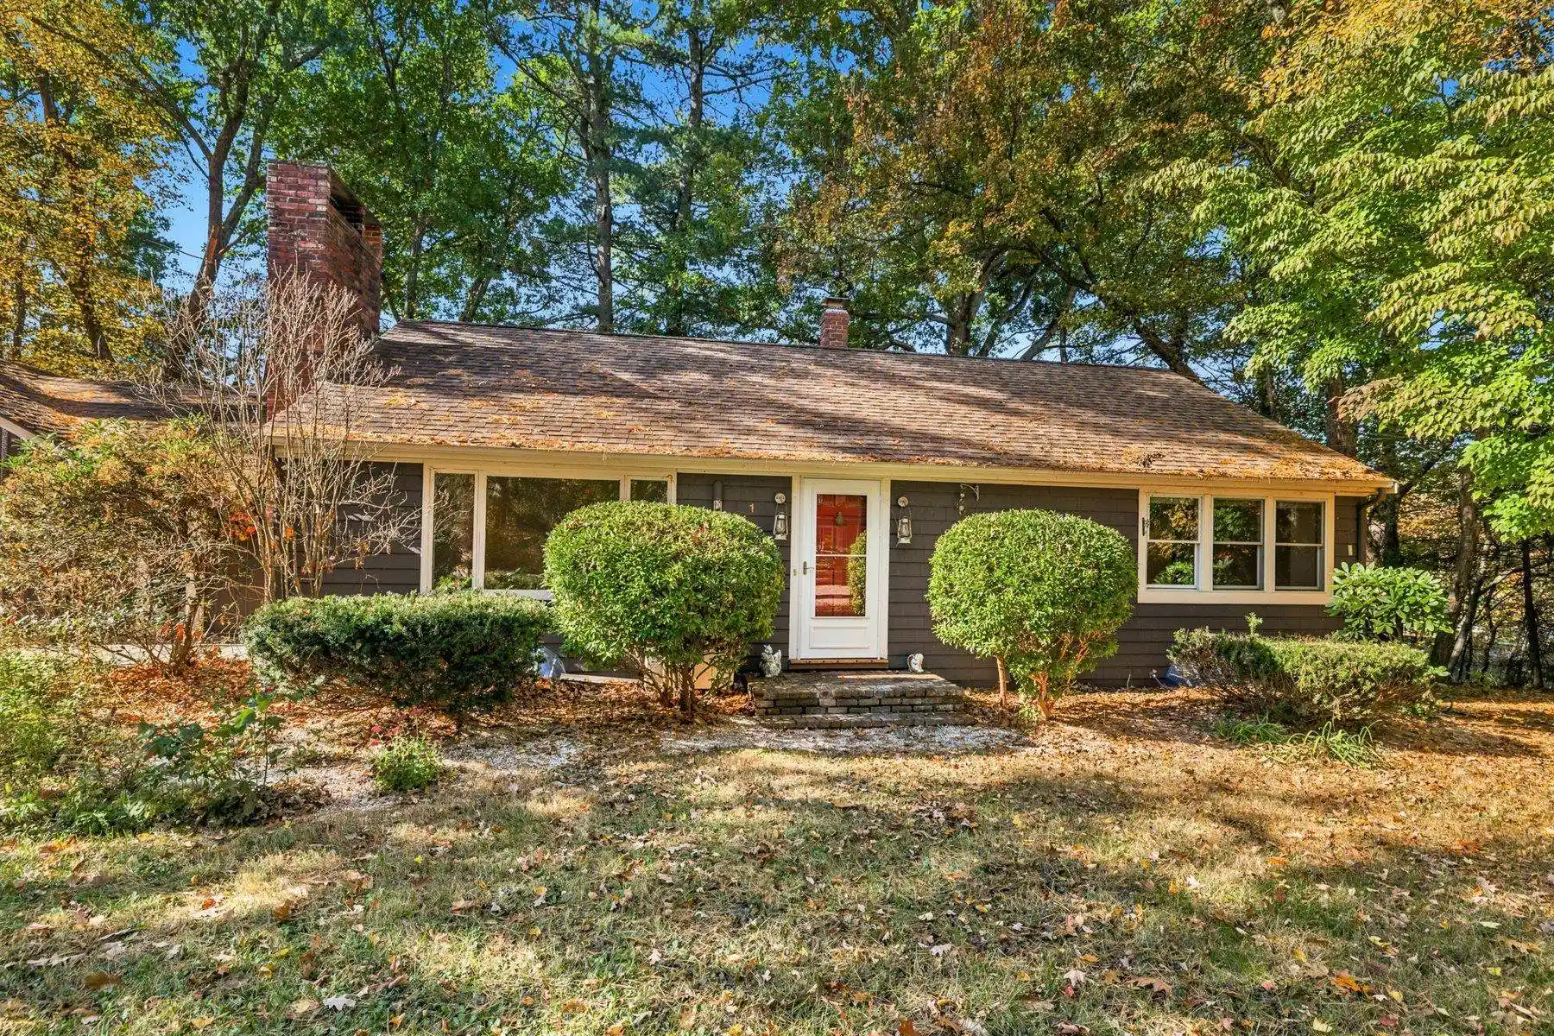
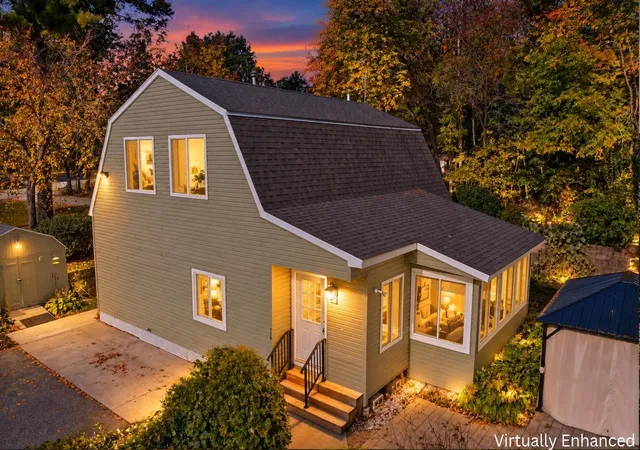
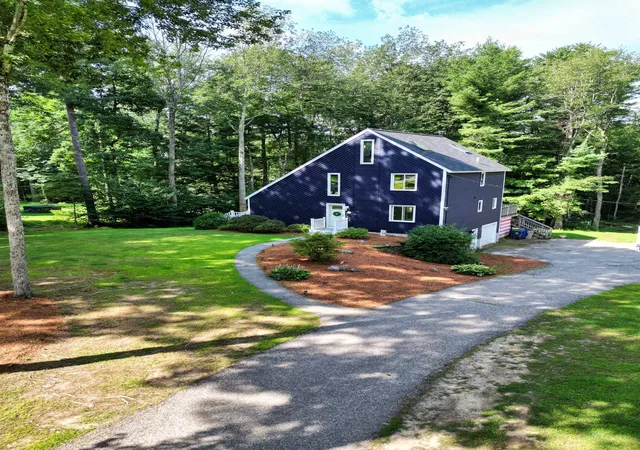
Find Homes by Property Features in Hampstead, NH


Based on information from PrimeMLS Inc. through Oct 29, 2026, 02:16PM. This display of listings may or may not be the entire Compilation from the PrimeMLS database, and PrimeMLS does not guarantee the accuracy of such information. The listing broker's offer of compensation is made only to other real estate licensees who are participant members of PrimeMLS. This information is deemed reliable, but not guaranteed. The data relating to real estate displayed on this display comes in part from the IDX Program of PrimeMLS. The information being provided is for consumers' personal, non- commercial use and may not be used for any purpose other than to identify prospective properties consumers may be interested in purchasing. Data last updated Oct 29, 2026, 02:16PM. © 2026 PrimeMLS, Inc. All Rights Reserved.
 Advertising Broker: Derek Greene | The Greene Realty Group
