- Overview
- Description
- Property Details
- Location
- Facts & Features
- Getting Around
- Nearby Homes

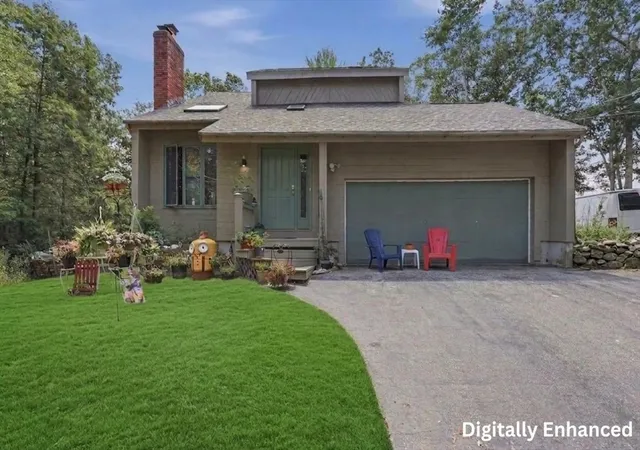
Street View
Listed by: JR Ouellette | Keller Williams Realty-Metropolitan (603) 232-8282
$639,900
Monthly Est:$3,185
 3 Beds
 2 Baths
1 full bath
 3,040sqft
120 Wheel Wright Rd, Hampstead, NH 03841
$639,900
$3,185/moEst:
Get Pre-Approved
Single Family Residence
Built in 1985
$-- HOA
1.49 acres lot
$210/sq.ft
Description
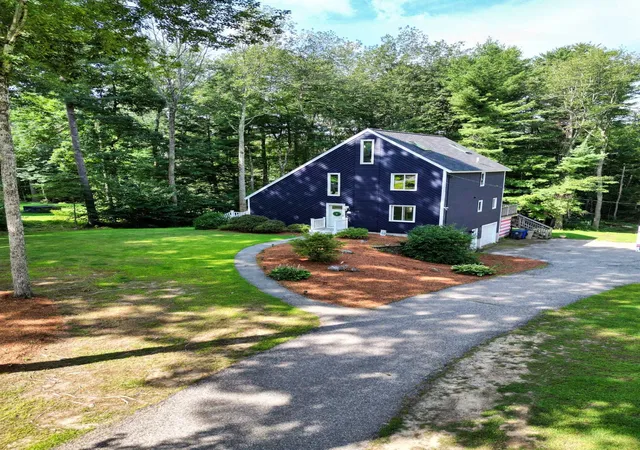
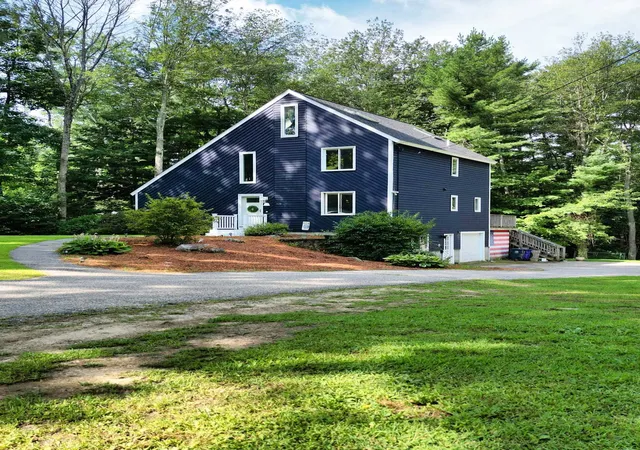
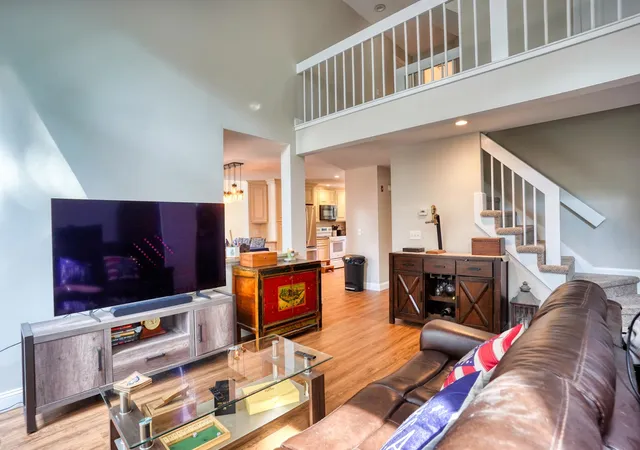
Situated on 1.49 acres in a quiet, established Hampstead neighborhood, this updated 3 bedroom Contemporary offers 3,040 sq. ft. of living space including a finished walk-up third floor and finished lower-level rooms with a versatile layout and modern updates throughout.
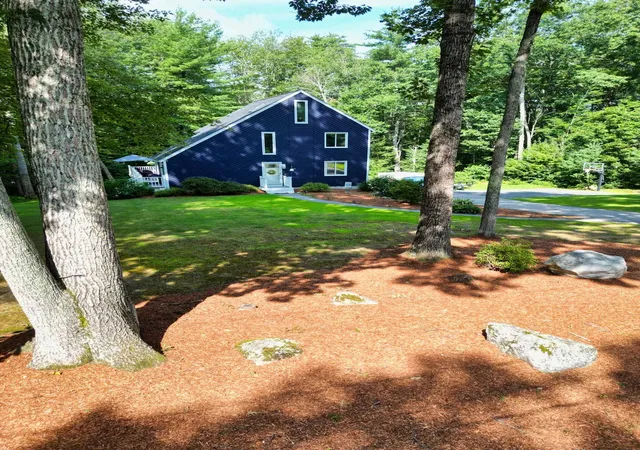
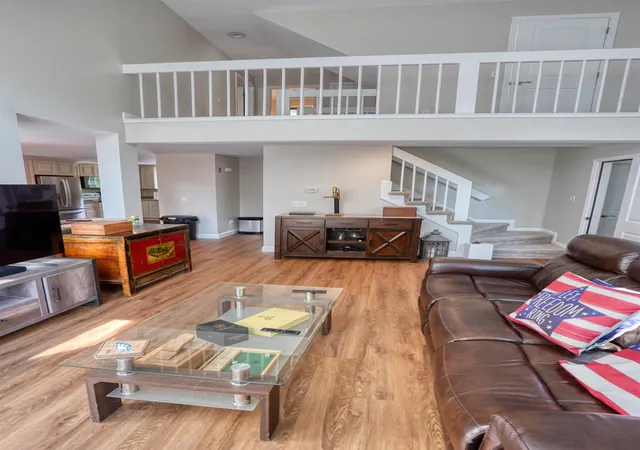
Major improvements include a new roof and skylights (2026), whole-house vinyl plank flooring (2026), professionally painted interior (2026) and exterior (2025), new appliances (2025), and a water heater replaced in 2022. The main level features an open concept layout with a vaulted ceiling family room filled with natural light, an eat-in kitchen, and a flexible first floor bedroom that works well as a guest room, home office, or den with a three-quarter bath and laundry steps away, it makes a complete single-level living option. Upstairs, the primary suite includes a walk-in closet, joined by an additional second-floor bedroom. The finished third floor bonus room offers exceptional flexibility as a media room, study, or hobby space. The finished rooms in the lower level add even more usable space, with custom shelving and abundant storage for gear and seasonal items.Outside, the home sits in a quiet, low traffic setting surrounded by mature trees, with an expansive backyard and firepit area that make a great backdrop for gatherings and year-round enjoyment. Located in the Pinkerton Academy school district and close to local amenities, this home blends privacy, convenience, and modern comfort.
- Houzeo last checked: 8 hours ago
- Listing updated: October 6, 2026 at 11:37 pm
- Source: NEREN/Prime MLS-NH | MLS#: 5104943

Property Details
Status
Pending
Type
Single Family Residence
No. of Stories
-
County
City
Neighborhood
--
Year Built
1985
HOA Fees
-
Finished Area
3,040 sqft
Lot Size
1.49 acres lot
Basement Area
- sqft
MLS Name
NEREN/Prime MLS
MLS Number
5104943
MLS Status
(30) Under Contract - Pending
Days on Market
56

Continue Your Journey in App
Find your dream home, receive real-time updates, and many more!
Download App
Continue Your Journey in App
Find your dream home, receive real-time updates, and many more!
Location
Facts & Features
Rooms
Bedrooms & bathrooms
Bedrooms: 3
Bathrooms: 2
Interior
Sewer
1000 Gallon, Septic Tank
Interior Features
Cathedral Ceiling(s), Ceiling Fan(s), Dining Area, Kitchen/dining, Natural Light, Skylight, Vaulted Ceiling(s), Walk In Closet(s), Walk In Pantry, 1st Floor Laundry, Walkup Attic
Appliances
Dishwasher, Electric Range, Refrigerator, Electric Water Heater, Exhaust Fan, Vented Exhaust Fan
Exterior Features
Balcony, Basketball Court, Deck, Natural Shade, Double Pane Window(s)
Flooring
Vinyl Plank
Cooling
Central Air, Mini Split
Heating
Oil, Forced Air
Construction
Year Built
Year Built: 1985
Home type
Single Family Residence
Property Condition
Existing
Foundation Details
Poured Concrete
Architectural Style
Contemporary
Roof
Asphalt Shingle
Construction Materials
Wood Frame, Wood Siding
Utilities & Energy
Water Source
Public
Utilities
Cable
Basement
Climate Controlled, Concrete, Concrete Floor, Daylight, Full, Partially Finished, Walk Out Access, Exterior Entry, Basement Stairs
Parking Features
Driveway, Garage, Off Street
Electric
Generator Ready
Other Features
Lot Features
Country Setting, Subdivided, Wooded, Rural
Price History
| Date | Event | Price |
|---|---|---|
10/06/2026 Source: | Pending | $639,900 -3.03% $210/sqft |
08/28/2026 Source: | Listed for Sale | $659,900 $217/sqft |

Nearby Homes




Find Homes by Property Features in Hampstead, NH


Based on information from PrimeMLS Inc. through Oct 09, 2026, 02:32PM. This display of listings may or may not be the entire Compilation from the PrimeMLS database, and PrimeMLS does not guarantee the accuracy of such information. The listing broker's offer of compensation is made only to other real estate licensees who are participant members of PrimeMLS. This information is deemed reliable, but not guaranteed. The data relating to real estate displayed on this display comes in part from the IDX Program of PrimeMLS. The information being provided is for consumers' personal, non- commercial use and may not be used for any purpose other than to identify prospective properties consumers may be interested in purchasing. Data last updated Oct 09, 2026, 02:32PM. © 2026 PrimeMLS, Inc. All Rights Reserved.
 Advertising Broker: Derek Greene | The Greene Realty Group