- Overview
- Description
- Property Details
- Location
- Facts & Features
- Getting Around
- Nearby Homes

Street View
Listed by: David Luoma | Gibson Sotheby's International Realty (978) 255-3569
$685,000
Monthly Est:$3,409
 3 Beds
 3 Baths
1 full bath + 2 half baths
 2,263sqft
10 Evergreen Dr, Hampstead, NH 03841
$685,000
$3,409/moEst:
Get Pre-Approved
Single Family Residence
Built in 1981
$-- HOA
1.11 acres lot
$303/sq.ft
Description
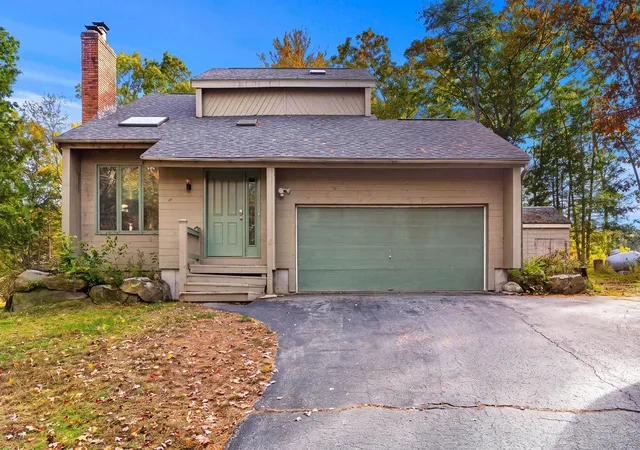
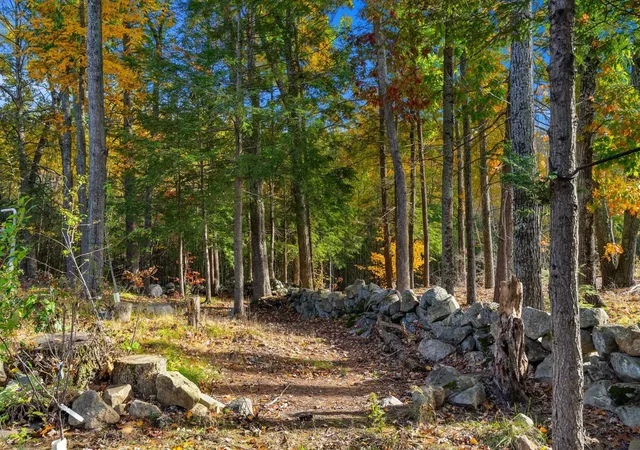
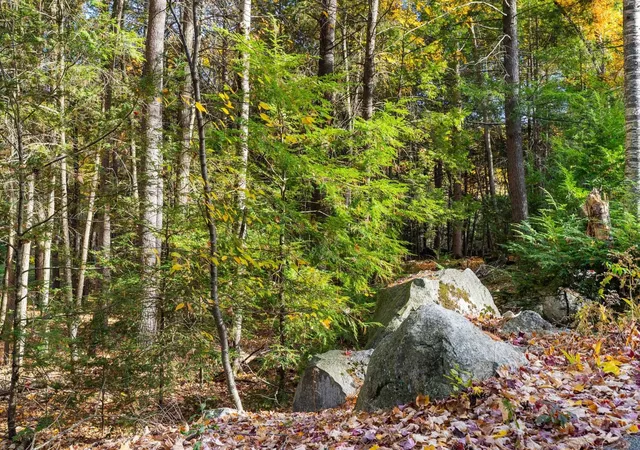
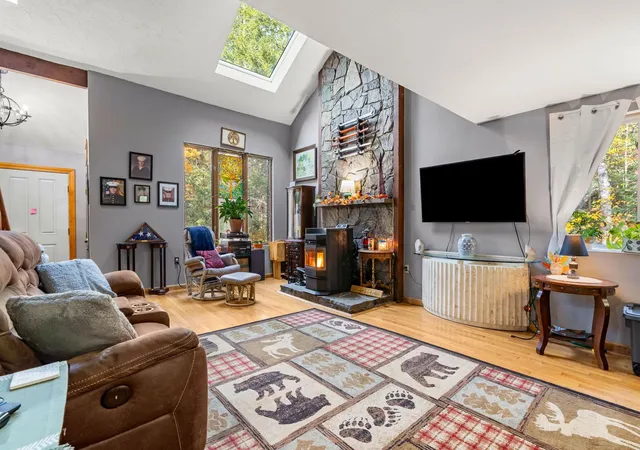
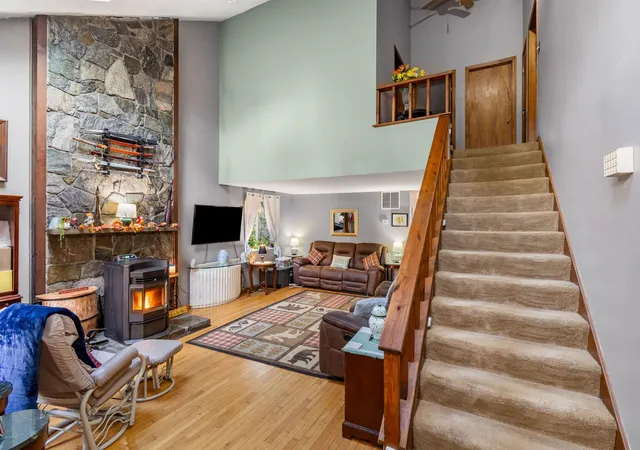
Situated amidst a beautiful wooded neighborhood, this 1+ acre lot which abuts Conservation Land. Enjoy the multiple walking trails nearby. As you enter the driveway you are greeted with raised beds of perennials. This Colonial home has a bit of a modern twist. The Living Room features a high ceiling and lots of natural sunlight. The soaring fieldstone fireplace anchors the room and is a source of warmth with a pellet stove. Much of the living space features hardwood floors. There's lots of seating in the kitchen, be it at the extended counter or at the country table to enjoy family meals. Oak cabinets frame stainless steel appliances. Cooks, there’s even a Viking stovetop and double oven! The Sunroom flows off the kitchen providing more light and more living space. Enjoy watching the seasonal landscape from your screened in porch. All 3 Bedrooms are located on the 2nd floor with a Jack and Jill Bath room. There’s even a small loft for additional living space.
The homeowners have invested in several "Big Ticket" items. The roof is new, as are the water tank, skylights and dishwasher. Some of the windows have been recently replaced. The full basement has a half bath and has been partially finished with pine planks on the walls and ceiling. The walkout permits easy access to the yard. There is also a tremendous amount of storage space above the attached 2 car garage and in the basement. It’s time to make this home your own.
- Houzeo last checked: 13 minutes ago
- Listing updated: October 29, 2026 at 3:36 pm
- Source: NEREN/Prime MLS-NH | MLS#: 5115521

Property Details
Status
Active
Type
Single Family Residence
No. of Stories
-
County
City
Neighborhood
--
Year Built
1981
HOA Fees
-
Finished Area
2,263 sqft
Lot Size
1.11 acres lot
Basement Area
- sqft
MLS Name
NEREN/Prime MLS
MLS Number
5115521
MLS Status
(10) Active - Active
Days on Market
11

Continue Your Journey in App
Find your dream home, receive real-time updates, and many more!
Continue Your Journey in App
Find your dream home, receive real-time updates, and many more!
Location
Facts & Features
Rooms
Bedrooms & bathrooms
Bedrooms: 3
Bathrooms: 3
Interior
Appliances
Dishwasher, Dryer, Double Oven
Heating
Natural Gas, Forced Air, Hot Water
Exterior Features
Deck, Screened Porch, Shed, Storage, Storm Window(s)
Cooling
None
Flooring
Carpet, Hardwood, Tile, Vinyl
Sewer
Septic Tank
Construction
Year Built
Year Built: 1981
Home type
Single Family Residence
Property Condition
Existing
Construction Materials
Wood Siding
Architectural Style
Colonial
Roof
Asphalt Shingle
Foundation Details
Poured Concrete
Utilities & Energy
Parking Features
Driveway, Parking Spaces 3
Utilities
Cable Available
Electric
200+ Amp Service, Circuit Breakers
Water Source
Private
Basement
Concrete Floor, Full, Interior Stairs, Unfinished, Interior Entry
Other Features
Lot Features
Abuts Conservation
Price History
| Date | Event | Price |
|---|---|---|
10/29/2026 Source: | Listed for Sale | $685,000 -0.58% $303/sqft |
10/21/2026 Source: | Listing Removed | $689,000 $304/sqft |
09/17/2026 Source: | Off Market | $689,000 $304/sqft |
09/16/2026 Source: | Price Decreased | $689,000 -1.56% $304/sqft |
08/27/2026 Source: | Listed for Sale | $699,900 $309/sqft |


Show more
Nearby Homes
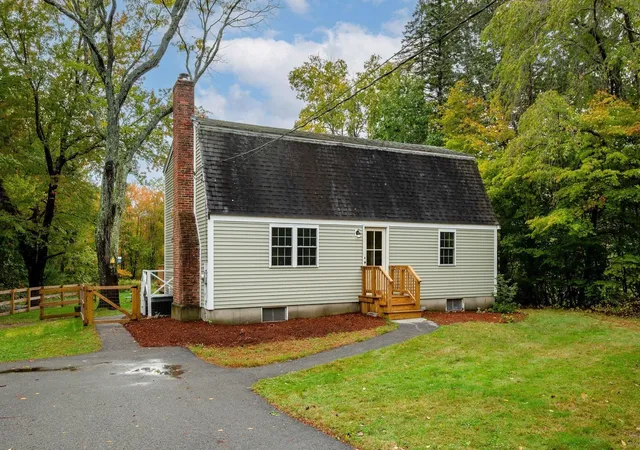
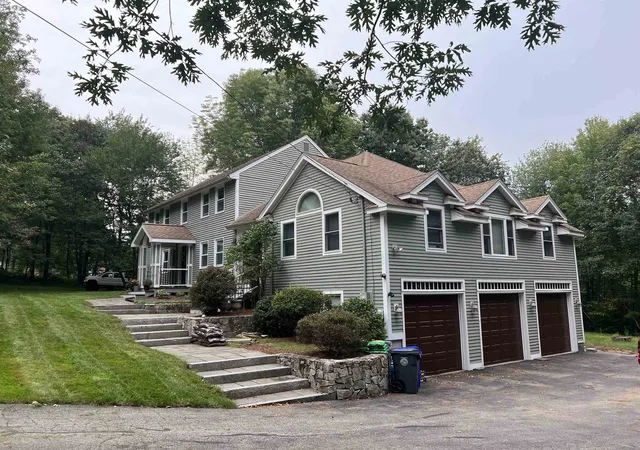
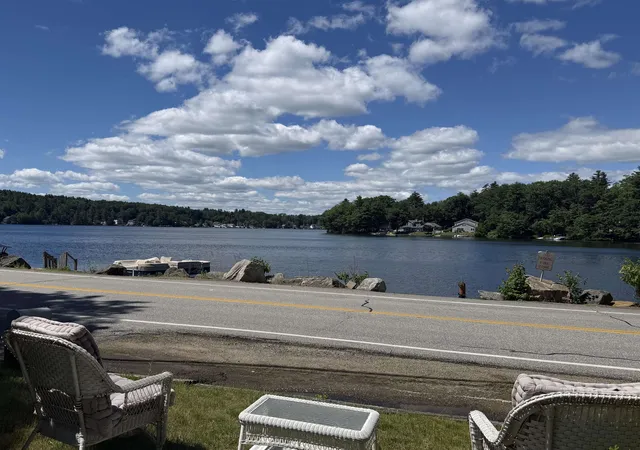
Find Homes by Property Features in Hampstead, NH


Based on information from PrimeMLS Inc. through Nov 04, 2026, 12:46AM. This display of listings may or may not be the entire Compilation from the PrimeMLS database, and PrimeMLS does not guarantee the accuracy of such information. The listing broker's offer of compensation is made only to other real estate licensees who are participant members of PrimeMLS. This information is deemed reliable, but not guaranteed. The data relating to real estate displayed on this display comes in part from the IDX Program of PrimeMLS. The information being provided is for consumers' personal, non- commercial use and may not be used for any purpose other than to identify prospective properties consumers may be interested in purchasing. Data last updated Nov 04, 2026, 12:46AM. © 2026 PrimeMLS, Inc. All Rights Reserved.
 Advertising Broker: Derek Greene | The Greene Realty Group
