- Overview
- Description
- Property Details
- Location
- Facts & Features
- Getting Around
- Nearby Homes


Street View
Listed by: Paula Martin Group | Keller Williams Realty Metro-Londonderry (603) 232-8282
$525,000
Monthly Est:$2,613
 5 Beds
 2 Baths
1 full bath
 2,114sqft
9 Emerson Ave, Hampstead, NH 03841
$525,000
$2,613/moEst:
Get Pre-Approved
Single Family Residence
Built in 1847
$-- HOA
4 acres lot
$248/sq.ft
Description
5 Bedroom Antique | 56x26x18 High Bay Garage |FAA-Approved Heliport Pad | 4 Acres
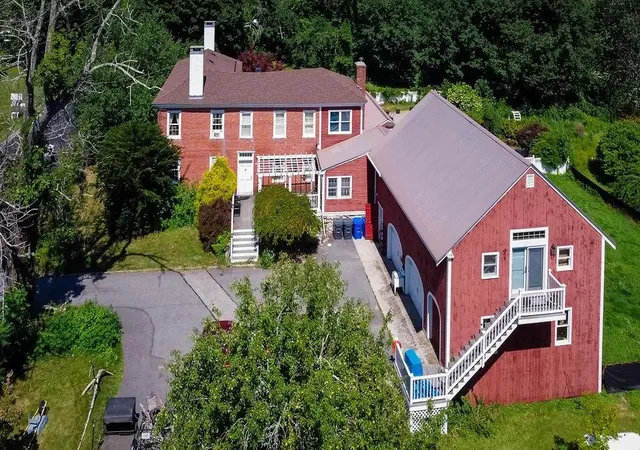
In the heart of the charming and historic town of Hampstead NH, sits 9 Emerson Ave, an 1847 antique brimming with character and incredible potential. Not only does it have over 2,100 sf of living space with 5 bedrooms and 2 baths, it also has a 56x26x18 high bay garage built in '06 as a helicopter hangar offering a rare opportunity for a Helicopter, Auto and RV enthusiasts, Craftsman, Contractors, Antique collectors and so much more! Plus, there is an additional 31x26 timber frame barn/garage w/ loft and walk out basement. The main home is spacious with a first level offering both formal living and dining rooms, a sizable sunken family room with a fireplace, a large first floor bedroom or office and a convenient 3/4 bath w/ laundry nearby. The large kitchen features a dining area, breakfast counter and walk thru panty and four good-sized bedrooms and a full bath on the second floor complete this charmer. Enjoy views of the Hampstead's historic Old Meeting House from your front room, walk to the town center, the local breakfast spot or tennis courts. Steps from Hampstead's central school and an excellent commuter location to Boston, Manchester and the Seacoast. Bring your design ideas and a little love... the potential here is endless. Book your showing today! Showings start Thursday, October 8th at 2pm. Open House Saturday, October 10th 11am-1pm.
- Houzeo last checked: 12 hours ago
- Listing updated: October 8, 2026 at 3:19 pm
- Source: NEREN/Prime MLS-NH | MLS#: 5113208

Property Details
Status
Active
Type
Single Family Residence
No. of Stories
-
County
City
Neighborhood
--
Year Built
1847
HOA Fees
-
Finished Area
2,114 sqft
Lot Size
4 acres lot
Basement Area
- sqft
MLS Name
NEREN/Prime MLS
MLS Number
5113208
MLS Status
(10) Active - Active
Days on Market
2

Continue Your Journey in App
Find your dream home, receive real-time updates, and many more!
Download App
Continue Your Journey in App
Find your dream home, receive real-time updates, and many more!
Location
Facts & Features
Rooms
Bedrooms & bathrooms
Bedrooms: 5
Bathrooms: 2
Interior
Interior Features
Attic With Hatch/scuttle, Dining Area, Wood Fireplace, 2 Fireplaces, Hot Tub, Kitchen/dining, Laundry Hook Ups, Natural Light, Natural Woodwork, Walk In Pantry, Window Treatment, 1st Floor Laundry
Appliances
Dishwasher, Dryer, Microwave, Electric Range, Refrigerator, Washer, Domestic Water Heater, Owned Water Heater
Sewer
Concrete, Leach Field, Septic Design Available, Septic Tank
Heating
Oil, Baseboard, Gas Heater, Hot Air, Hot Water, Zoned, Boiler
Flooring
Carpet, Softwood, Vinyl
Cooling
None
Exterior Features
Deck, Garden, Hot Tub, Storage, Window Screens, Double Pane Window(s), Storm Window(s)
Construction
Year Built
Year Built: 1847
Home type
Single Family Residence
Architectural Style
Antique, Cape
Foundation Details
Concrete, Granite, Poured Concrete, Concrete Slab
Construction Materials
Wood Frame, Vinyl Siding
Property Condition
Fixer
Roof
Membrane, Architectural Shingle
Utilities & Energy
Electric
200+ Amp Service, Circuit Breakers, On Site
Parking Features
Auto Open, Direct Access, Heated Garage, Rv Garage, Storage Above, Driveway, Garage, Off Street, Parking Spaces 1 10, Paved, Rv Access/parking, Attached
Basement
Dirt, Dirt Floor, Interior Stairs, Unfinished, Walk Out Access, Basement Stairs
Utilities
Cable, Propane, Phone Available
Water Source
Drilled Well, Public Water On Site
Other Features
Lot Features
Open Lot, Rolling Slope, Wetlands, In Town, Near Paths, Near Shopping, Near School(s)
Price History
| Date | Event | Price |
|---|---|---|
10/08/2026 Source: | Listed for Sale | $525,000 $248/sqft |

Nearby Homes




Find Homes by Property Features in Hampstead, NH


Based on information from PrimeMLS Inc. through Oct 09, 2026, 02:32PM. This display of listings may or may not be the entire Compilation from the PrimeMLS database, and PrimeMLS does not guarantee the accuracy of such information. The listing broker's offer of compensation is made only to other real estate licensees who are participant members of PrimeMLS. This information is deemed reliable, but not guaranteed. The data relating to real estate displayed on this display comes in part from the IDX Program of PrimeMLS. The information being provided is for consumers' personal, non- commercial use and may not be used for any purpose other than to identify prospective properties consumers may be interested in purchasing. Data last updated Oct 09, 2026, 02:32PM. © 2026 PrimeMLS, Inc. All Rights Reserved.
 Advertising Broker: Derek Greene | The Greene Realty Group