- Overview
- Description
- Property Details
- Location
- Facts & Features
- Getting Around
- Nearby Homes
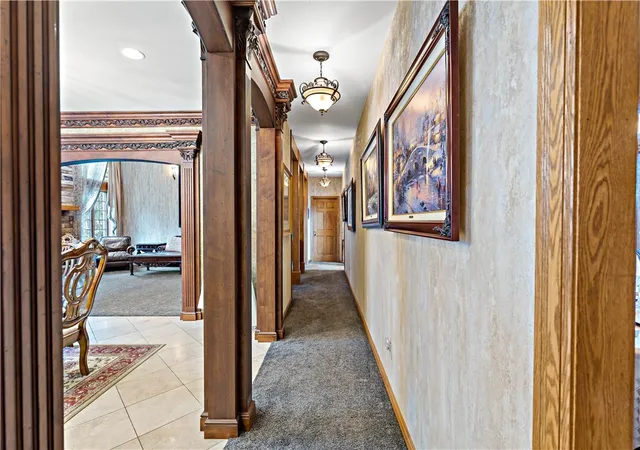

Street View
$1,000,000
Monthly Est:$4,977
 5 Beds
 4 Baths
3 full baths + 1 half bath
 5,000sqft
10 Briarwood Ln, Wilmington Twp, PA 16142
$1,000,000
$4,977/moEst:
Get Pre-Approved
Single Family Residence
Built in 2003
$-- HOA
4.13 acres lot
$200/sq.ft
Description
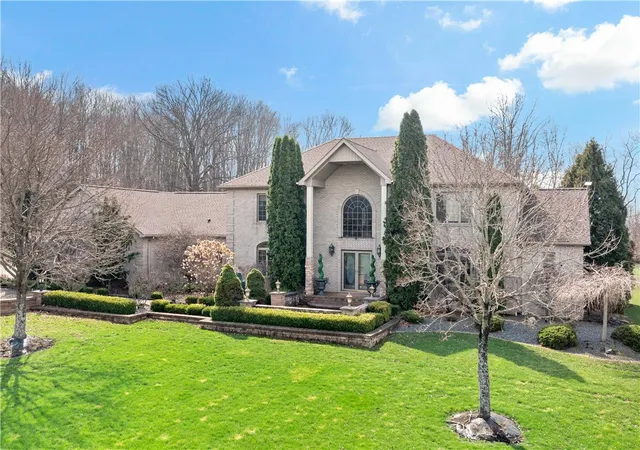
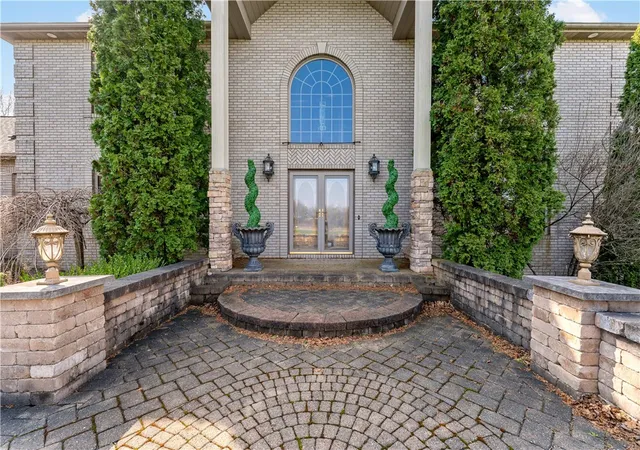
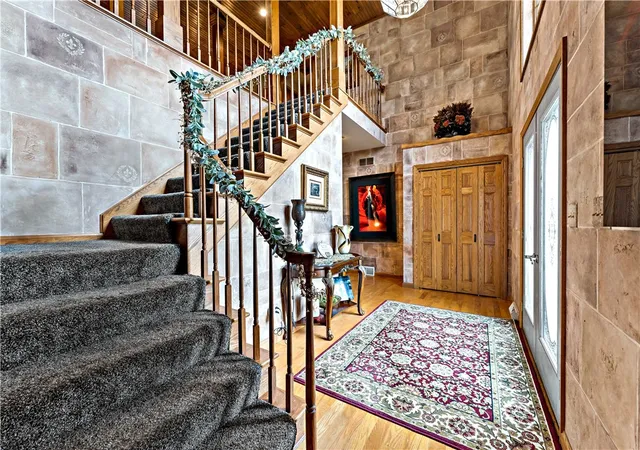
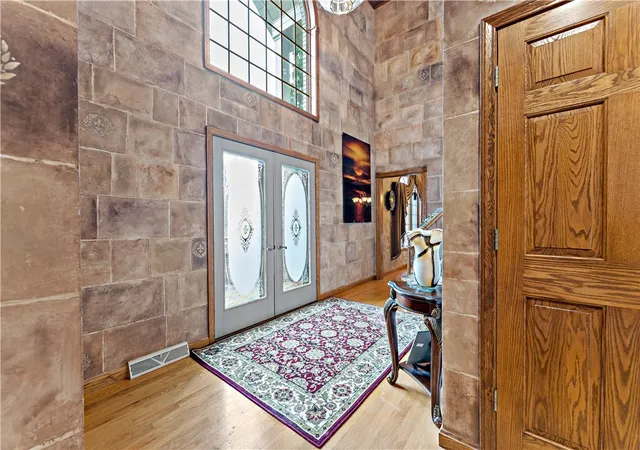
Welcome to 10 Briarwood Lane—an extraordinary 5 bedroom estate set on over 4 acres where luxury living meets curated design and timeless craftsmanship. From the moment you enter, the home makes a striking impression with custom Swarovski Crystal light fixtures, hand-painted walls by a talented artist, wood plank ceilings, State of the Art kitchen, creating a one-of-a-kind interior. The main level features expansive living and entertaining areas, a main level Primary Bedroom with office room, Laundry room, and a luxurious custom eat-in kitchen kitchen. Kithcen features quality craftsmanship and luxury in every detail; cutsom cabinet pulls and outlet covers embedded with Swarovski Crystals; Massive Marble Island with bar seating, Onyx Marble back splash with embedded lighting, Custom cabinetry with Sub 0 refrigerator and freezer, espresso machine, and Blanco Sinks. Top of the line appliances all included. The living room features a beatiful stone fireplace. The finished basement delivers an entertainment experience that has everything to offer. Anchored by a custom-designed bar featuring striking onyx marble flooring, the basement was crafted for both upscale entertaining and everyday enjoyment; Large recreation/flex space with pool table, Cigar lounge with 2 air purifiers, Theatre with 120 inch screen and "stary sky" ceiling, Tanning bed, Gym, Sauna - All included. Additional storage rooms provide further functionality, while rough-ins are present for a future full bath. Set on 4+ acres, the grounds feature expansive flat yard space ideal for entertaining, pets, or a future garden. Outdoor amenities include a basketball court, a fenced-in in-ground pool with plenty of patio/lounge area, and included hot tub—creating a true backyard retreat. The 2nd level of the home has 4 generously sized bedrooms with big closets, and with 2 full bathrooms. A rare opportunity. To own a residence where luxury, artistry, and space converge in one of the area’s most desirable settings.
- Houzeo last checked: 12 hours ago
- Listing updated: August 14, 2026 at 12:44 pm
- Listing Provided by: Michael Vieira (888) 397-7352 DRE #RS345190 | EXP REALTY LLC (888) 397-7352
- Source: West Penn MLS-PA | MLS#: 1753198

Property Details
Status
Active
Type
Single Family Residence
No. of Stories
2
County
City
Neighborhood
--
Year Built
2003
HOA Fees
-
Finished Area
5,000 sqft
Lot Size
4.13 acres lot
Basement Area
- sqft
MLS Name
West Penn MLS
MLS Number
1753198
MLS Status
Active
Days on Market
133

Continue Your Journey in App
Find your dream home, receive real-time updates, and many more!
Download App
Continue Your Journey in App
Find your dream home, receive real-time updates, and many more!
Location
Facts & Features
Rooms
Bedrooms & bathrooms
Bedrooms: 5
Bathrooms: 4
BonusRoom
Level: Basement
Area: -- Square Feet
Dimensions: Gym
BonusRoom
Level: Basement
Area: -- Square Feet
Dimensions: Rec
BonusRoom
Level: Basement
Area: -- Square Feet
Dimensions: Bar
BonusRoom
Level: Basement
Area: -- Square Feet
Dimensions: Thtre
Bedroom5
Level: Upper
Bedroom4
Level: Upper
Bedroom3
Level: Upper
Bedroom2
Level: Upper
Laundry
Level: Main
PrimaryBedroom
Level: Main
BonusRoom
Level: Main
EntryFoyer
Level: Main
DiningRoom
Level: Main
LivingRoom
Level: Main
Interior
Window Features
Window Treatments
Appliances
Some Gas Appliances, Dryer, Dishwasher, Refrigerator, Stove, Washer
Interior Features
Hot Tub Spa, Kitchen Island, Window Treatments
Heating
Electric, Heat Pump
Sewer
Septic Tank
Flooring
Hardwood, Tile, Carpet
Cooling
Central Air, Electric
Construction
Year Built
Year Built: 2003
Home type
Single Family Residence
Architectural Style
Two Story
Roof
Asphalt
Property Condition
Resale
Utilities & Energy
Pool Features
Pool
Fireplace Features
Electric
Water Source
Well
Parking Features
Attached, Garage, Off Street, Garage Door Opener
Basement
Finished, Interior Entry
Other Features
Subdivision Name
Kingery Melrose Briarwood
Price History
| Date | Event | Price |
|---|---|---|
05/27/2026 Source: | Listed for Sale | $1,000,000 $200/sqft |

Getting Around 10 Briarwood Ln
Bike Score®

Somewhat Bikeable
19/100
Walk Score®

Car-Dependent
3/100
Data provided by Redfin
Nearby Homes



Find Homes by Property Features in Wilmington Twp, PA

Based on information from the West Penn Mutli-List, INC through Oct 07, 2026, 06:00AM. Information is provided exclusively for consumers’ personal, non-commercial use and may not be used for any purpose other than to identify prospective properties consumers may be interested in purchasing. Information is deemed reliable but not guaranteed. © 2026 West Penn Multi-List, Inc. All Rights Reserved.
 Advertising Broker: Daniel Demers | Sell Your Home Services