- Overview
- Description
- Property Details
- Location
- HOA Management
- Facts & Features
- Getting Around
- Nearby Homes

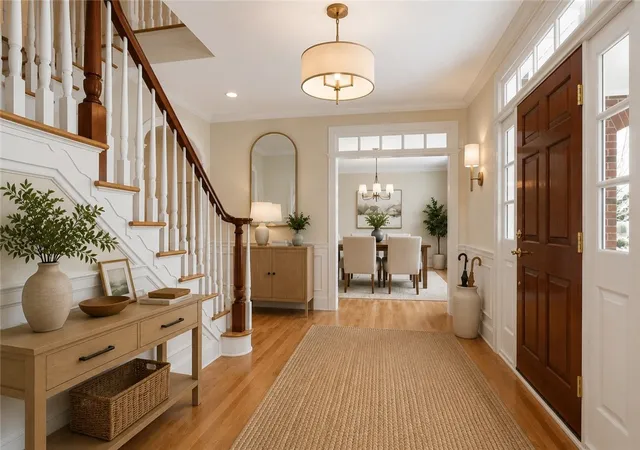


$1,995,000
Monthly Est:$9,930
 5 Beds
 6 Baths
4 full baths + 2 half baths
 5,410sqft
103 Destinaire, Wilmington Twp, PA 16142
$1,995,000
$9,930/moEst:
Get Pre-Approved
Single Family Residence
Built in 2008
$100/mo HOA
4.62 acres lot
$369/sq.ft
Description
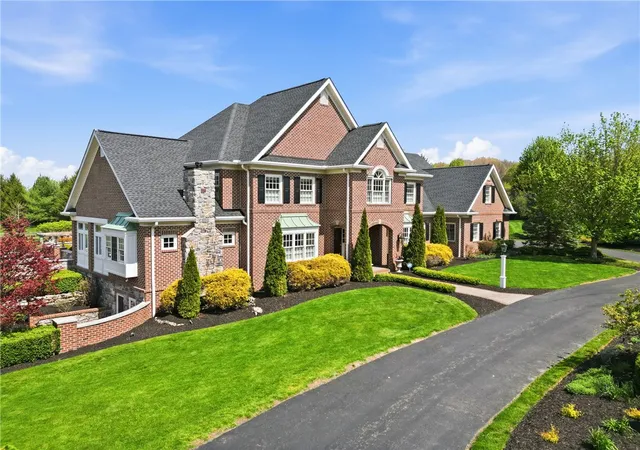
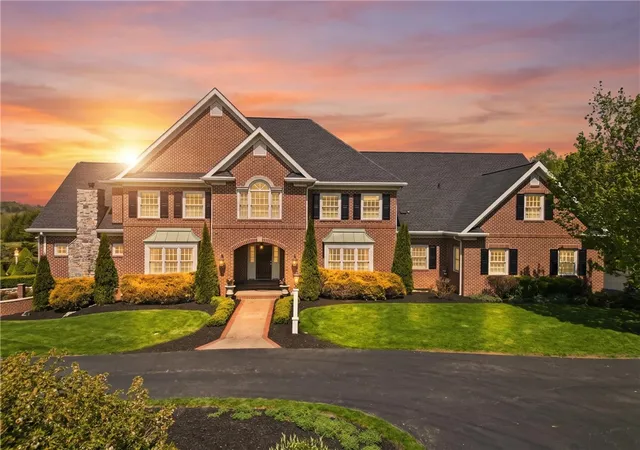
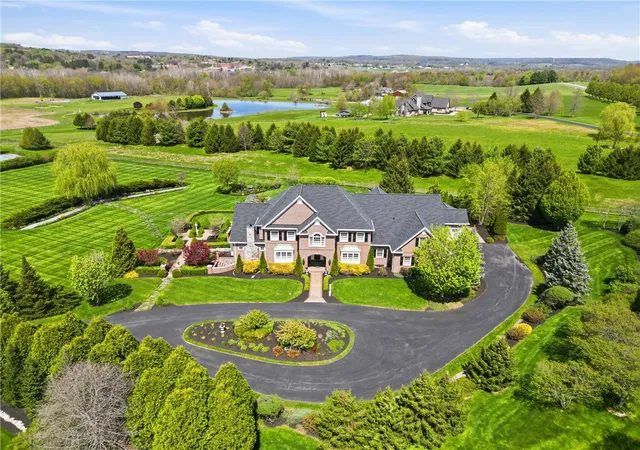
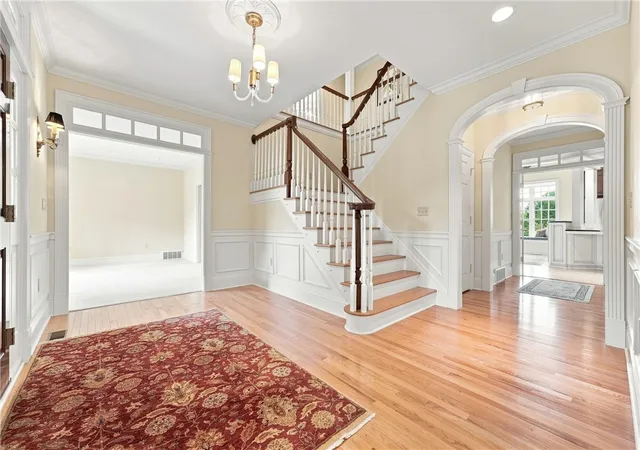
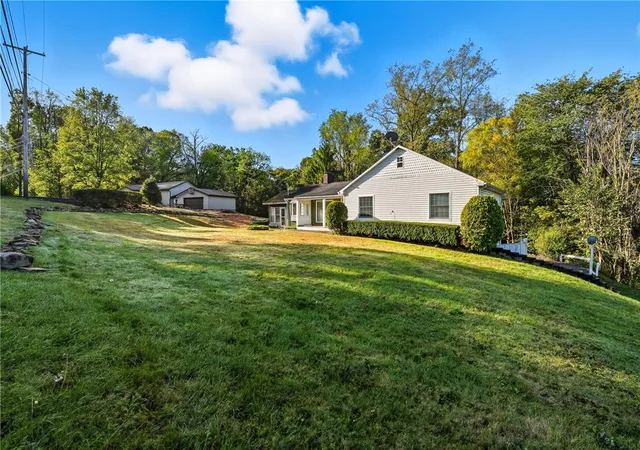
A rare architectural offering set on over four exquisitely landscaped acres in the heart of Western Pennsylvania’s rolling countryside, this bespoke 2008 estate was custom designed with intention, permanence, and distinction. Offering more than 5,000 square feet above grade and an additional 3,326 square feet of finished walk-out lower level, this is a residence designed for those who value craftsmanship, privacy, and quiet luxury. From the moment you arrive via the sweeping governor’s drive, the home’s presence is unmistakable. The architecture is timeless, the setting serene, and the execution exceptional. The main level spans 3,326 square feet and is thoughtfully anchored by a private first-floor primary suite — a retreat designed for elegant comfort. Two gas fireplaces warm a large family room and the spacious office/den, creating intimate gathering areas that feel both refined and welcoming. Just beyond, a stunning three-season porch offers over 200 square feet of cozy gathering, centered on a gas fireplace and panoramic views of the surrounding grounds. At the heart of the home, the custom kitchen is both sculptural and functional. A dramatic architectural ceiling draws in natural light, illuminating bespoke cabinetry, a farmhouse sink, and professional-grade appliances. Every finish was selected with longevity and aesthetic integrity in mind. Entertaining flows effortlessly from the kitchen to the formal and informal living spaces, and out to the expansive stone patio. Upstairs, four substantial bedrooms provide exceptional comfort and privacy. One features an en-suite bath suitable for a secondary owner’s suite. In total, the home offers four full baths and two half baths, each finished to the same uncompromising standard as the rest of the residence. Here you’ll also find a large, unfinished bonus space which can provide additional storage. The walk-out lower level expands the lifestyle possibilities dramatically — offering large finished recreation spaces, workshop or studio areas and extensive storage. One of this home’s most unique and captivating features lies in the basement—a museum-quality train setup that will delight hobbyists and enthusiasts of all ages. This intricate, meticulously crafted model train display transforms the space into a world of wonder, offering endless opportunities for enjoyment and creativity. Whether you're a passionate collector or simply love the charm of miniature railroads, this one-of-a-kind feature is sure to impress. Outdoor living is equally curated. A 600-square-foot paved patio anchors the rear elevation, framed by architect-designed gardens and mature plantings. A substantial cedar pergola and 17x11 Sunsetter awning create layered outdoor entertaining spaces that feel both intimate and expansive. The grounds have been professionally designed and meticulously maintained, complementing the home’s architectural pedigree. The four-car heated attached garage with finished floors reflects the same attention to detail found throughout the home. A professionally maintained ClubCar Yard Cart is included for ease of managing the estate grounds. Infrastructure and systems are comprehensive and current, including: • New roof (2024) • 18kW Generac whole-house generator • Whole-house water softener with chlorination system • Radon remediation system • ADT security system • Whole-house central vacuum • WiFi-controlled irrigation system • Leaf-filter gutter protection system Positioned near Westminster University in one of Western Pennsylvania’s most charming college towns, the property offers privacy and pastoral beauty while remaining just 50 minutes to Pittsburgh International Airport and under an hour to downtown Pittsburgh. This is not simply a home — it is a legacy property. Custom. Substantial. Irreplaceable.
- Houzeo last checked: 9 minutes ago
- Listing updated: August 24, 2026 at 10:51 am
- Listing Provided by: Dawn Landis (724) 318-6681 DRE #RS330048 | COMPASS PENNSYLVANIA, LLC (724) 318-6681
- Source: West Penn MLS-PA | MLS#: 1768660

Property Details
Status
Active
Type
Single Family Residence
No. of Stories
2
County
City
Neighborhood
--
Year Built
2008
HOA Fees
$100/mo
Finished Area
5,410 sqft
Lot Size
4.62 acres lot
Basement Area
- sqft
MLS Name
West Penn MLS
MLS Number
1768660
MLS Status
Active
Days on Market
80

Continue Your Journey in App
Find your dream home, receive real-time updates, and many more!
Continue Your Journey in App
Find your dream home, receive real-time updates, and many more!
Location
HOA Management
N/A
HOA Fees
$1,200/ Annually
Disclaimer: Amenities are based on third-party information and may vary; buyers must independently verify all amenities, as information is deemed reliable but not guaranteed.
Facts & Features
Rooms
Bedrooms & bathrooms
Bedrooms: 5
Bathrooms: 6
GameRoom
Level: Basement
BonusRoom
Level: Basement
Area: 464.00 Square Feet
Dimensions: 29x16
BonusRoom
Level: Basement
Area: 925.00 Square Feet
Dimensions: 37x25
Laundry
Level: Main
Area: 144.00 Square Feet
Dimensions: 12x12
Bedroom5
Level: Upper
Area: 240.00 Square Feet
Dimensions: 16x15
Bedroom4
Level: Upper
Area: 252.00 Square Feet
Dimensions: 18x14
Bedroom3
Level: Upper
Area: 238.00 Square Feet
Dimensions: 17x14
Bedroom2
Level: Upper
Area: 238.00 Square Feet
Dimensions: 17x14
PrimaryBedroom
Level: Main
Area: 308.00 Square Feet
Dimensions: 22x14
Den
Level: Main
Area: 168.00 Square Feet
Dimensions: 14x12
FamilyRoom
Level: Main
Area: 418.00 Square Feet
Dimensions: 22x19
Kitchen
Level: Main
Area: 378.00 Square Feet
Dimensions: 21x18
DiningRoom
Level: Main
Area: 240.00 Square Feet
Dimensions: 16x15
LivingRoom
Level: Main
Area: 154.00 Square Feet
Dimensions: 14x11
Interior
Sewer
Other
Cooling
Central Air
Heating
Forced Air, Gas
Interior Features
Central Vacuum, Kitchen Island, Pantry, Window Treatments
Flooring
Carpet, Hardwood, Tile
Window Features
Multi Pane, Screens, Window Treatments
Appliances
Some Gas Appliances, Dryer, Dishwasher, Disposal, Microwave, Refrigerator, Stove, Trash Compactor, Washer
Construction
Year Built
Year Built: 2008
Home type
Single Family Residence
Property Condition
Resale
Roof
Composition
Construction Materials
Brick
Architectural Style
French Provincial, Two Story
Utilities & Energy
Basement
Finished, Walk Out Access
Parking Features
Attached, Garage, Garage Door Opener
Fireplace Features
Gas
Pool Features
None
Security Features
Security System
Water Source
Public
Other Features
Subdivision Name
Destinaire Farms
Price History
| Date | Event | Price |
|---|---|---|
08/10/2026 Source: | Listed for Sale | $1,995,000 $369/sqft |

Nearby Homes

Find Homes by Property Features in Wilmington Twp, PA

Based on information from the West Penn Mutli-List, INC through Oct 30, 2026, 12:30PM. Information is provided exclusively for consumers’ personal, non-commercial use and may not be used for any purpose other than to identify prospective properties consumers may be interested in purchasing. Information is deemed reliable but not guaranteed. © 2026 West Penn Multi-List, Inc. All Rights Reserved.
 Advertising Broker: Daniel Demers | Sell Your Home Services
