- Overview
- Description
- Property Details
- Location
- Facts & Features
- Getting Around
- Nearby Homes


$289,000
Monthly Est:$1,438
 3 Beds
 2 Baths
2 full baths
 --sqft
838 Orchard Ter Dr, Wilmington Twp, PA 16142
$289,000
$1,438/moEst:
Get Pre-Approved
Single Family Residence
Built in 1981
$-- HOA
0.92 acre lot
--/sqft
Description
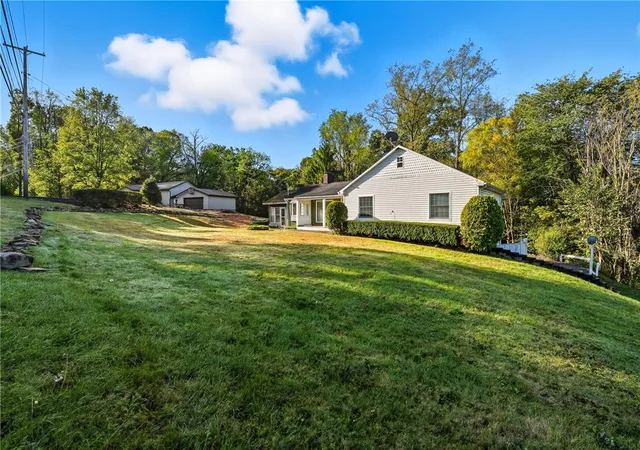
Welcome to Your Secluded 0.92-Acre Sanctuary in Orchard Terrace!
Nestled at the end of a peaceful, private cul-de-sac, this charming single-story ranch offers the perfect balance of open space, everyday comfort, and endless potential.
Main Floor Living & Highlights:
•Open-Concept Living: Bright, airy flow connecting an oversized living room and dining space—perfect for hosting family gatherings or cozying up at home.
•Updated Kitchen: Modernized with stainless steel refrigerator and stove upgrades (2023).
•Restful Main Suite: Spacious primary bedroom complete with a full bath and main-floor laundry right next door.
•Additional Bedrooms: Two comfortable bedrooms and a second full bath housed in a separate wing for added privacy.
Endless Space to Expand:
•Walk-Up Attic Potential: A impressive 51’ x 14’ upper level waiting to be transformed into extra bedrooms, a home theater, or an expansive home office.
•Full Basement: A clean slate providing incredible storage or future rec room space.
Outdoor Living & Mechanics:
•Mechanics Updated: Brand-new HVAC heating and central A/C installed in 2023 for worry-free year-round comfort.
•Oversized Heated Garage: Detached 34' x 24' 2-car garage with cement floors and heating—ideal for workshop projects or extra vehicle storage. Quote for repairs is available for buyer knowledge.
•Backyard Oasis: Enjoy a shaded backyard, peaceful front porch, raised herb garden beds, greenhouse frame, and a cement basketball play area.
Includes a 1-Year Seller-Provided Home Warranty for complete peace of mind
- Houzeo last checked: 11 minutes ago
- Listing updated: October 29, 2026 at 8:41 pm
- Listing Provided by: Denell Nelson (724) 946-2712 DRE #RS362023 | BERKSHIRE HATHAWAY THE PREFERRED REALTY (724) 946-2712
- Source: West Penn MLS-PA | MLS#: 1772267

Property Details
Status
Active
Type
Single Family Residence
No. of Stories
1
County
City
Neighborhood
--
Year Built
1981
HOA Fees
-
Finished Area
- sqft
Lot Size
0.92 acre lot
Basement Area
- sqft
MLS Name
West Penn MLS
MLS Number
1772267
MLS Status
Active
Days on Market
58

Continue Your Journey in App
Find your dream home, receive real-time updates, and many more!
Continue Your Journey in App
Find your dream home, receive real-time updates, and many more!
Location
Facts & Features
Rooms
Bedrooms & bathrooms
Bedrooms: 3
Bathrooms: 2
BonusRoom
Level: Upper
Area: 714.00 Square Feet
Dimensions: 51x14
Laundry
Level: Main
Area: 20.00 Square Feet
Dimensions: 5x4
Bedroom3
Level: Main
Area: 140.00 Square Feet
Dimensions: 14x10
Bedroom2
Level: Main
Area: 120.00 Square Feet
Dimensions: 12x10
PrimaryBedroom
Level: Main
Area: 224.00 Square Feet
Dimensions: 16x14
DiningRoom
Level: Main
Area: 120.00 Square Feet
Dimensions: 12x10
Kitchen
Level: Main
Area: 168.00 Square Feet
Dimensions: 12x14
LivingRoom
Level: Main
Area: 475.00 Square Feet
Dimensions: 25x19
Interior
Appliances
Some Electric Appliances, Dishwasher, Microwave, Refrigerator, Stove
Cooling
Central Air
Heating
Electric, Forced Air
Flooring
Ceramic Tile, Hardwood, Laminate
Sewer
Public Sewer
Construction
Year Built
Year Built: 1981
Home type
Single Family Residence
Architectural Style
Ranch
Construction Materials
Aluminum Siding, Frame
Roof
Asphalt
Property Condition
Resale
Utilities & Energy
Water Source
Well
Parking Features
Detached, Garage
Basement
Interior Entry, Unfinished
Pool Features
None
Other Features
Subdivision Name
Wilmington Twp Dist 37 4716
Price History
| Date | Event | Price |
|---|---|---|
09/01/2026 Source: | Price Decreased | $289,000 -3.34% $0/sqft |
09/01/2026 Source: | Listed for Sale | $299,000 $0/sqft |

Nearby Homes
Find Homes by Property Features in Wilmington Twp, PA

Based on information from the West Penn Mutli-List, INC through Oct 30, 2026, 09:45AM. Information is provided exclusively for consumers’ personal, non-commercial use and may not be used for any purpose other than to identify prospective properties consumers may be interested in purchasing. Information is deemed reliable but not guaranteed. © 2026 West Penn Multi-List, Inc. All Rights Reserved.
 Advertising Broker: Daniel Demers | Sell Your Home Services
