

- Overview
- Description
- Property Details
- Location
- Facts & Features
- Getting Around
- Nearby Homes
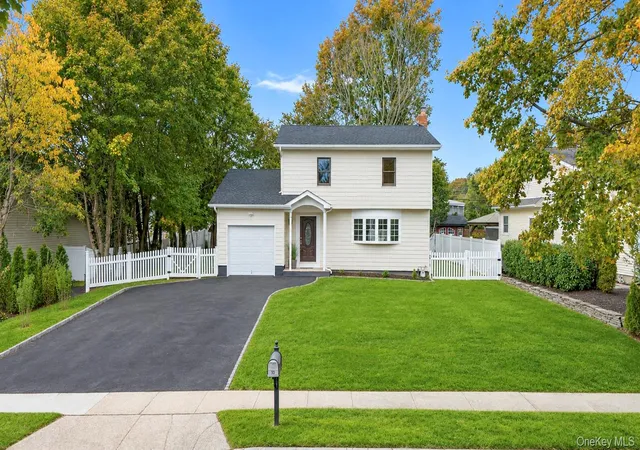

Street View
$749,999
Monthly Est:$3,733
 4 Beds
 2 Baths
2 full baths
 1,600sqft
10 Curlin Ln, Smithtown, NY 11780
$749,999
$3,733/moEst:
Get Pre-Approved
Single Family Residence
Built in 1971
$-- HOA
10,454 sqft lot
$469/sq.ft
Description
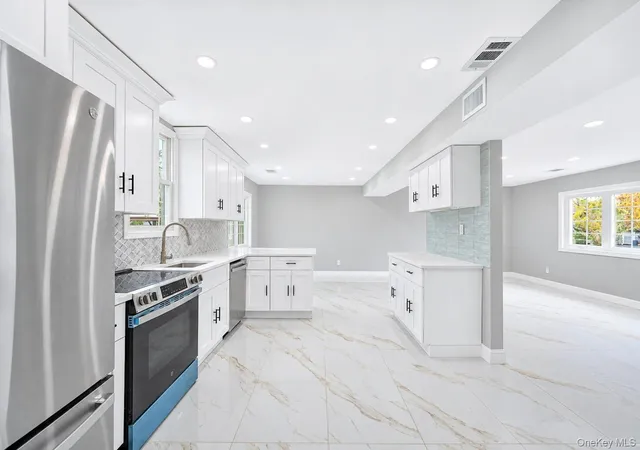
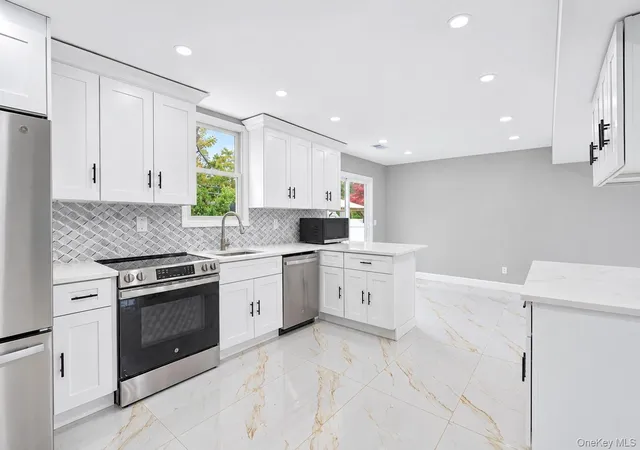
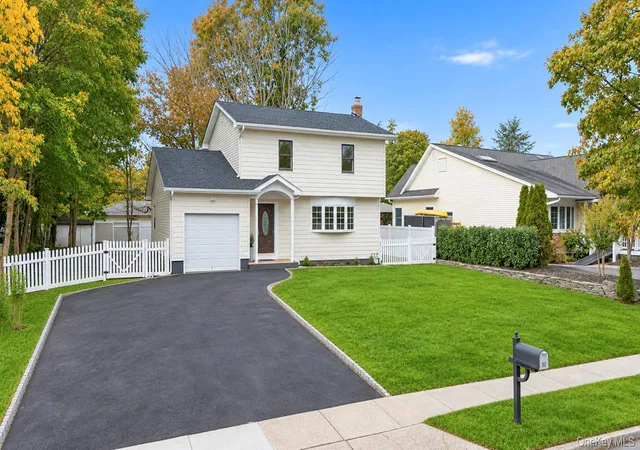
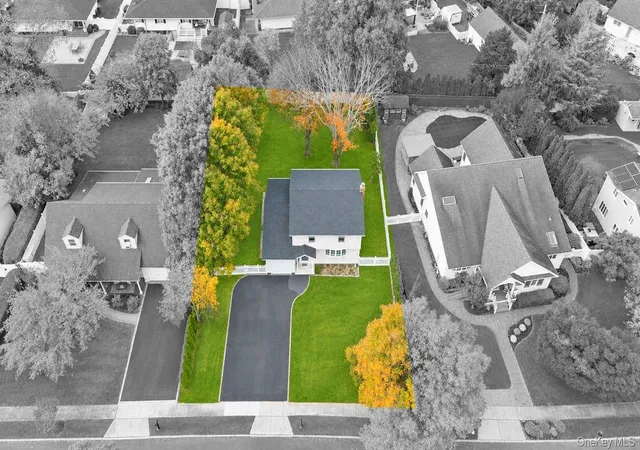
An incredible opportunity to own a magnificently updated Colonial in St. James, offering striking finishes, versatile living spaces, and a midblock setting on a flat lot in a neighborhood with sidewalks and underground utilities within the Smithtown School District. Beautiful curb appeal begins with a newly expanded blacktop driveway with a cobblestone border, a brand-new roof, new cedar-impression siding across the front, and new vinyl siding around the home. A welcoming front portico with white columns creates an elegant entrance, while the private backyard and patio provide an inviting setting for outdoor dining and entertaining. Inside, freshly painted interiors, abundant natural light, and recessed lighting complement an open floor plan, with oversized marble flooring flowing through the formal living room, dining room, and eat-in kitchen. The brand-new kitchen makes a stunning statement with crisp white Shaker cabinetry, crown molding, matte black hardware, quartz countertops, and a gray-and-white marble-look mosaic backsplash. An efficient L-shaped layout provides generous cabinet and preparation space, while stainless steel appliances include a range, dishwasher, and refrigerator with water and ice. An undermount sink with a pull-down faucet sits beneath a window overlooking the backyard, and direct yard access makes indoor-outdoor entertaining effortless. The versatile first floor offers an additional room for use as a bedroom, den, or great room, along with a beautifully renovated full bathroom featuring floor-to-ceiling tile, recessed lighting, a white vanity, and a shower with sliding glass doors. A convenient mudroom includes brand-new LG front-loading laundry appliances and access to the garage. Upstairs, the primary bedroom features beautiful hardwood floors, recessed lighting, new two-panel doors, and direct access to a brand-new shared bathroom. Dramatically veined, large-format tile extends from floor to ceiling, creating a luxurious backdrop for a shower with sliding glass doors and its own window. A distinctive vanity with arched cabinet fronts, a crisp white countertop, an undermount sink, and polished chrome fixtures adds designer appeal, complemented by a framed mirror, a three-light glass vanity fixture, recessed lighting, and crown molding. Additional upstairs bedrooms offer spacious layouts and hardwood floors. A partially finished basement provides additional space with high ceilings, recessed lighting, and vinyl plank flooring. Major mechanical updates include an electric heat pump heating system, new central air conditioning, and a new hot water heater. Natural gas is available on the street, with piping already run into the house. From its refreshed exterior to its beautifully appointed kitchen and bathrooms, this move-in-ready Colonial delivers an exceptional combination of style, comfort, and thoughtful updates.
- Houzeo last checked: 10 minutes ago
- Listing updated: November 14, 2026 at 7:09 pm
- Listing Provided by: Bryan J. Karp CBR (631) 759-5277 | Coldwell Banker American Homes (631) 863-9800
- Source: OneKey MLS-NY as distributed by MLS GRID | MLS#: 1068679

Property Details
Status
Active
Type
Single Family Residence
No. of Stories
-
County
City
Neighborhood
--
Year Built
1971
HOA Fees
-
Finished Area
1,600 sqft
Lot Size
10,454 sqft lot
Basement Area
- sqft
MLS Name
OneKey MLS
MLS Number
1068679
MLS Status
Active
Days on Market
12
Cumulative Days on Market
167

Continue Your Journey in App
Find your dream home, receive real-time updates, and many more!
Continue Your Journey in App
Find your dream home, receive real-time updates, and many more!
Location
Facts & Features
Rooms
Bedrooms & bathrooms
Bedrooms: 4
Bathrooms: 2
Interior
Sewer
Cesspool
Interior Features
First Floor Bedroom, First Floor Full Bath, Chefs Kitchen, Crown Molding, Formal Dining, Open Floorplan, Quartz/quartzite Counters, Recessed Lighting, Washer/dryer Hookup
Flooring
Hardwood, Tile
Heating
Forced Air
Appliances
Dishwasher, Microwave, Range, Refrigerator, Stainless Steel Appliance(s)
Cooling
Central Air
Construction
Year Built
Year Built: 1971
Home type
Single Family Residence
Construction Materials
Frame
Architectural Style
Colonial
Utilities & Energy
Basement
Finished, Partial
Parking Features
Driveway, Garage, Private
Utilities
Cable Available, Electricity Available, Electricity Connected, Phone Available, Trash Collection Public, Water Available, Water Connected
Water Source
Public
Price History
| Date | Event | Price |
|---|---|---|
11/05/2026 Source: | Listed for Sale | $749,999 -6.13% $469/sqft |
08/14/2026 Source: | Listing Removed | $799,000 +11.13% $499/sqft |
07/30/2026 Source: | Price Decreased | $719,000 -6.01% $449/sqft |
07/08/2026 Source: | Price Increased | $765,000 +6.40% $478/sqft |
06/12/2026 Source: | Listed for Sale | $719,000 $449/sqft |

Nearby Homes
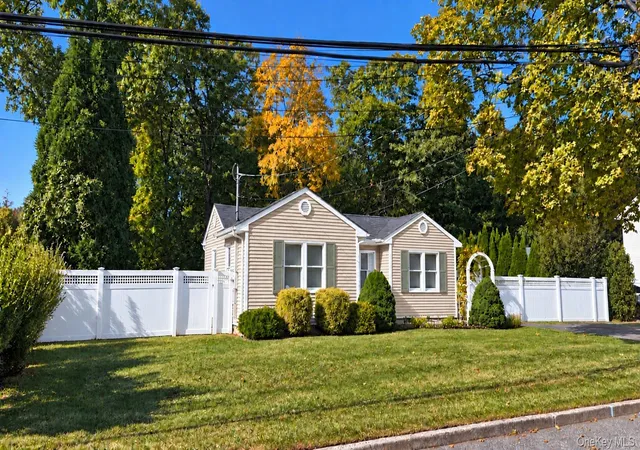

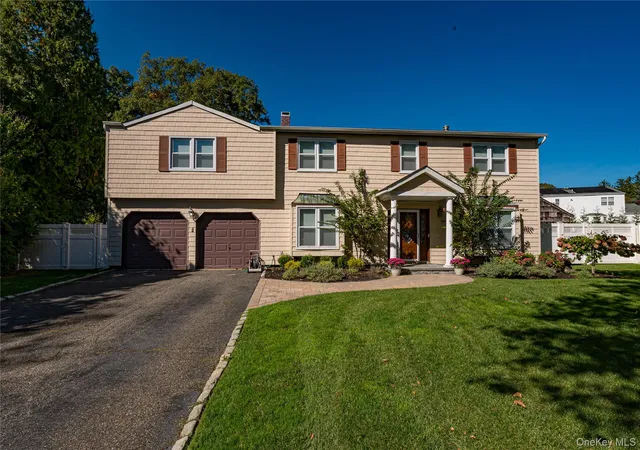
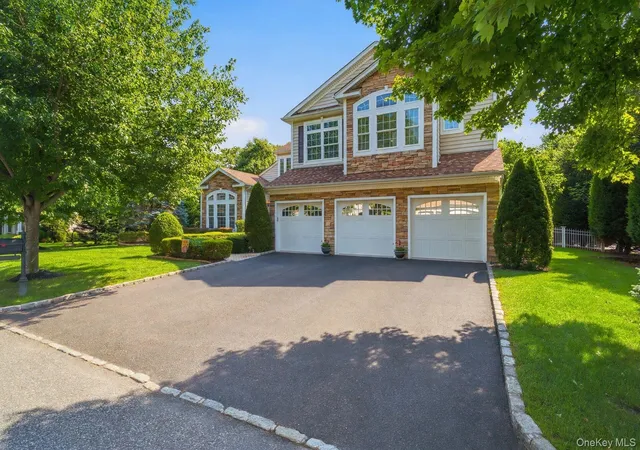
Find Homes by Property Features in Smithtown, NY


Based on information from OneKey MLS® through Nov 18, 2026, 04:31AM as submitted to and distributed by MLS GRID. All data is obtained from various sources and may not have been verified by broker or MLS GRID. Supplied Open House Information is subject to change without notice. All information should be independently reviewed and verified for accuracy. Properties may or may not be listed by the office/agent presenting the information. IDX information is provided exclusively for consumers’ personal non-commercial use. It may not be used for any purpose other than to identify prospective properties consumers may be interested in purchasing. The data is deemed reliable but is not guaranteed by MLS GRID. The use of the MLS GRID Data may be subject to an end-user license agreement prescribed by the Member Participant’s applicable MLS, if any, and as amended from time to time. © 2026 OneKey MLS. All rights reserved.
 Advertising Broker: Derek Greene | The Greene Realty Group