- Overview
- Description
- Property Details
- Location
- HOA Management
- Facts & Features
- Getting Around
- Nearby Homes
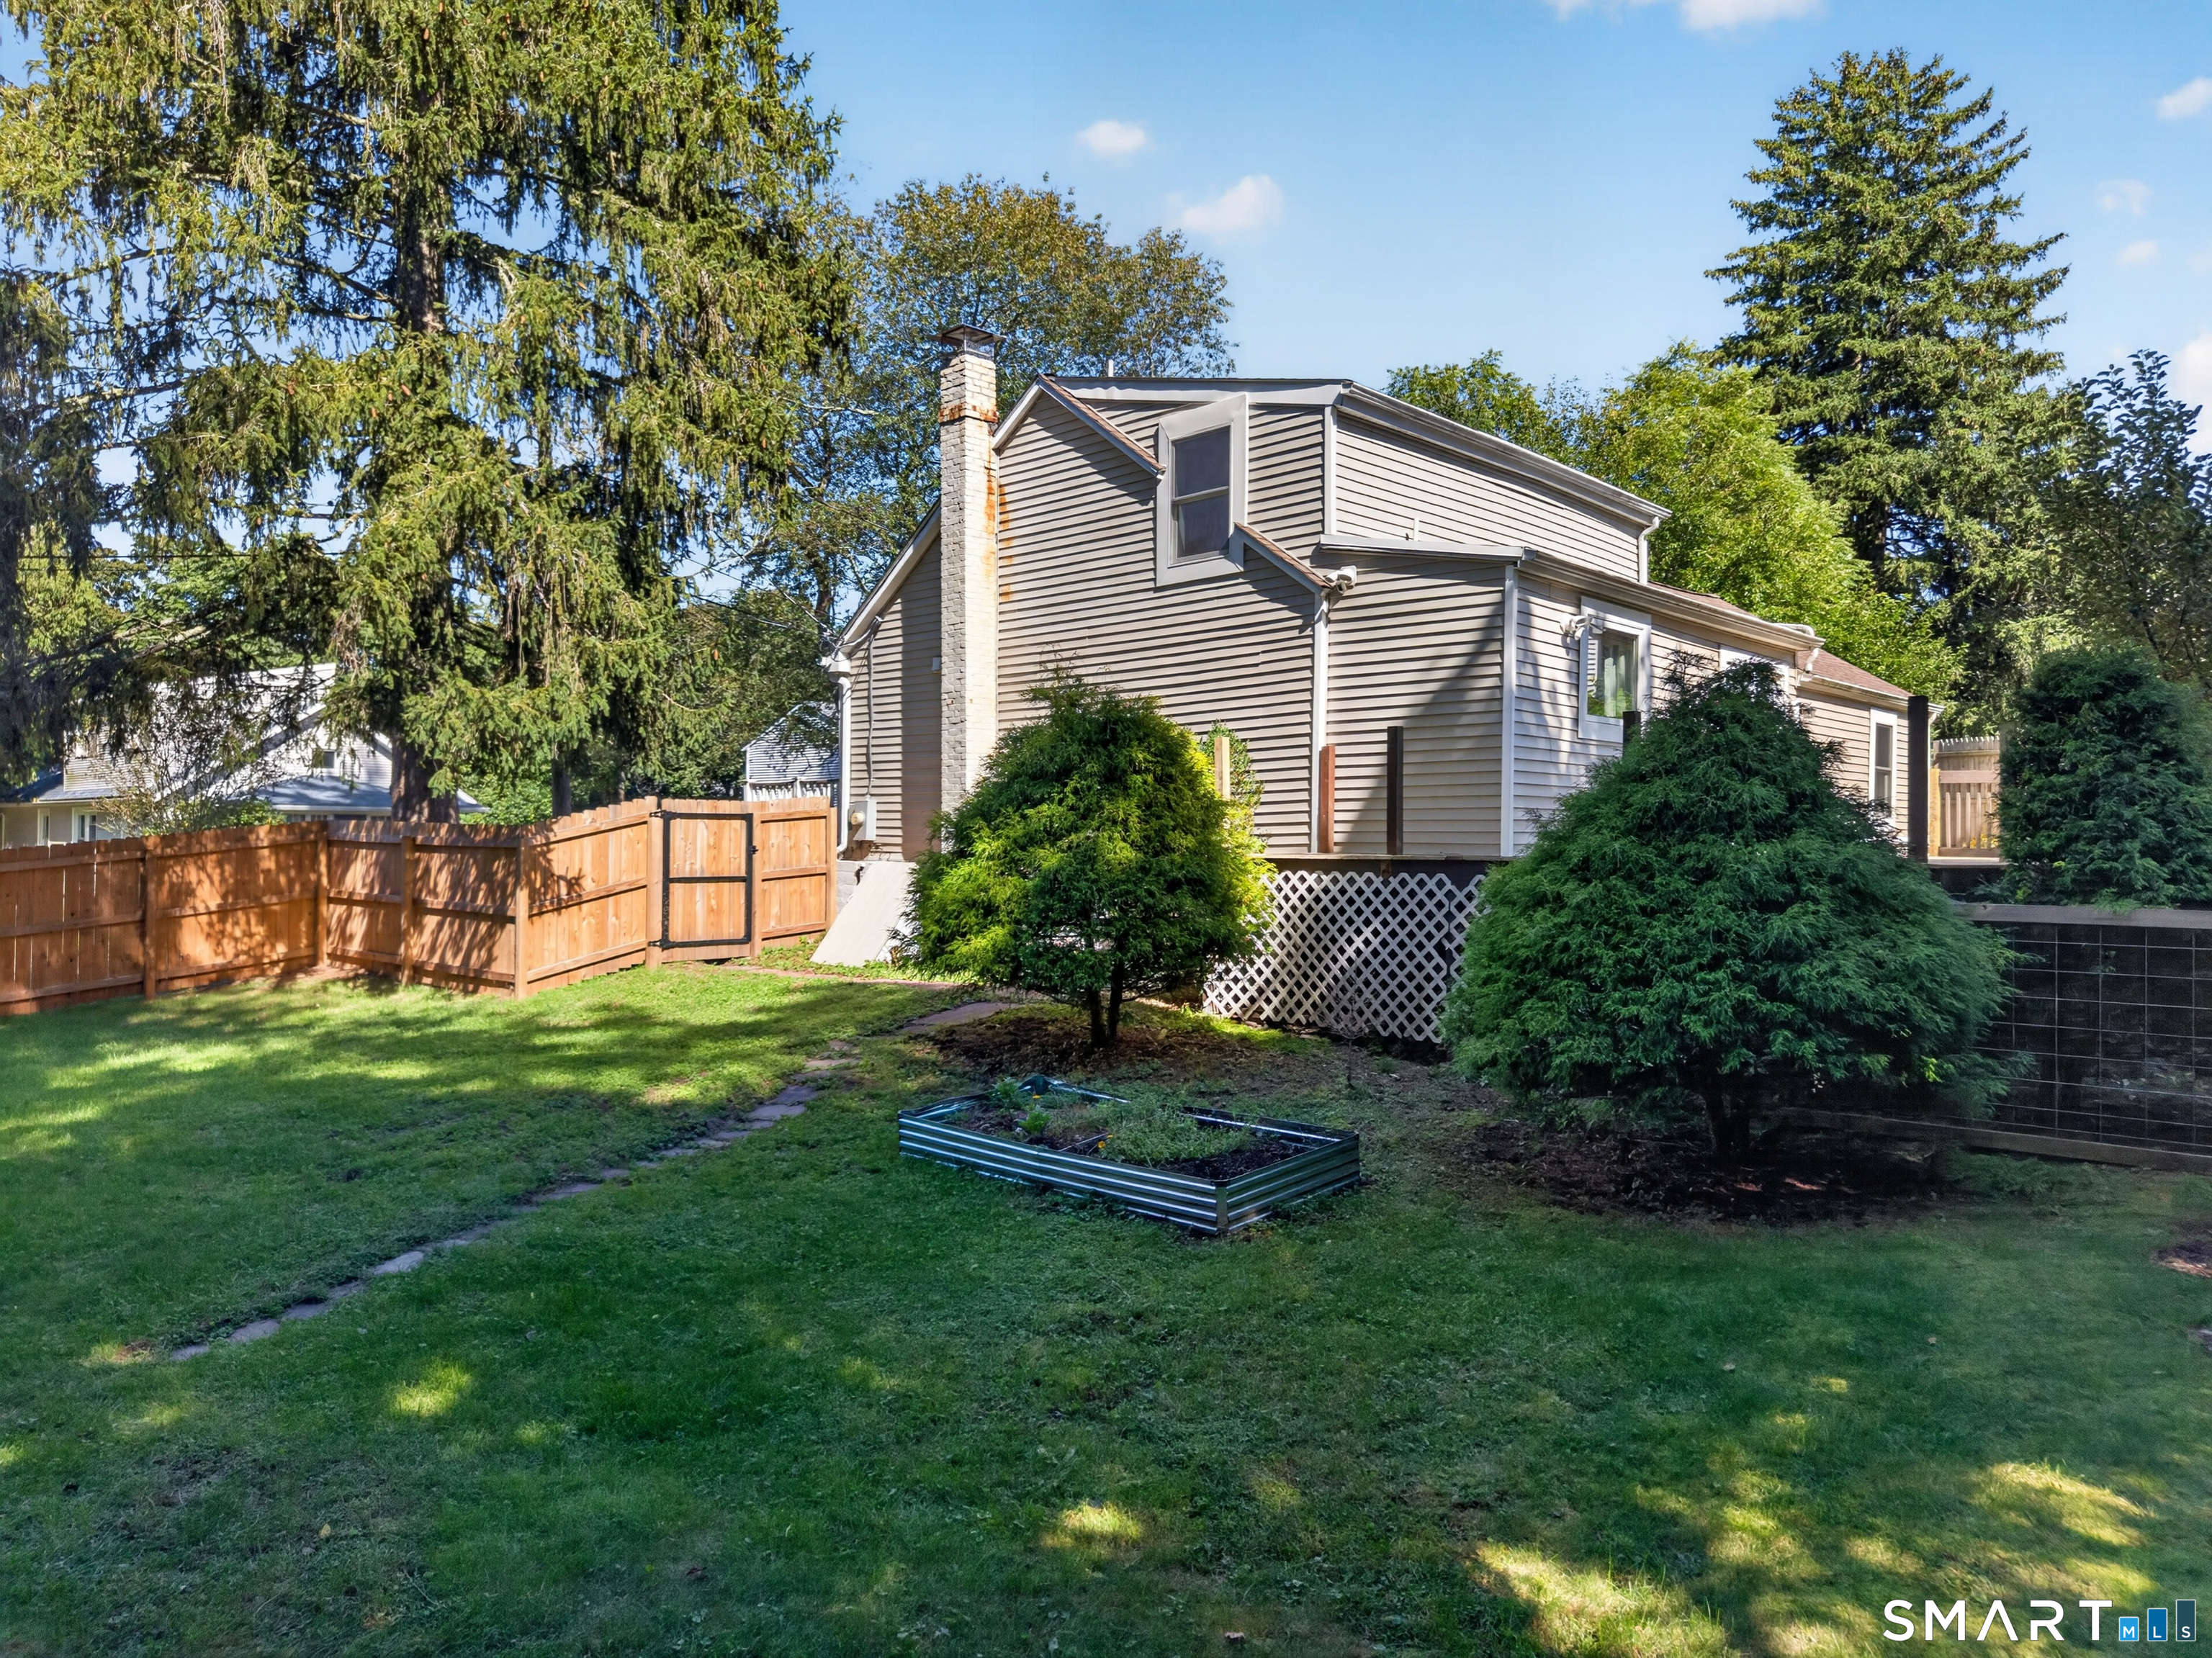

Street View
$324,900
Monthly Est:$1,617
 3 Beds
 2 Baths
2 full baths
 1,485sqft
10 Glezen St, Norwich, CT 06360
$324,900
$1,617/moEst:
Get Pre-Approved
Single Family Residence
Built in 1934
$-- HOA
9,147.6 sqft lot
$219/sq.ft
Description
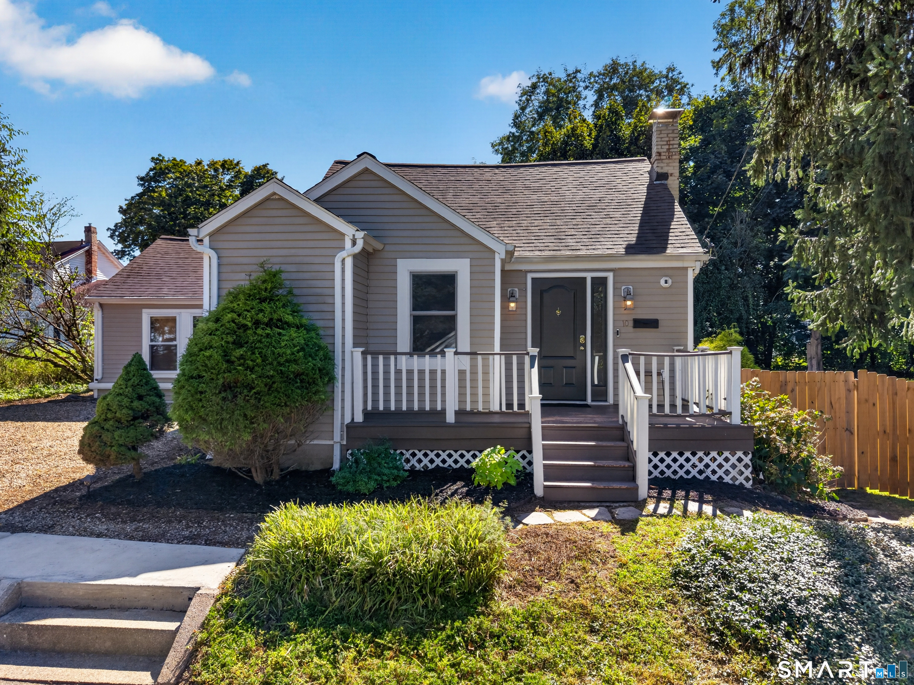
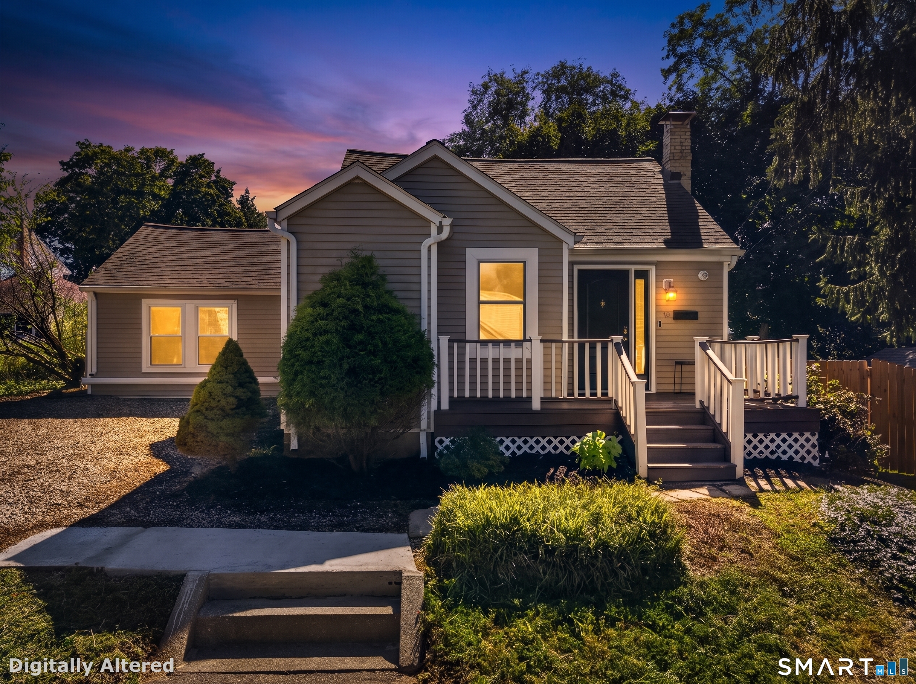
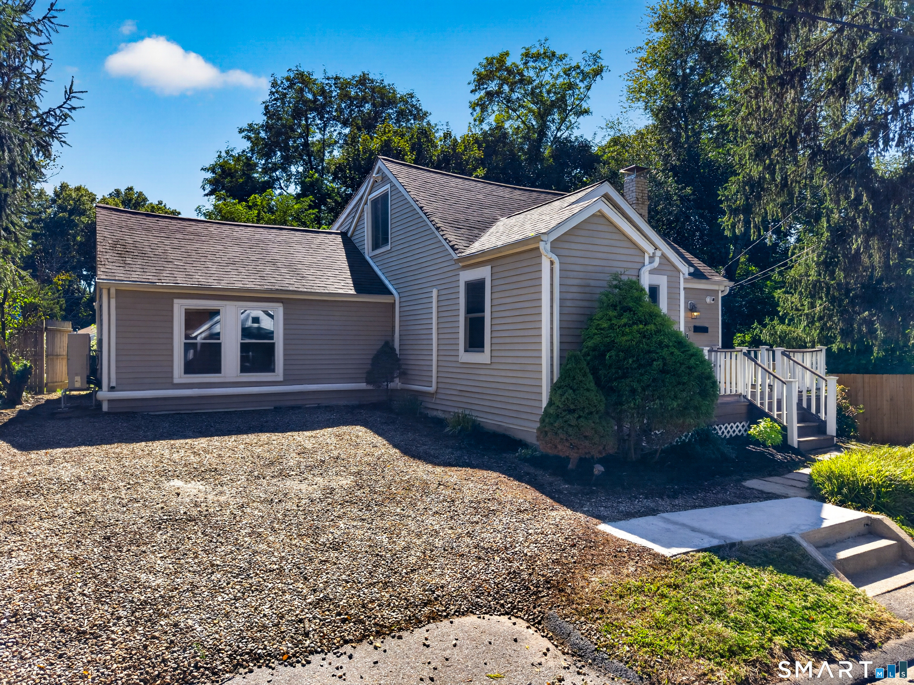
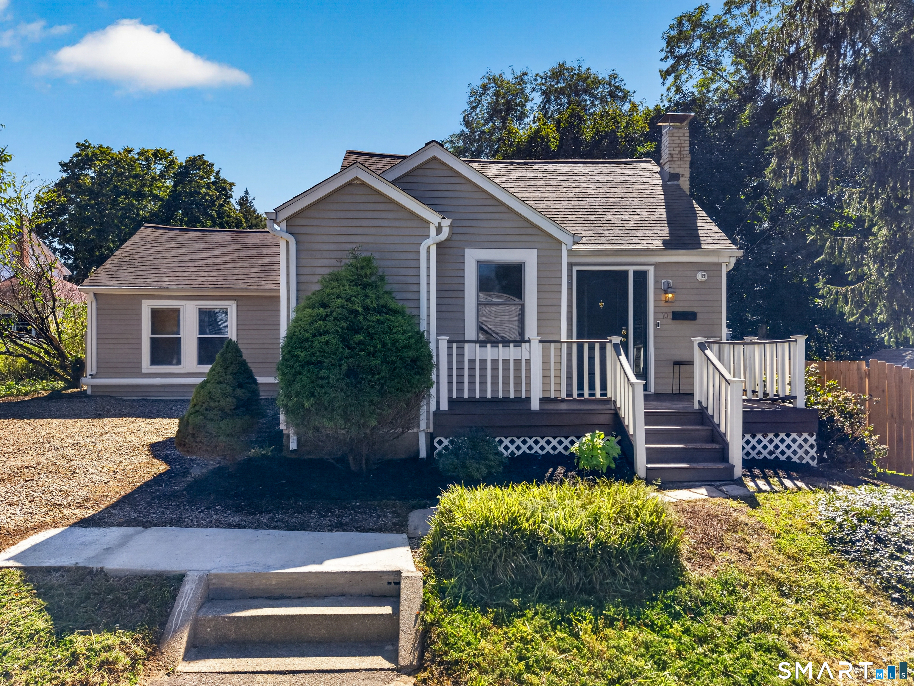
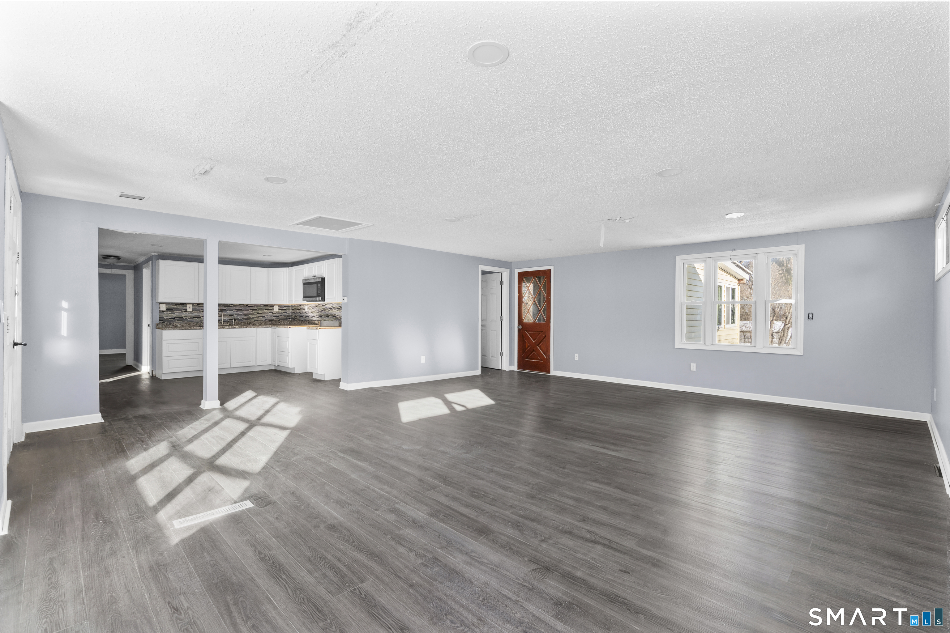
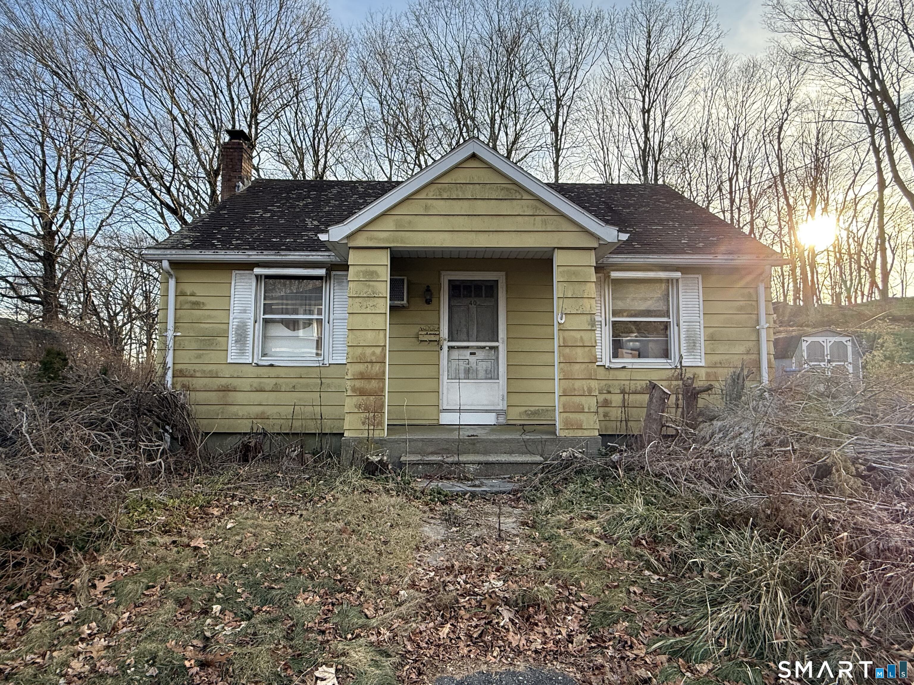
Welcome to 10 Glezen Street, a charming Cape with a surprisingly flexible layout and a long list of recent improvements. The main level offers two bedrooms, a full bath, and laundry, while the second floor adds another bedroom and full bath for added privacy and versatility. The kitchen features quartz counters, a tile backsplash, and updated flooring adding a fresh feel throughout much of the home. The improvements have continued well beyond the cosmetics, including a full-yard privacy fence in 2024, new mini-split systems, a new 200-amp electrical panel, a generator hookup, new sliding glass doors to the deck, a new front door, full, interconnected security system that will remain with the house, and several new windows in 2025. A brand-new rear deck followed in 2026, creating a great spot to enjoy the backyard. Public water and public sewer add convenience, and the home also includes basement storage and a backyard shed. Set near Mohegan Park with easy access to shopping and major routes, 10 Glezen Street offers the character of a classic Cape with many of the updates today's buyers are looking for.
- Houzeo last checked: 2 hours ago
- Listing updated: October 6, 2026 at 4:13 pm
- Listing Provided by: Steph Rush | RE/MAX Legends
- Source: SMART MLS-CT | MLS#: 24204236

Property Details
Status
Active Under Contract
Type
Single Family Residence
No. of Stories
-
County
City
Neighborhood
--
Year Built
1934
HOA Fees
-
Finished Area
1,485 sqft
Lot Size
9,147.6 sqft lot
Basement Area
- sqft
MLS Name
SMART MLS
MLS Number
24204236
MLS Status
Under Contract - Continue to Show
Days on Market
16

Continue Your Journey in App
Find your dream home, receive real-time updates, and many more!
Download App
Continue Your Journey in App
Find your dream home, receive real-time updates, and many more!
Location
HOA Management
0
HOA Fees
$-/
Disclaimer: Amenities are based on third-party information and may vary; buyers must independently verify all amenities, as information is deemed reliable but not guaranteed.
Facts & Features
Rooms
Bedrooms & bathrooms
Bedrooms: 3
Bathrooms: 2
Interior
Exterior Features
Deck
Cooling
Heat Pump
Appliances
Oven/range, Microwave, Refrigerator, Dishwasher, Washer, Electric Dryer
Sewer
Public Sewer Connected
Heating
Baseboard, Electric, Oil, Heat Pump
Construction
Year Built
Year Built: 1934
Home type
Single Family Residence
Architectural Style
Cape Cod
Roof
Asphalt Shingle
Foundation Details
Stone
Utilities & Energy
Water Source
Public Water Connected
Basement
Crawl Space, Partial, Unfinished, Dirt Floor, Partial With Hatchway
Laundry Features
Main Level
Parking Features
Driveway
Other Features
Lot Features
Fence Wood, Fence Full, Dry, Level Lot, Cleared
Subdivision Name
N/a
Price History
| Date | Event | Price |
|---|---|---|
10/06/2026 Source: | Contingent (Active Under Contract) | $324,900 $219/sqft |
09/25/2026 Source: | Listed for Sale | $324,900 $219/sqft |
09/21/2026 Source: | Coming Soon | $324,900 +19.01% $219/sqft |
08/11/2024 Source: #24028374 | Price Increased | $273,000 +43.68% $184/sqft |
11/10/2020 Source: #170352775 | Price Increased | $190,000 +33.80% $128/sqft |

Show more
Nearby Homes


Find Homes by Property Features in Norwich, CT


Based on information provided to and compiled by the SMART MLS, Inc. through Oct 08, 2026, 11:00AM. IDX information is provided exclusively for consumers’ personal, non-commercial use. It may not be used for any purpose other than to identify prospective properties consumers may be interested in purchasing. The data is deemed reliable but is not guaranteed accurate by the MLS. ©2026 SMART MLS, Inc. All Rights Reserved.
 Advertising Broker: Derek Greene | The Greene Realty Group