- Overview
- Description
- Property Details
- Location
- Facts & Features
- Getting Around
- Nearby Homes



$399,900
Monthly Est:$1,990
 3 Beds
 3 Baths
2 full baths + 1 half bath
 --sqft
10 Hartsfield Ct, Easley, SC 29642
$399,900
$1,990/moEst:
Get Pre-Approved
Single Family Residence
Built in 2008
$-- HOA
0.12 acre lot
--/sqft
Description
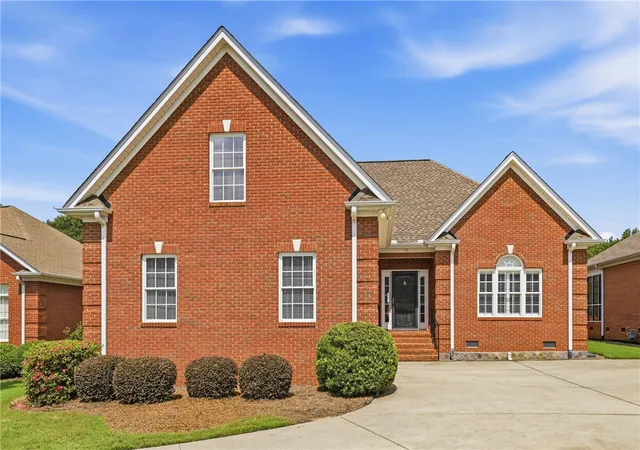
DON’T COUNT THIS ONE OUT! Currently under contract with a home-sale contingency, and the seller is continuing to welcome showings and backup offers. A backup offer could have an opportunity to move into primary position—so if this home fits what you’re looking for, come see it!
Welcome to the next chapter.
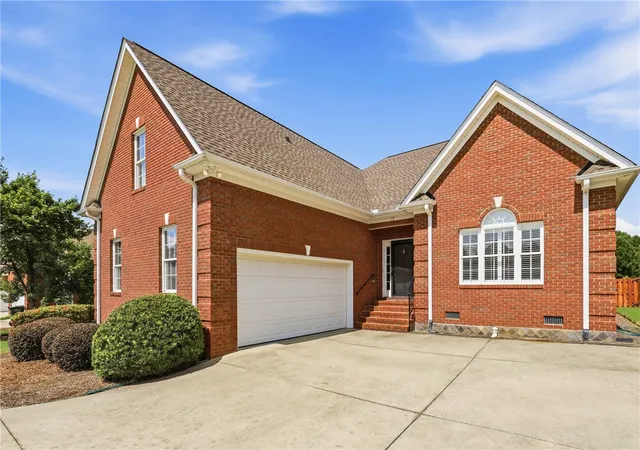
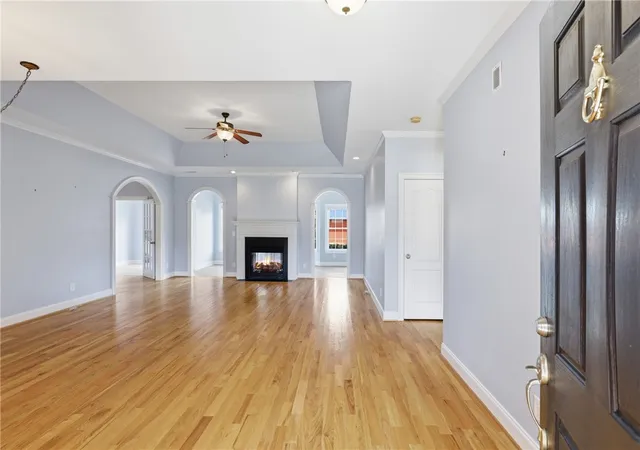
Perhaps you've reached the point where life is no longer about having more space to maintain but more freedom to enjoy. Located in the highly sought-after Deer Meadows community in Easley, this beautifully maintained brick home offers the perfect combination of comfort, convenience, and low-maintenance living.
Designed with everyday ease in mind, the main-level primary suite allows you to enjoy the benefits of one-level living while still having plenty of room for family and guests. The light-filled sunroom provides the perfect place to enjoy your morning coffee, read a book, or simply unwind after a busy day.
Outside, the fenced backyard offers privacy and space for gardening, entertaining, or spending time with four-legged family members.
Just imagine having more time to travel, visit grandchildren, spend time with friends, pursue hobbies, and enjoy the lifestyle you've worked so hard to build.
Deer Meadows is known for its beautiful homes, welcoming atmosphere, and convenient location near shopping, dining, medical facilities, and everything the Upstate has to offer.
This isn't simply a move. It's an opportunity to simplify, rightsize, and embrace what comes next.
Welcome home.
- Houzeo last checked: 2 hours ago
- Listing updated: August 30, 2026 at 5:15 am
- Listing Provided by: Kristin Snyder (864) 772-4663 DRE #130780 | BHHS C Dan Joyner - Anderson (864) 226-8100
- Source: Western Upstate MLS-SC | MLS#: 20304739

Property Details
Status
Active Under Contract
Type
Single Family Residence
No. of Stories
-
County
City
Neighborhood
--
Year Built
2008
HOA Fees
-
Finished Area
- sqft
Lot Size
0.12 acre lot
Basement Area
- sqft
MLS Name
Western Upstate MLS
MLS Number
20304739
MLS Status
ActiveUnderContract
Days on Market
63
Cumulative Days on Market
23

Continue Your Journey in App
Find your dream home, receive real-time updates, and many more!
Download App
Continue Your Journey in App
Find your dream home, receive real-time updates, and many more!
Location
Facts & Features
Rooms
Bedrooms & bathrooms
Bedrooms: 3
Bathrooms: 3
Bedroom3
Level: Upper
Area: 280.00 Square Feet
Dimensions: 14x20
Bedroom2
Level: Main
Area: 225.00 Square Feet
Dimensions: 15x15
PrimaryBedroom
Level: Main
Area: 224.00 Square Feet
Dimensions: 16x14
Kitchen
Level: Main
Area: 242.00 Square Feet
Dimensions: 11x22
Kitchen
Level: Main
Area: 120.00 Square Feet
Dimensions: 10x12
Interior
Heating
Forced Air, Natural Gas
Flooring
Carpet, Hardwood, Tile
Interior Features
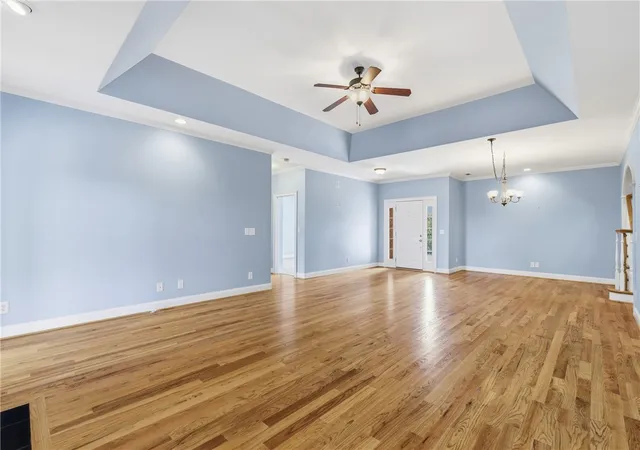
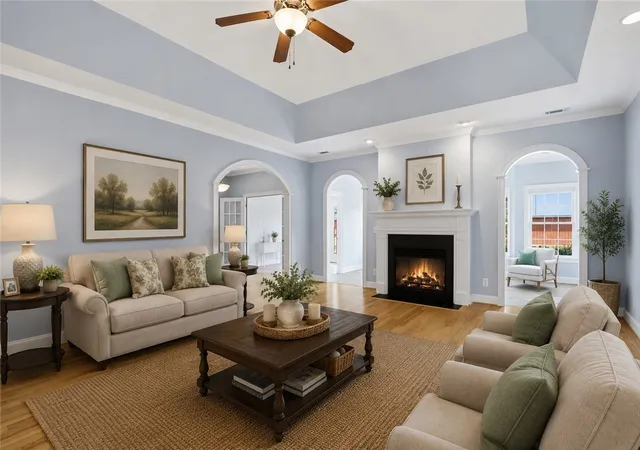
Tray Ceilings, Ceiling Fans, Dual Sinks, French Doors Atrium Doors, Fireplace, Granite Counters, Bath In Primary Bedroom, Main Level Primary, Smooth Ceilings, Shower Only, Shutters, Vaulted Ceilings, Walk In Closets, Walk In Shower, Window Treatments
Sewer
Public Sewer
Cooling
Central Air, Electric, Forced Air
Window Features
Blinds, Plantation Shutters, Vinyl
Exterior Features
Deck, Fence, Sprinkler Irrigation, Storm Windows Doors
Appliances
Dryer, Dishwasher, Electric Oven, Electric Range, Microwave, Refrigerator, Washer
Construction
Year Built
Year Built: 2008
Home type
Single Family Residence
Foundation Details
Crawlspace
Roof
Architectural, Shingle
Construction Materials
Brick
Architectural Style
Patio Home, Traditional
Utilities & Energy
Utilities
Cable Available, Electricity Available, Natural Gas Available, Sewer Available, Underground Utilities, Water Available
Water Source
Public
Basement
None, Crawl Space
Fireplace Features
Double Sided
Parking Features
Attached, Garage, Driveway, Garage Door Opener
Other Features
Community Features
Common Grounds Area, Other, See Remarks, Trails Paths
Patio And Porch Features
Deck
Lot Features
Not In Subdivision, Outside City Limits
Price History
| Date | Event | Price |
|---|---|---|
08/20/2026 Source: | Contingent (Active Under Contract) | $399,900 -2.44% $0/sqft |
08/06/2026 Source: | Listed for Sale | $409,900 +4.30% $0/sqft |
08/30/2024 Source: | Price Decreased | $393,000 -0.51% $0/sqft |
06/06/2024 Source: | Price Increased | $395,000 +77.93% $0/sqft |
09/08/2016 Source: | Sold | $222,000 -4.72% $0/sqft |


Show more
Nearby Homes




Find Homes by Property Features in Easley, SC
Nearby New Homes For Sale

Based on information from the Western Upstate MLS through Oct 09, 2026, 02:30PM. This information is deemed reliable, but not guaranteed. Neither the Western Upstate Association of REALTORS® Inc. or the Western Upstate MLS of South Carolina Inc., nor the listing broker, nor their agents are responsible for the accuracy of the information. The buyer is responsible for verifying all information. This information is provided by the Western Upstate Association of REALTORS® Inc. and the Western Upstate MLS of South Carolina Inc. for use by its members and is not intended for the use for any other purpose. The data relating to real estate for sale on this website comes in part from the Broker Reciprocity Program of the Western Upstate Association of REALTORS® Inc. and the Western Upstate MLS of South Carolina Inc. © 2026 Western Upstate MLS of South Carolina Inc. All Rights Reserved.
 Advertising Broker: Nicholas Huscroft | Chosen Realty