

- Overview
- Description
- Property Details
- Location
- HOA Management
- Facts & Features
- Getting Around
- Nearby Homes
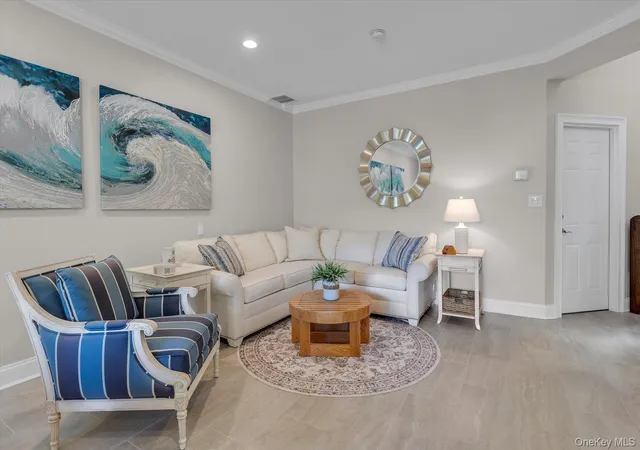

Street View
$970,000
Monthly Est:$4,828
 3 Beds
 3 Baths
3 full baths
 2,125sqft
10 Lakeridge Dr, Huntington, NY 11743
$970,000
$4,828/moEst:
Get Pre-Approved
Single Family Residence
Built in 1983
$820/mo HOA
4,792 sqft lot
$456/sq.ft
Description
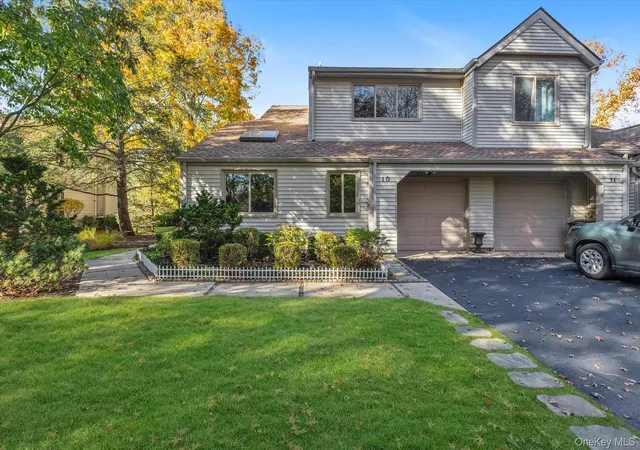
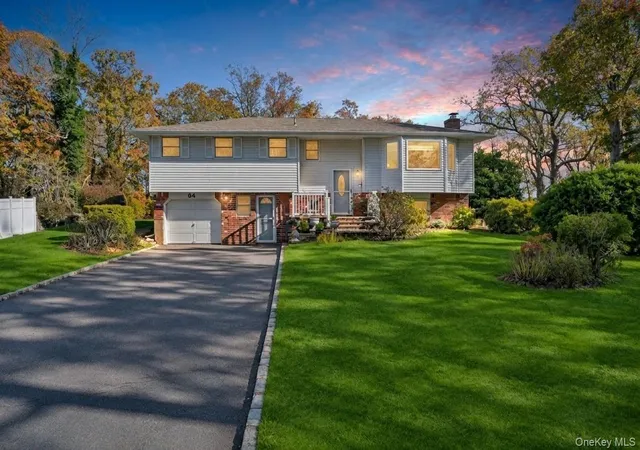
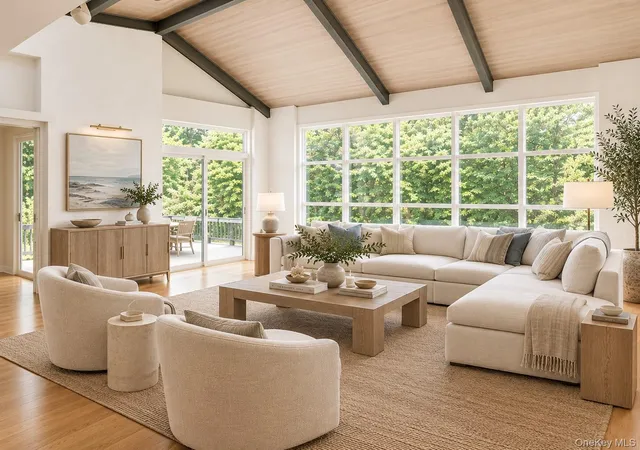
A rare opportunity to own one of these picturesque homes in an small lakefront community on over 20 acres of professionally landscaped grounds. With only 18 homes in this private neighborhood, these hidden gems do not come up often! Enjoy views of the natural, spring-fed lake from every window at the rear of the house.
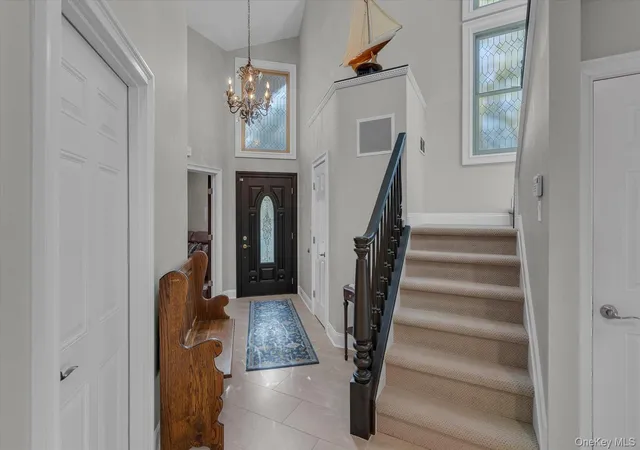
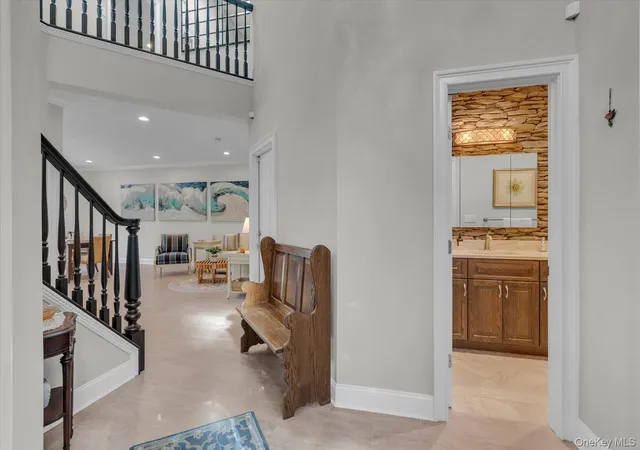
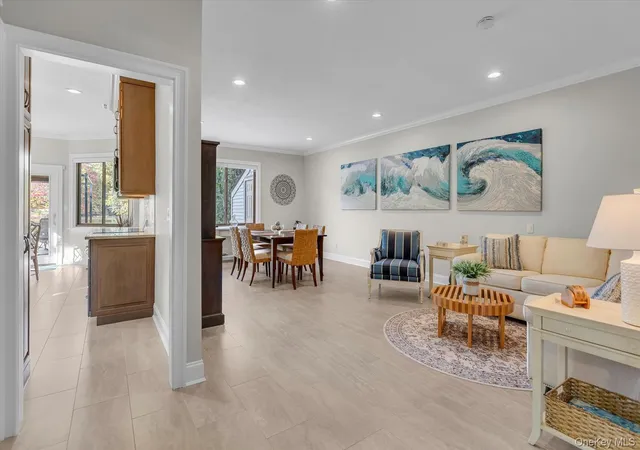
Enter the sunlit double-height foyer and take in the spacious combined living room/dining room with lake views. Step into the fully renovated eat in kitchen with radiant heat porcelain floors, natural quartzite countertops and updated appliances that leads out to a stunning oversized travertine patio steps from the lake. The first floor bedroom has a high ceiling, large window and skylight, radiant heat porcelain floor and can easily be used as an office or den. Additional renovated full bathroom with gorgeous stone accent wall, large laundry and garage access complete the picture.
Upstairs, the spacious primary Bedroom has a beautiful custom walk in closet, ensuite marble bathroom with jetted tub, separate vanities, heated porcelain floor and oversized glass enclosed shower, and a private balcony perfect for morning coffee. The third large and sunlit bedroom also has a full updated ensuite. Electric heat, new roof and skylights. Harborfields SD. Close to transportation
- Houzeo last checked: 9 minutes ago
- Listing updated: November 11, 2026 at 4:44 pm
- Listing Provided by: Jean Marie Blissett (917) 608-8979 , Melissa L. DAngelo CBR | Compass Greater NY LLC (631) 629-7719
- Source: OneKey MLS-NY as distributed by MLS GRID | MLS#: 1071518

Property Details
Status
Active
Type
Single Family Residence
No. of Stories
-
County
City
Neighborhood
--
Year Built
1983
HOA Fees
$820/mo
Finished Area
2,125 sqft
Lot Size
4,792 sqft lot
Basement Area
- sqft
MLS Name
OneKey MLS
MLS Number
1071518
MLS Status
Active
Days on Market
10
Cumulative Days on Market
3

Continue Your Journey in App
Find your dream home, receive real-time updates, and many more!
Continue Your Journey in App
Find your dream home, receive real-time updates, and many more!
Location
HOA Management
N/A
HOA Fees
$820/ Monthly
Amenities
 Amenities and services may be covered by one or multiple associations and service providers.
 Snow Removal
 Trash Pickup
 Common Area Maintenance
Other
Grounds Care
Disclaimer: Amenities are based on third-party information and may vary; buyers must independently verify all amenities, as information is deemed reliable but not guaranteed.
Facts & Features
Rooms
Bedrooms & bathrooms
Bedrooms: 3
Bathrooms: 3
Interior
Cooling
Central Air
Exterior Features
Juliet Balcony
Heating
Electric, Radiant Floor
Interior Features
First Floor Bedroom, First Floor Full Bath, Ceiling Fan(s), Chandelier, Chefs Kitchen, Crown Molding, Double Vanity, Eat In Kitchen, Energy Star Qualified Door(s), Entrance Foyer, High Ceilings, His And Hers Closets, Open Floorplan, Primary Bathroom, Recessed Lighting
Sewer
Cesspool
Appliances
Electric Cooktop, Electric Oven, Dryer, Dishwasher, Electric Water Heater, Energy Star Qualified Appliances, Humidifier, Microwave, Stainless Steel Appliance(s)
Construction
Year Built
Year Built: 1983
Home type
Single Family Residence
Construction Materials
Vinyl Siding
Property Condition
Updated/remodeled
Utilities & Energy
Security Features
Security System, Smoke Detector(s), Video Cameras
Parking Features
Driveway, Garage, On Street, Parking Lot, Private
Water Source
Public
Utilities
Cable Connected, Electricity Connected, Phone Connected, Water Connected
Basement
None
Other Features
Patio And Porch Features
Patio, Terrace
Subdivision Name
Map Of Lakeridge Estates
Price History
| Date | Event | Price |
|---|---|---|
11/08/2026 Source: | Listed for Sale | $970,000 $456/sqft |
11/07/2026 Source: | Coming Soon | $970,000 $456/sqft |

Nearby Homes

Find Homes by Property Features in Huntington, NY


Based on information from OneKey MLS® through Nov 18, 2026, 05:01AM as submitted to and distributed by MLS GRID. All data is obtained from various sources and may not have been verified by broker or MLS GRID. Supplied Open House Information is subject to change without notice. All information should be independently reviewed and verified for accuracy. Properties may or may not be listed by the office/agent presenting the information. IDX information is provided exclusively for consumers’ personal non-commercial use. It may not be used for any purpose other than to identify prospective properties consumers may be interested in purchasing. The data is deemed reliable but is not guaranteed by MLS GRID. The use of the MLS GRID Data may be subject to an end-user license agreement prescribed by the Member Participant’s applicable MLS, if any, and as amended from time to time. © 2026 OneKey MLS. All rights reserved.
 Advertising Broker: Derek Greene | The Greene Realty Group