

- Overview
- Description
- Property Details
- Location
- Facts & Features
- Getting Around
- Nearby Homes
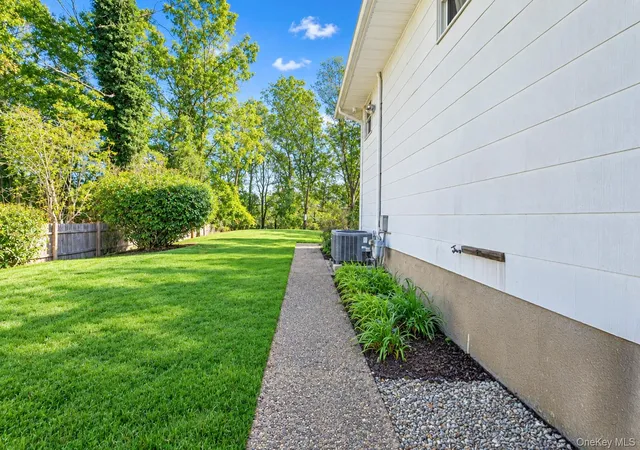

Street View
$899,999
Monthly Est:$4,480
 5 Beds
 3 Baths
3 full baths
 2,300sqft
64 Shady Ln, Huntington, NY 11743
$899,999
$4,480/moEst:
Get Pre-Approved
Single Family Residence
Built in 1965
$-- HOA
14,810 sqft lot
$391/sq.ft
Description
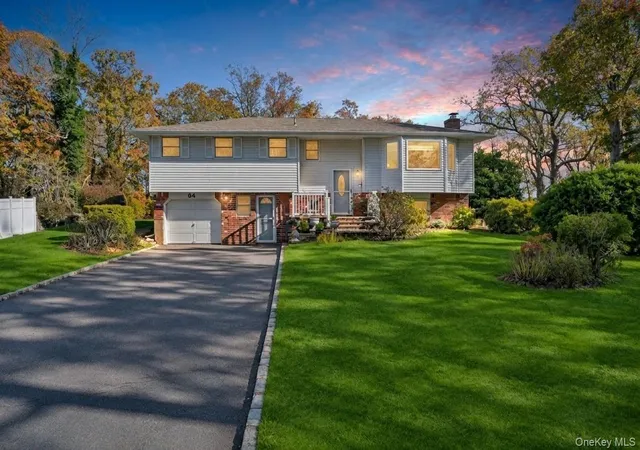
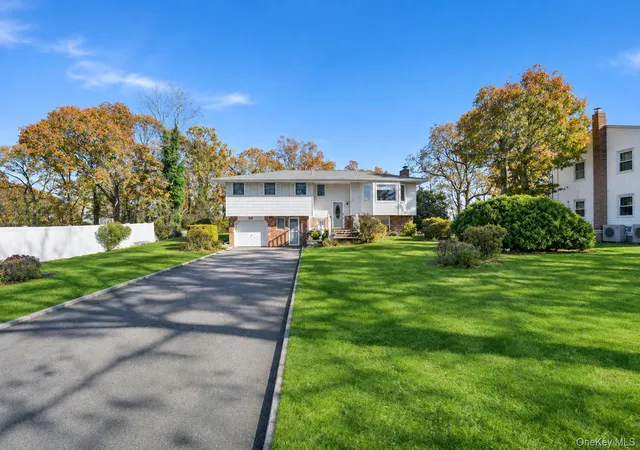
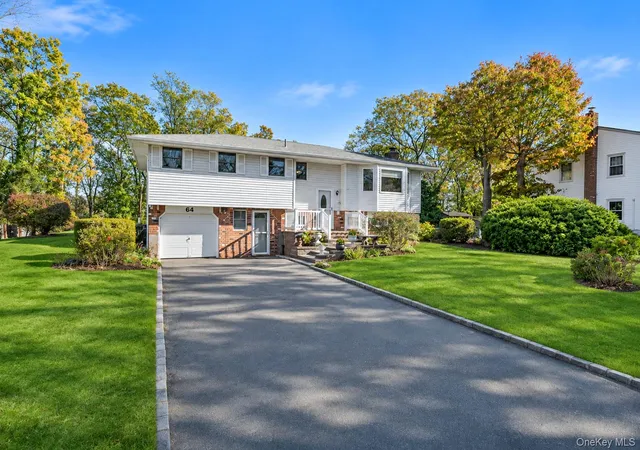
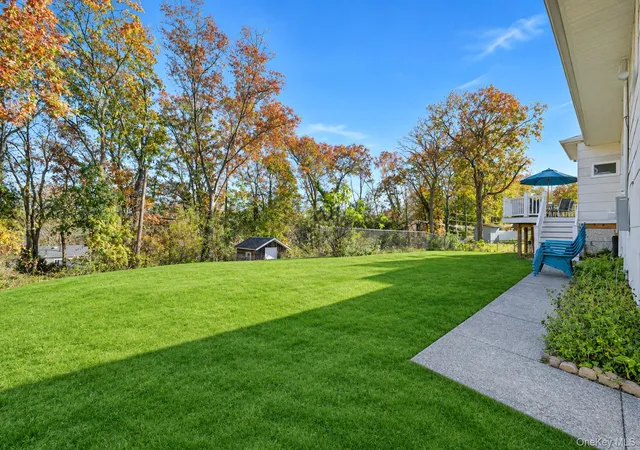
Beautifully updated, sunny Hi-Ranch on .34 Acres in Harborfields, has updated legal accessory apartment with fireplace, and low taxes! Gleaming hardwood floors throughout upper level, just redone. Newly renovated family bath, New Andersen sliding glass doors, New CAC, New Gas heating system, New HW Heater, New Composite deck with solar lights, and newer architectural roof (single layer, new plywood and new insulation), New gutters and Soffits, with screen gutter guards. Updated cesspool, Updated Kitchen with granite countertops, and new center island. Andersen windows & Updated 200 amp electric, 6 zone IGS. Whole house has been freshly painted. Conveniently located near Frazer Drive Park, Greenlawn LIRR station, and Huntington Village. Built in pool was professionally closed, but has not been opened in recent years. it has a C of O, But being sold in as is condition. Just unpack, and move in!
- Houzeo last checked: 14 minutes ago
- Listing updated: November 15, 2026 at 9:09 pm
- Listing Provided by: Katharine Aguilar CBR (631) 431-7537 | Signature Premier Properties (631) 754-3600
- Source: OneKey MLS-NY as distributed by MLS GRID | MLS#: 1071353

Property Details
Status
Active
Type
Single Family Residence
No. of Stories
-
County
City
Neighborhood
--
Year Built
1965
HOA Fees
-
Finished Area
2,300 sqft
Lot Size
14,810 sqft lot
Basement Area
- sqft
MLS Name
OneKey MLS
MLS Number
1071353
MLS Status
Active
Days on Market
11
Cumulative Days on Market
2

Continue Your Journey in App
Find your dream home, receive real-time updates, and many more!
Continue Your Journey in App
Find your dream home, receive real-time updates, and many more!
Location
Facts & Features
Rooms
Bedrooms & bathrooms
Bedrooms: 5
Bathrooms: 3
Living Room
Level: Second
Dining Room
Level: Second
Kitchen
Level: Second
Primary Bedroom
Level: Second
Bathroom 1
Level: Second
Interior
Sewer
Cesspool
Interior Features
First Floor Bedroom, First Floor Full Bath, Eat In Kitchen, Granite Counters, Primary Bathroom, Open Kitchen
Heating
Forced Air, Natural Gas
Appliances
Dishwasher, Dryer, Exhaust Fan, Gas Range, Microwave, Range, Refrigerator, Washer, Gas Water Heater
Cooling
Central Air
Construction
Year Built
Year Built: 1965
Home type
Single Family Residence
Construction Materials
Frame, Vinyl Siding
Architectural Style
Hi Ranch
Utilities & Energy
Pool Features
In Ground, Vinyl
Parking Features
Driveway
Utilities
Electricity Available, Natural Gas Connected, Trash Collection Public, Water Connected
Water Source
Public
Price History
| Date | Event | Price |
|---|---|---|
11/06/2026 Source: | Listed for Sale | $899,999 $391/sqft |
11/06/2026 Source: | Coming Soon | $899,999 +11.11% $391/sqft |
10/31/2025 Source: | Sold | $810,000 +1.25% $352/sqft |
08/29/2025 Source: | Pending | $799,999 $348/sqft |
06/02/2025 Source: | Listed for Sale | $799,999 $348/sqft |

Show more
Nearby Homes

Find Homes by Property Features in Huntington, NY


Based on information from OneKey MLS® through Nov 18, 2026, 04:46AM as submitted to and distributed by MLS GRID. All data is obtained from various sources and may not have been verified by broker or MLS GRID. Supplied Open House Information is subject to change without notice. All information should be independently reviewed and verified for accuracy. Properties may or may not be listed by the office/agent presenting the information. IDX information is provided exclusively for consumers’ personal non-commercial use. It may not be used for any purpose other than to identify prospective properties consumers may be interested in purchasing. The data is deemed reliable but is not guaranteed by MLS GRID. The use of the MLS GRID Data may be subject to an end-user license agreement prescribed by the Member Participant’s applicable MLS, if any, and as amended from time to time. © 2026 OneKey MLS. All rights reserved.
 Advertising Broker: Derek Greene | The Greene Realty Group