- Overview
- Description
- Property Details
- Location
- HOA Management
- Facts & Features
- Getting Around
- Nearby Homes




$595,000
Monthly Est:$2,962
 4 Beds
 2 Baths
2 full baths
 2,226sqft
10 Linden Ln, Palm Harbor, FL 34683
$595,000
$2,962/moEst:
Get Pre-Approved
Single Family Residence
Built in 1979
$73.25/mo HOA
14,148 sqft lot
$267/sq.ft
Description
Under contract-accepting backup offers. Virtually Staged. With the $20K price reduction some of the light touchups needed to turn this house from great to a dream make this the perfect home for your pool house needs!
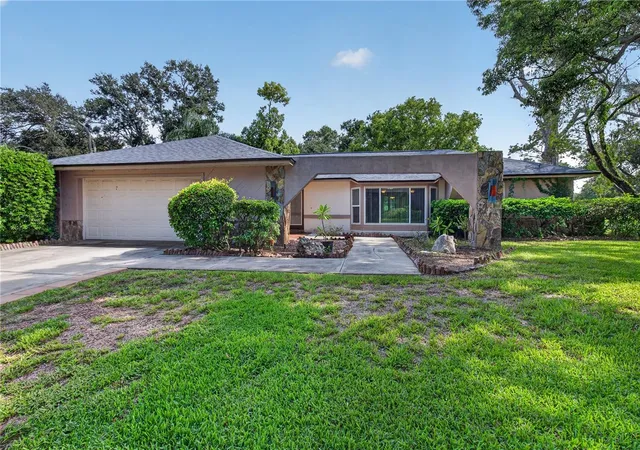
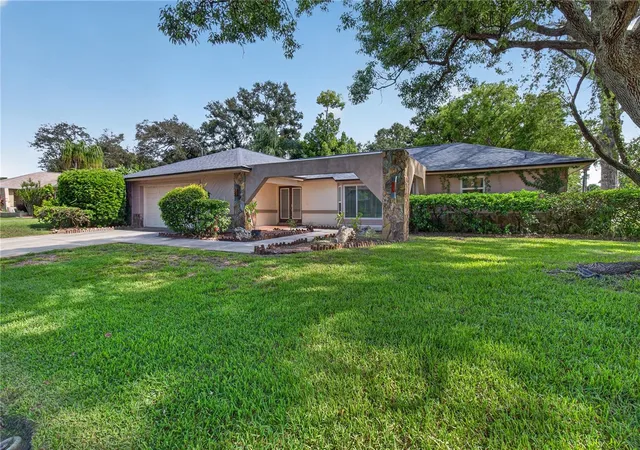
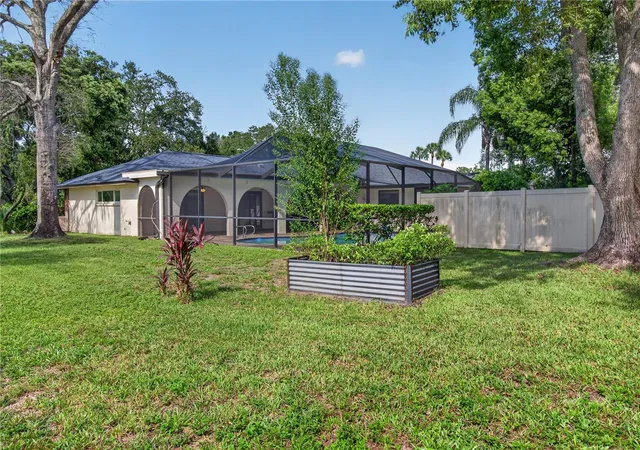
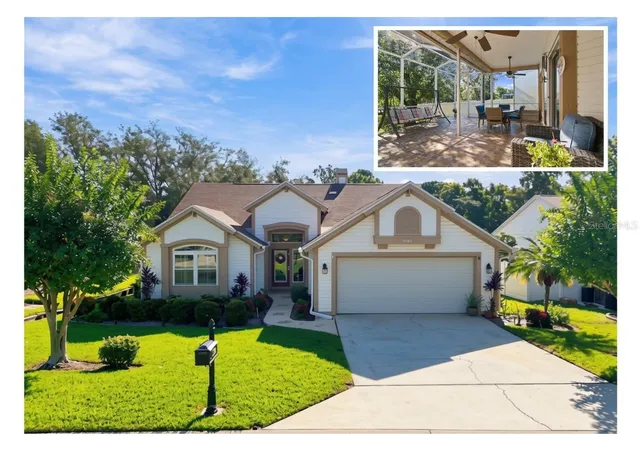
Nestled in the highly sought-after Westlake Village community on a quiet, low-traffic street - this 4 bedroom, 2 bathroom home offers the ultimate blend of comfort, space, and a prime location for Pinellas County living without the worry of flooding! Situated on a large corner lot with plenty of natural touches providing shade, your in-ground pool is perfect for entertaining guests, or just enjoying your own personal slice of Florida sunshine!
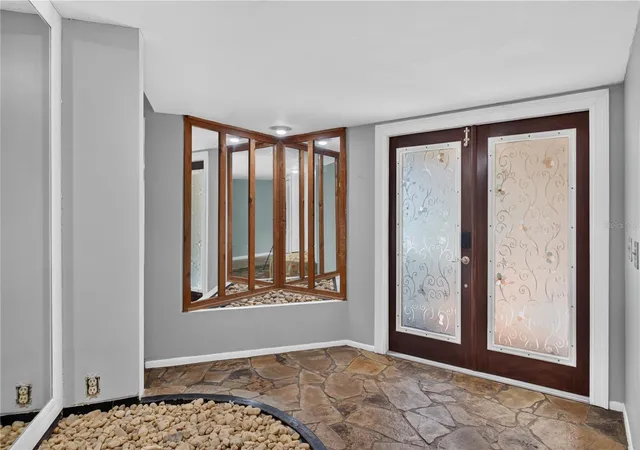
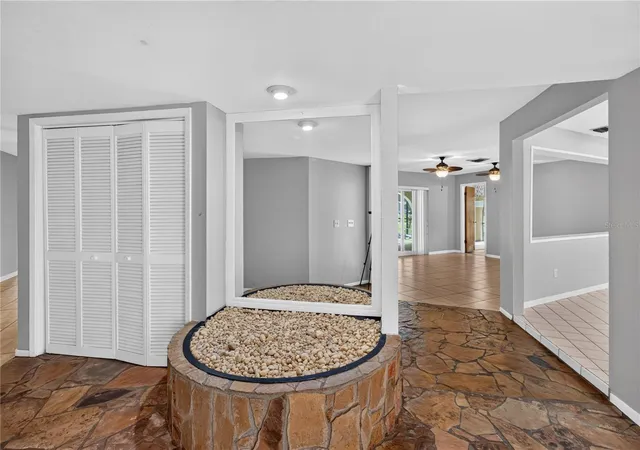
Designed with a split-floorplan, there is an abundance of common space to utilize to your own liking. Entering the home through large French doors, the stone flooring is a throwback to a time nearly forgotten. The spacious kitchen and dining area provides plenty of room for entertainment. The large primary bedroom and ensuite bathroom is the perfect escape, complete with walk in closets, dual vanities, and plenty of cabinet space. The sliding door to the pool area gives the owner direct access to the covered lanai. The caged pool and lanai has a dry bar complete with pass through window to the kitchen making outdoor entertainment even easier! Inside the kitchen, there is an abundance of oversized cabinet space allowing everything to have a place. The living area and formal dining area are easily interchangeable providing flexibility to the new owner to truly make this their own. The remaining bedrooms share a second bathroom split from the primary suite, and each is sized well for comfort of the occupant or perfect for a home office.
The home is well appointed with a newer Maytag microwave and Range, Whirlpool dual zone refrigerator, washer and dryer included. Complete with newer Roof (2021), Water Heater (2020), 4 Ton Air Conditioner (2016), Storm windows and Doors (2017) and a Water Softener (2013).
- Houzeo last checked: 3 minutes ago
- Listing updated: September 24, 2026 at 11:34 pm
- Listing Provided by: Patrick Rolfe (813) 816-1704 | ALIGN RIGHT REALTY CARROLLWOOD (813) 374-6050
- Source: Stellar MLS-FL as distributed by MLS GRID | MLS#: TB8540911

Property Details
Status
Active Under Contract
Type
Single Family Residence
No. of Stories
-
County
City
Neighborhood
--
Year Built
1979
HOA Fees
$73.25/mo
Finished Area
2,226 sqft
Lot Size
14,148 sqft lot
Basement Area
- sqft
MLS Name
Stellar MLS
MLS Number
TB8540911
MLS Status
Pending
Days on Market
72
Cumulative Days on Market
82

Continue Your Journey in App
Find your dream home, receive real-time updates, and many more!
Continue Your Journey in App
Find your dream home, receive real-time updates, and many more!
Location
HOA Management
Jennifer Connerty
HOA Fees
$879/ Annually
Amenities
 Amenities and services may be covered by one or multiple associations and service providers.
 Club House
 Bike Trails
 Pool
 Tennis
 Sports Court
Disclaimer: Amenities are based on third-party information and may vary; buyers must independently verify all amenities, as information is deemed reliable but not guaranteed.
Facts & Features
Rooms
Bedrooms & bathrooms
Bedrooms: 4
Bathrooms: 2
Kitchen
Level: First
Area: 132.00 Square Feet
Dimensions: 11x12
Dining Room
Level: First
Area: 260.00 Square Feet
Dimensions: 20x13
Family Room
Level: First
Area: 187.00 Square Feet
Dimensions: 17x11
Living Room
Level: First
Area: 224.00 Square Feet
Dimensions: 14x16
Foyer
Level: First
Area: 72.00 Square Feet
Dimensions: 9x8
Laundry
Level: First
Area: 72.00 Square Feet
Dimensions: 6x12
Primary Bedroom
Level: First
Area: 196.00 Square Feet
Dimensions: 14x14
Primary Bathroom
Level: First
Area: 90.00 Square Feet
Dimensions: 6x15
Bedroom 2
Level: First
Area: 132.00 Square Feet
Dimensions: 12x11
Bedroom 3
Level: First
Area: 143.00 Square Feet
Dimensions: 11x13
Bedroom 4
Level: First
Area: 144.00 Square Feet
Dimensions: 12x12
Bathroom 2
Level: First
Area: 63.00 Square Feet
Dimensions: 7x9
Interior
Exterior Features
Private Yard, Rain Gutters
Sewer
Public Sewer
Flooring
Brick, Ceramic Tile, Laminate
Heating
Electric
Appliances
Dishwasher, Disposal, Dryer, Microwave, Range, Refrigerator, Washer, Water Softener
Cooling
Central Air, Attic Fan
Construction
Year Built
Year Built: 1979
Home type
Single Family Residence
Construction Materials
Block, Stucco
Foundation Details
Slab
Roof
Shingle
Utilities & Energy
Pool Features
In Ground, Screen Enclosure
Laundry Features
Laundry Room
Parking Features
Garage Door Opener, Ground Level, Off Street
Water Source
None
Utilities
Cable Connected, Electricity Connected, Public, Sewer Connected
Association Amenities
Clubhouse, Pickleball Court(s), Pool, Tennis Court(s), Trail(s)
Other Features
Lot Features
Corner Lot
Subdivision Name
Westlake Village
Community Features
Clubhouse, Pool, Tennis Court(s)
Price History
| Date | Event | Price |
|---|---|---|
09/24/2026 Source: | Contingent (Active Under Contract) | $595,000 $267/sqft |
09/14/2026 Source: | Price Decreased | $595,000 -3.25% $267/sqft |
08/26/2026 Source: | Listed for Sale | $615,000 -2.38% $276/sqft |
08/18/2026 Source: | Listing Removed | $630,000 $283/sqft |
07/02/2026 Source: | Price Decreased | $630,000 -3.08% $283/sqft |

Show more
Nearby Homes
Find Homes by Property Features in Palm Harbor, FL
Nearby New Homes For Sale

Based on information from Stellar MLS® through Nov 07, 2026, 08:45AM as submitted to and distributed by MLS GRID. All data is obtained from various sources and may not have been verified by the broker or MLS GRID. Supplied Open House Information is subject to change without notice. All information should be independently reviewed and verified for accuracy. Properties may or may not be listed by the office/agent presenting the information. IDX information is provided exclusively for consumers’ personal non-commercial use. It may not be used for any purpose other than to identify prospective properties consumers may be interested in purchasing. The data is deemed reliable but is not guaranteed by MLS GRID. The use of the MLS GRID Data may be subject to an end-user license agreement prescribed by the Member Participant’s applicable MLS, if any, and as amended from time to time. © 2026 Stellar MLS. All Rights Reserved.
 Advertising Broker: Fred McGill | Simple Showing, Inc
