- Overview
- Description
- Property Details
- Location
- Facts & Features
- Getting Around
- Nearby Homes


Street View
Listed by: Amanda Marie Hannon Driscoll | LPT Realty (877) 366-2213
$679,900
Monthly Est:$3,384
 3 Beds
 3 Baths
1 full bath + 1 half bath
 2,360sqft
10 Melba Dr, Hudson, NH 03051
$679,900
$3,384/moEst:
Get Pre-Approved
Single Family Residence
Built in 1980
$-- HOA
1.04 acres lot
$288/sq.ft
Description
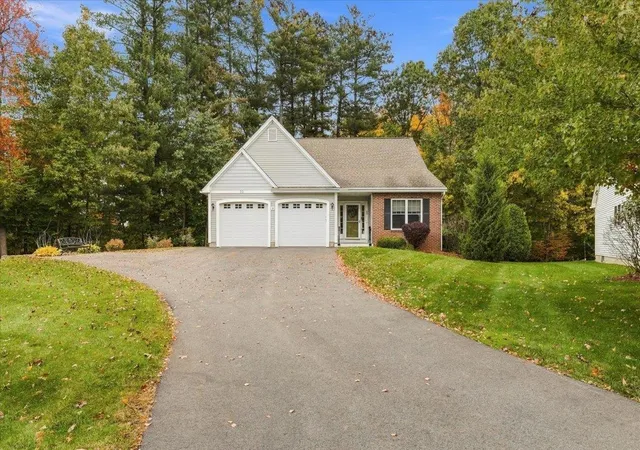
Don't miss this meticulously maintained and beautifully updated Expanded Cape, perfectly situated on a picturesque one acre lot and overflowing with curb appeal. A welcoming covered porch invites you inside to a warm and inviting family room featuring wide pine flooring, classic built ins, and a soaring cathedral ceiling with skylights that bathe the space in natural light.
Prepare to fall in love the moment you step into the kitchen, the true heart of this home. Stunning in every aspect, designed with both beauty and functionality in mind, it offers granite countertops, premium appliances, a spacious pantry, gleaming hardwood floors, and abundant workspace that will delight home chefs. Enjoy casual meals in the sunny breakfast nook or host memorable gatherings in the formal dining room, complete with additional built ins and rich hardwood flooring. Just beyond, the screened porch provides the perfect spot to relax with your morning coffee or unwind after a long day. The spacious front to back living room features hardwood floors and a cozy gas fireplace, creating an inviting setting for everyday living or entertaining family and friends. A beautifully renovated first floor bath also includes the convenience of a washer and dryer. Throughout the home, large windows and skylights fill every room with an abundance of natural light. Upstairs, another magazine worthy full bath serves two generously sized bedrooms. The private primary suite offers its own beautifully appointed 3/4 bath, a walk in closet, and a versatile bonus space just outside the bedroom that's ideal for a home office. Outside, the fenced backyard provides space for children or Rover to play, while the expansive front and side yards offer plenty of additional room for gardening, recreation, or simply enjoying the peaceful surroundings. This exceptional home combines timeless charm & meticulous updates and upgrades. OH Sat 7/11 1 to 3 and Sun 7/12 12 to 3. Welcome Home to 10 Melba Drive!
- Houzeo last checked: 12 hours ago
- Listing updated: July 22, 2026 at 1:41 pm
- Source: NEREN/Prime MLS-NH | MLS#: 5098917

Property Details
Status
Pending
Type
Single Family Residence
No. of Stories
-
County
City
Neighborhood
--
Year Built
1980
HOA Fees
-
Finished Area
2,360 sqft
Lot Size
1.04 acres lot
Basement Area
- sqft
MLS Name
NEREN/Prime MLS
MLS Number
5098917
MLS Status
(30) Under Contract - Pending
Days on Market
117

Continue Your Journey in App
Find your dream home, receive real-time updates, and many more!
Continue Your Journey in App
Find your dream home, receive real-time updates, and many more!
Location
Facts & Features
Rooms
Bedrooms & bathrooms
Bedrooms: 3
Bathrooms: 3
Interior
Appliances
Gas Cooktop, Dishwasher, Dryer, Microwave, Refrigerator, Washer, Gas Stove, Natural Gas Water Heater
Exterior Features
Deck, Dog Fence, Porch, Covered Porch, Screened Porch, Shed
Interior Features
Cathedral Ceiling(s), Dining Area, 1 Fireplace, Kitchen Island, Kitchen/dining, Living/dining, Master Br W/ Ba, Natural Light, Skylight
Flooring
Hardwood, Softwood, Tile
Heating
Natural Gas, Forced Air, Radiant Ceiling
Sewer
Private Sewer
Cooling
Central Air, Wall Unit(s)
Construction
Year Built
Year Built: 1980
Home type
Single Family Residence
Roof
Architectural Shingle
Construction Materials
Aluminum Siding, Vinyl Siding
Architectural Style
Cape
Property Condition
Existing
Foundation Details
Concrete
Utilities & Energy
Basement
Concrete, Full, Unfinished
Parking Features
Driveway, Garage, Parking Spaces 5 10, Paved, Unpaved
Water Source
Private
Utilities
Other
Electric
Circuit Breakers
Other Features
Lot Features
Landscaped, Open Lot, Subdivided, Wooded, Near Shopping, Neighborhood, Near School(s), Private
Price History
| Date | Event | Price |
|---|---|---|
07/22/2026 Source: | Pending | $679,900 +69.97% $288/sqft |
05/13/2020 Source: | Sold | $400,000 $169/sqft |

Nearby Homes

Find Homes by Property Features in Hudson, NH


Based on information from PrimeMLS Inc. through Nov 02, 2026, 02:16PM. This display of listings may or may not be the entire Compilation from the PrimeMLS database, and PrimeMLS does not guarantee the accuracy of such information. The listing broker's offer of compensation is made only to other real estate licensees who are participant members of PrimeMLS. This information is deemed reliable, but not guaranteed. The data relating to real estate displayed on this display comes in part from the IDX Program of PrimeMLS. The information being provided is for consumers' personal, non- commercial use and may not be used for any purpose other than to identify prospective properties consumers may be interested in purchasing. Data last updated Nov 02, 2026, 02:16PM. © 2026 PrimeMLS, Inc. All Rights Reserved.
 Advertising Broker: Derek Greene | The Greene Realty Group
