- 0
- 12
- Overview
- Description
- Property Details
- Location
- HOA Management
- Facts & Features
- Getting Around
- Nearby Homes



$569,000
Monthly Est:$2,832
 3 Beds
 3 Baths
3 full baths
 4,486sqft
10 Oniell Dr, Bella Vista, AR 72715
$569,000
$2,832/moEst:
Get Pre-Approved
Single Family Residence
Built in 1999
$40/mo HOA
0.32 acre lot
$127/sq.ft
Description
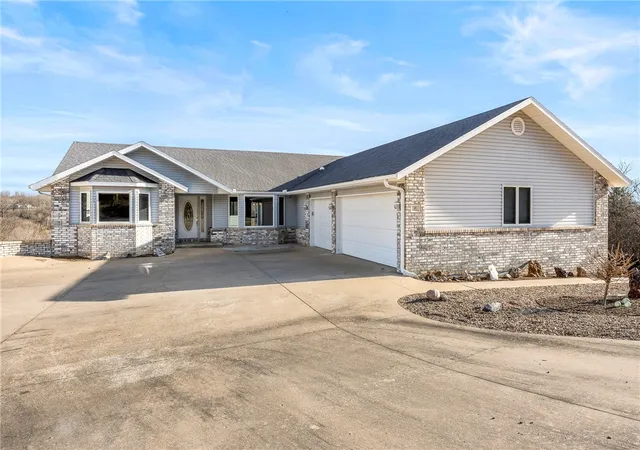
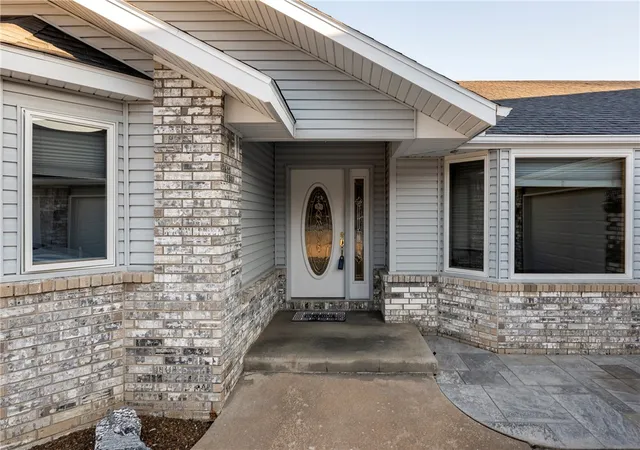
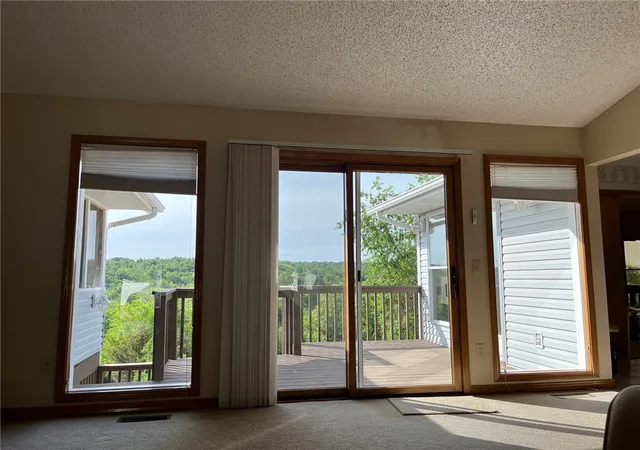
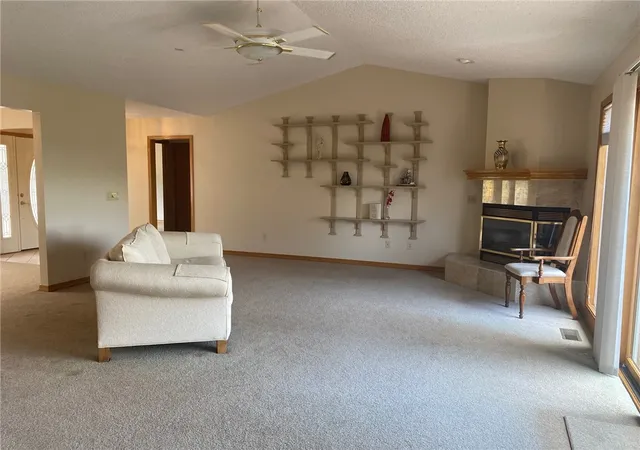
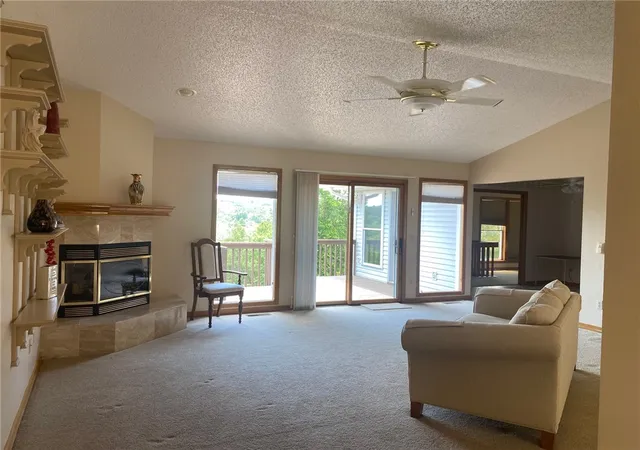
Drastic price reduction for quick sale !!! Discover exceptional space and versatility in this beautifully maintained 4486 sq ft home - finished walkout lower level with 25 ‘ x 44 ‘ flex area with full wall of display cabinets, an oversized three car garage, and a 560 sq ft workshop. This custom built one-owner home with a view is located minutes from Scotsdale Golf Course, Loch Lomond, Tunnel Vision Trail, Walmart and Rte 71. Split floor plan, several Solar tubes. Living room has vaulted ceiling and wall of windows and opens to a deck. Front bedroom has a bay window and rear bedroom opens to the screened porch. Pocket door can make this area a guest suite. Primary has ...
Continue Reading- Houzeo last checked: 11 minutes ago
- Listing updated: July 26, 2026 at 2:40 pm
- Listing Provided by: Linda Lloyd (479) 855-2280 DRE #PB00071801 | Acorn Realty (479) 855-2280
- Source: ArkansasOne MLS-AR | MLS#: 1336896

Property Details
Status
Pending
Type
Single Family Residence
No. of Stories
2
County
City
Neighborhood
--
Year Built
1999
HOA Fees
$40/mo
Finished Area
4,486 sqft
Lot Size
0.32 acre lot
Basement Area
- sqft
MLS Name
ArkansasOne MLS
MLS Number
1336896
MLS Status
Pending
Days on Market
208
Cumulative Days on Market
151

Continue Your Journey in App
Find your dream home, receive real-time updates, and many more!
Download App
Continue Your Journey in App
Find your dream home, receive real-time updates, and many more!
HOA Management
Bella Vista Village
HOA Fees
$40/ Monthly
Amenities
 Amenities and services may be covered by one or multiple associations and service providers.
 SeeAgent
Disclaimer: Amenities are based on third-party information and may vary; buyers must independently verify all amenities, as information is deemed reliable but not guaranteed.
Facts & Features
Rooms
Bedrooms & bathrooms
Bedrooms: 3
Bathrooms: 3
FamilyRoom
Level: Basement
Area: 1100.00 Square Feet
Dimensions: 25 x 44
UtilityRoom
Level: Main
Area: 117.00 Square Feet
Dimensions: 9'6" x 13'8"
Den
Level: Main
Area: 195.00 Square Feet
Dimensions: 13'2 x 15'6"
Bedroom
Level: Main
Area: 156.00 Square Feet
Dimensions: 12 x 13'3"
Bedroom
Level: Main
Area: 156.00 Square Feet
Dimensions: 12'10" x 13'3"
PrimaryBedroom
Level: Main
Area: 221.00 Square Feet
Dimensions: 13'2" x 17'3"
EatInKitchen
Level: Main
Area: 252.00 Square Feet
Dimensions: 12 x 21'8"
DiningRoom
Level: Main
Area: 169.00 Square Feet
Dimensions: 13 x 13'6"
LivingRoom
Level: Main
Area: 340.00 Square Feet
Dimensions: 17'6" x 20
Interior
Heating
Central, Propane
Exterior Features
Concrete Driveway
Cooling
Central Air, Electric
Interior Features
Built In Features, Ceiling Fans, Cathedral Ceilings, Eat In Kitchen, Split Bedrooms, Solar Tubes, Walk In Closets, Window Treatments, Workshop
Flooring
Carpet, Tile
Appliances
Dishwasher, Electric Range, Electric Water Heater, Microwave
Window Features
Double Pane Windows, Blinds
Sewer
Septic Tank
Construction
Year Built
Year Built: 1999
Home type
Single Family Residence
Roof
Architectural, Shingle
Architectural Style
Contemporary
Construction Materials
Brick, Vinyl Siding
Foundation Details
Block
Utilities & Energy
Fireplace Features
Family Room, Gas Log, Living Room
Security Features
Smoke Detectors
Parking Features
Attached, Garage, Garage Door Opener
Pool Features
Community
Basement
Full, Finished, Walk Out Access
Utilities
Cable Available, Electricity Available, Propane, Septic Available, Water Available
Laundry Features
Washer Hookup, Dryer Hookup
Water Source
Public
Other Features
Lot Features
Cleared, City Lot, Subdivision, Views
Disclosures
Seller Disclosure
Patio And Porch Features
Deck, Patio, Screened
Community Features
Biking, Clubhouse, Dock, Fitness, Golf, Playground, Park, Pool, Sauna, Tennis Courts, Shopping, Sidewalks, Trails Paths
Subdivision Name
Oniell Sub Bvv
Price History
| Date | Event | Price |
|---|---|---|
07/26/2026 Source: | Pending | $569,000 $127/sqft |
06/16/2026 Source: | Price Decreased | $569,000 -5.01% $127/sqft |
06/15/2026 Source: | Price Decreased | $599,000 -7.85% $134/sqft |
04/08/2026 Source: | Price Decreased | $650,000 -17.51% $145/sqft |
03/14/2026 Source: | Price Decreased | $788,000 -6.97% $176/sqft |

Show more
Nearby Homes


Find Homes by Property Features in Bella Vista, AR
Nearby New Homes For Sale

Based on information from the Northwest Arkansas Board of REALTORS® through Sep 23, 2026, 02:15PM. Information is provided exclusively for personal, non-commercial use, and may not be used for any purpose other than to identify prospective properties consumers may be interested in purchasing. This website may not include listings or property addresses of sellers who have directed their listing brokers to withhold their listing or their property address from display on the Internet. All information deemed reliable but not guaranteed. ©2026 Northwest Arkansas Board of REALTORS®. All Rights Reserved.
 Advertising Broker: William Johnson | William Johnson Brokerage


