
- Overview
- Description
- Property Details
- Location
- HOA Management
- Facts & Features
- Getting Around
- Nearby Homes
$774,900
Monthly Est:$3,857
 4 Beds

2 full baths + 2 half baths
 3,666sqft
10 Pease Farm Rd, Ellington, CT 06029
$774,900
$3,857/moEst:
Single Family Residence
Built in 2001
$-- HOA
34,848 sqft lot
$211/sq.ft
Description
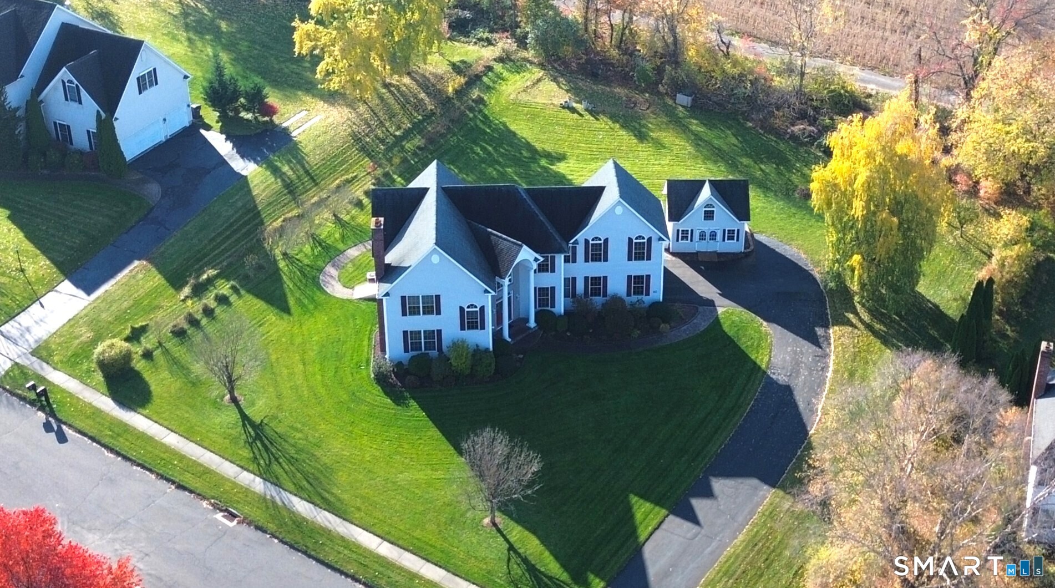
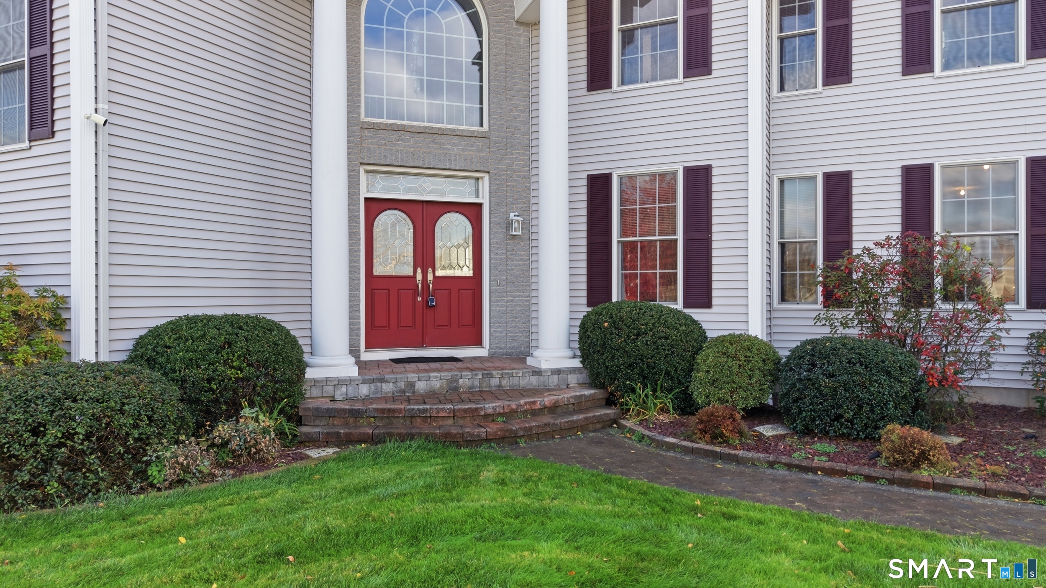
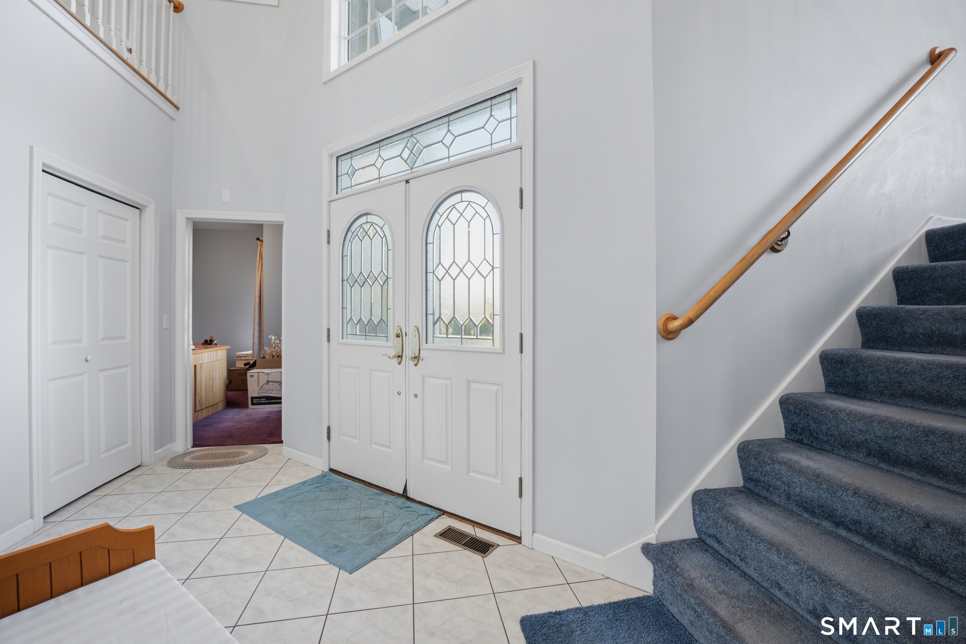
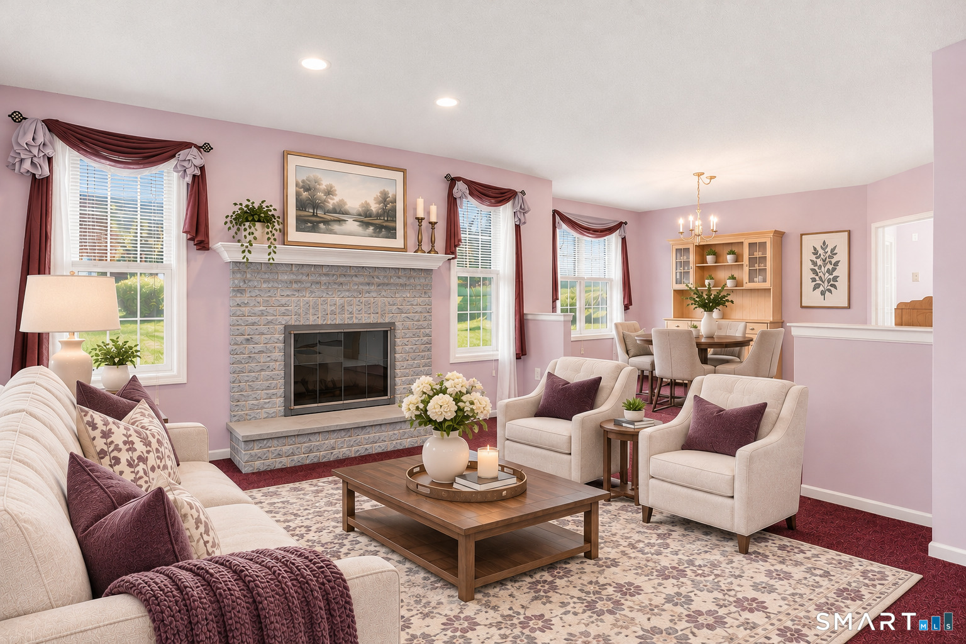
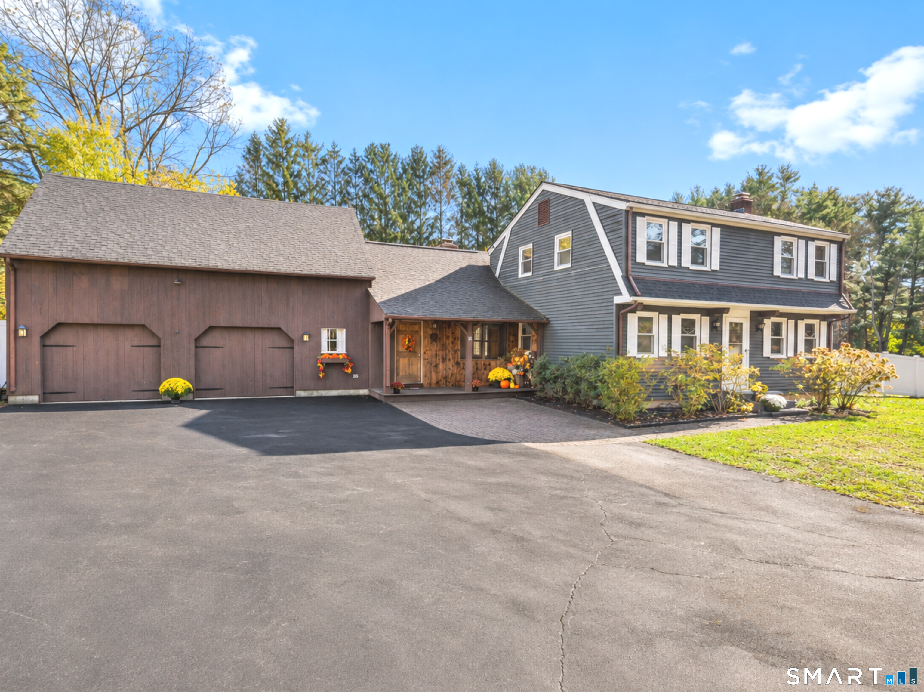
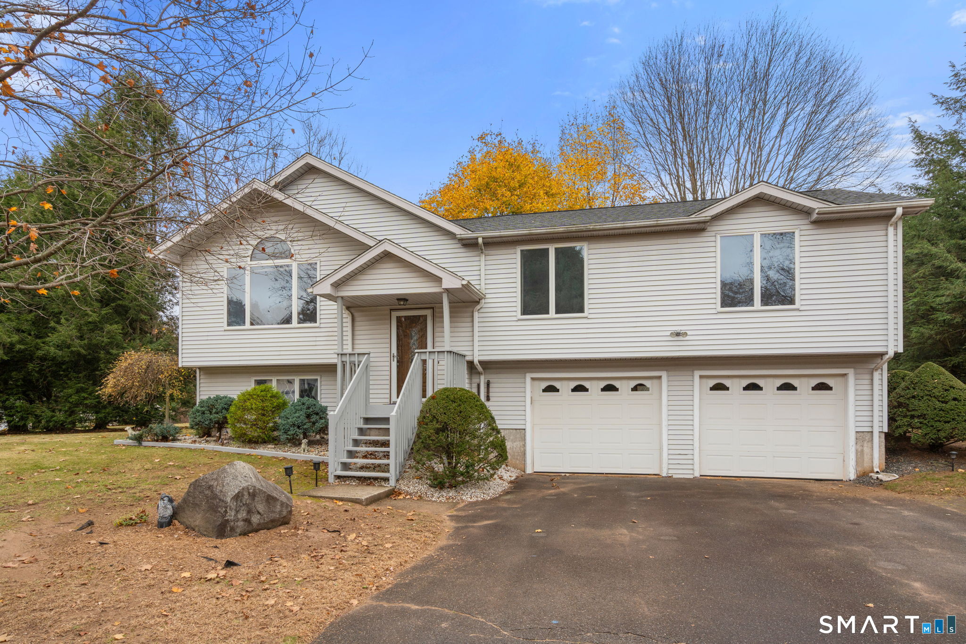
Some homes stand out for all the right reasons, and this is one you'll want to experience! Welcome to 10 Pease Farm Road, a pristine Colonial in the desirable Ellington Heights subdivision, offering 3,666 sqft of inviting, thoughtfully designed living space. Beyond the double front doors, a welcoming foyer opens beneath soaring ceilings, where a striking mezzanine balcony sets the tone for the home's impressive interior. The living room pairs plush carpeting with a fireplace, while the adjoining dining room captures views of the surrounding greenery. At the heart of it all, the kitchen blends craftsmanship and function, featuring custom solid beech cabinetry, metal pull-outs in the base cabinets, generous counter space, a center island with breakfast bar, and a custom walk-in pantry with adjustable shelving. Sliding glass doors extend the space onto the deck, while a sunroom offers a quieter place to unwind. The office makes a statement with its built-in tiger oak cabinetry and desk, while the laundry room offers custom storage and a pull-out drying rack, with a half bath completing the main level. Upstairs, the mezzanine overlooks the foyer and leads to a spacious family room, where a fireplace and ceiling fan create a welcoming place to gather.
- Houzeo last checked: 13 minutes ago
- Listing updated: November 21, 2026 at 11:40 pm
- Listing Provided by: Rich Jenkins | Real Broker CT, LLC
- Source: SMART MLS-CT | MLS#:

Property Details
Status
Active
Type
Single Family Residence
No. of Stories
-
County
City
Neighborhood
--
Year Built
2001
HOA Fees
-
Finished Area
3,666 sqft
Lot Size
34,848 sqft lot
Basement Area
- sqft
MLS Name
SMART MLS
MLS Number
24218606
MLS Status
Active
Days on Market
12
Continue Your Journey in App
Find your dream home, receive real-time updates, and many more!
Location
HOA Management
0
HOA Fees
$-/
Disclaimer: Amenities are based on third-party information and may vary; buyers must independently verify all amenities, as information is deemed reliable but not guaranteed.
Facts & Features
Rooms
Bedrooms & bathrooms
Bedrooms: 4
Bathrooms: 4
Interior
Heating
Other
Sewer
Public Sewer Connected
Exterior Features
Shed, Deck, Gutters, Garden Area, Patio
Cooling
Central Air
Appliances
Oven/range, Refrigerator, Dishwasher, Washer, Dryer
Construction
Year Built
Year Built: 2001
Home type
Single Family Residence
Roof
Asphalt Shingle, Fiberglass Shingle
Architectural Style
Colonial
Foundation Details
Concrete
Utilities & Energy
Laundry Features
Main Level
Water Source
Public Water Connected
Parking Features
Attached Garage, Under House Garage, Paved
Basement
Full, Fully Finished, Interior Access
Other Features
Lot Features
Level Lot, Cleared
Subdivision Name
N/a
Price History
| Date | Event | Price |
|---|---|---|
11/09/2026 Source: | Listed for Sale | $774,900 +94.70% $211/sqft |
01/23/2002 Source: #G259733 | Sold | $398,000 $109/sqft |


Find Homes by Property Features in Ellington, CT


Based on information provided to and compiled by the SMART MLS, Inc. through Nov 22, 2026, 02:15PM. IDX information is provided exclusively for consumers’ personal, non-commercial use. It may not be used for any purpose other than to identify prospective properties consumers may be interested in purchasing. The data is deemed reliable but is not guaranteed accurate by the MLS. ©2026 SMART MLS, Inc. All Rights Reserved.
 Advertising Broker: Derek Greene | The Greene Realty Group