- Overview
- Description
- Property Details
- Location
- HOA Management
- Facts & Features
- Getting Around
- Nearby Homes

Street View
$595,000
Monthly Est:$2,962
 3 Beds
 4 Baths
3 full baths + 1 half bath
 2,069sqft
10 Royal Oaks Dr, Norwich, CT 06360
$595,000
$2,962/moEst:
Get Pre-Approved
Single Family Residence
Built in 1965
$-- HOA
34,412.4 sqft lot
$288/sq.ft
Description
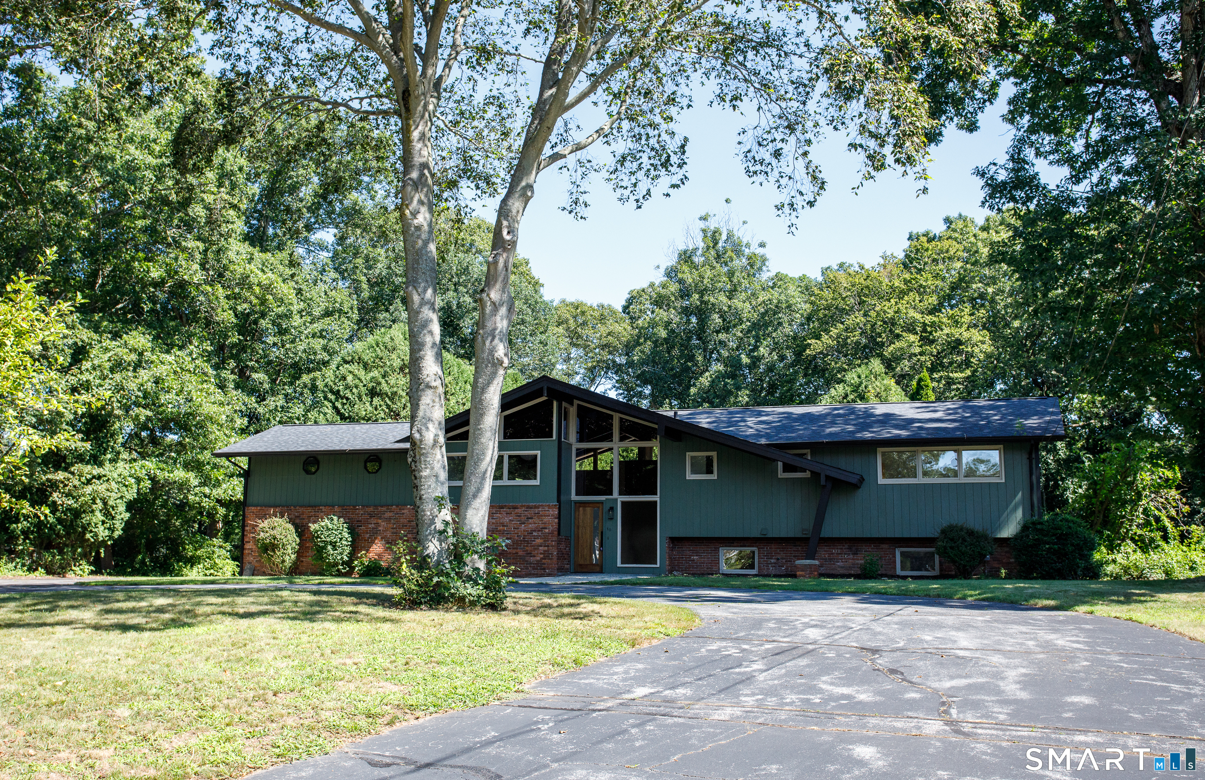
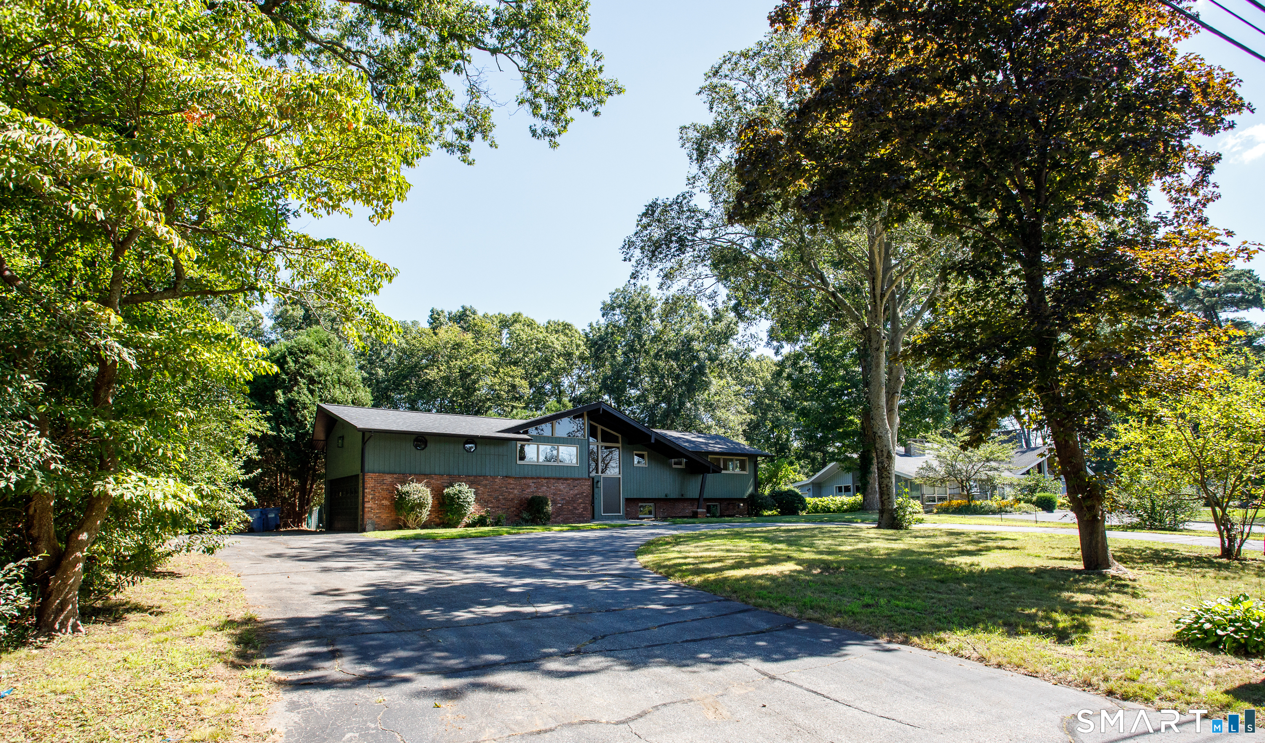
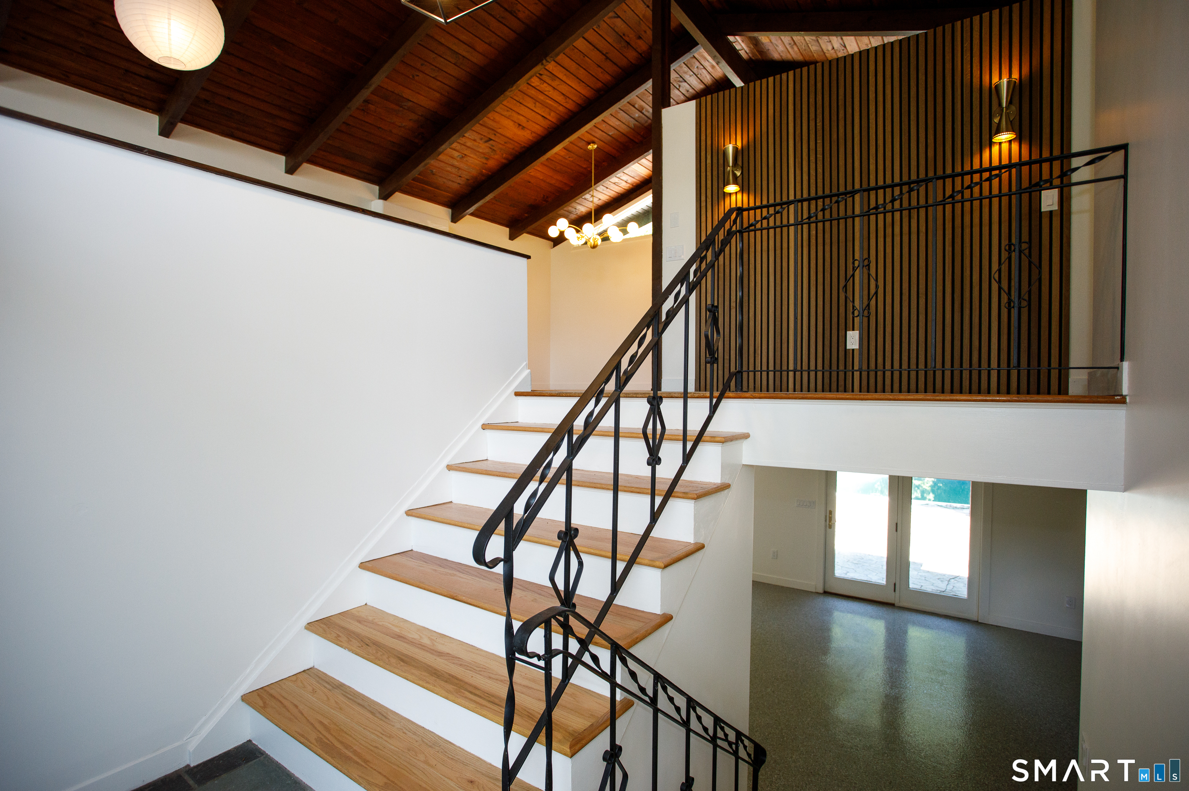
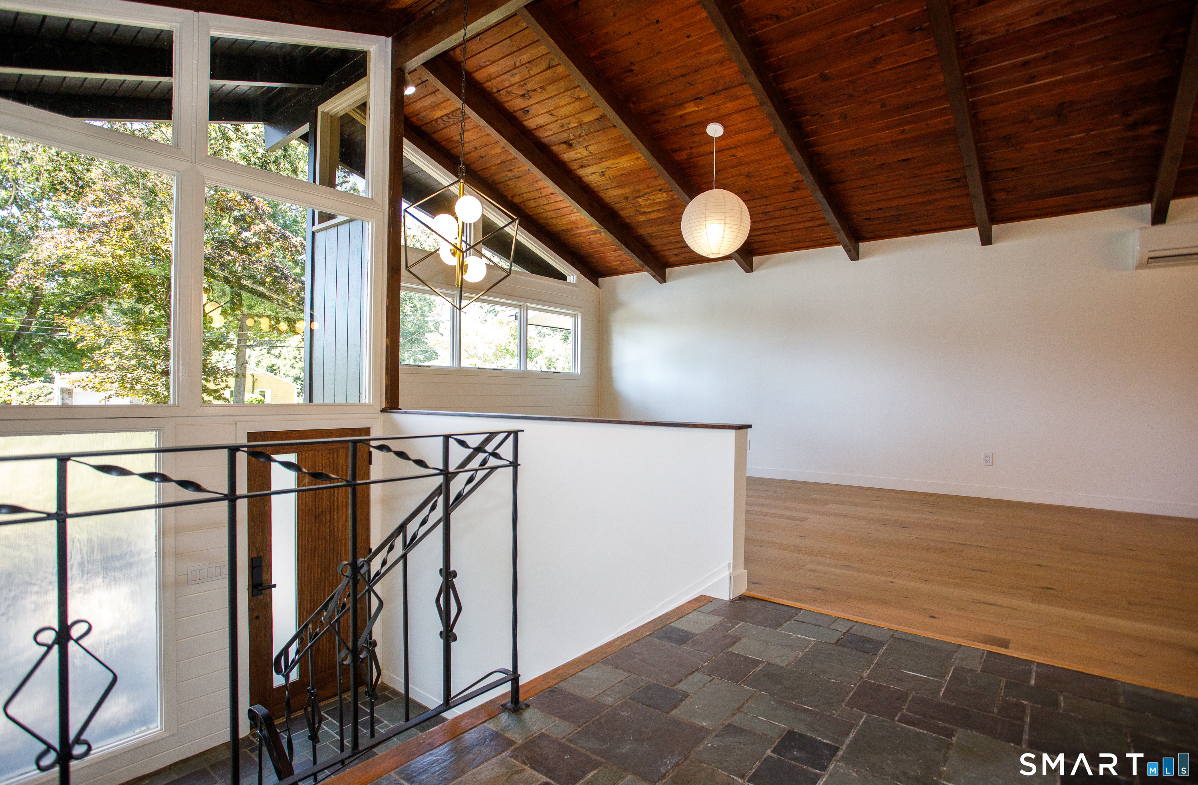

Beautifully remodeled contemporary raised ranch in the very desired Norwichtown area. The main level features a bright living and dining room with vaulted ceiling. Much of this home has been remodeled and updated with a stylish kitchen with quartz counter tops, stainless steel appliances, a generous center island serves double duty as both breakfast bar and food prep station. 3 generous bedrooms include a primary bedroom with full bathroom. 2 additional full baths and 1 half bath all with state of the art fixtures. The lower level offers an expansive family room with doors leading to the back yard and in-ground pool. An office/den/bedroom with full bath and a laundry/mud room completes the lower level. The 1065 square feet of lower level is not included in the total square footage. Other improvements include a new roof, heating system and split units. Set on .79 acres, this property provides a peaceful and private setting while remaining close to local amenities.
- Houzeo last checked: 0 minutes ago
- Listing updated: August 26, 2026 at 1:29 am
- Listing Provided by: Irene Donovan | Miskiewicz Real Estate, Mary
- Source: SMART MLS-CT | MLS#: 24196600

Property Details
Status
Active
Type
Single Family Residence
No. of Stories
-
County
City
Neighborhood
--
Year Built
1965
HOA Fees
-
Finished Area
2,069 sqft
Lot Size
34,412.4 sqft lot
Basement Area
- sqft
MLS Name
SMART MLS
MLS Number
24196600
MLS Status
Active
Days on Market
67

Continue Your Journey in App
Find your dream home, receive real-time updates, and many more!
Download App
Continue Your Journey in App
Find your dream home, receive real-time updates, and many more!
Location
HOA Management
0
HOA Fees
$-/
Disclaimer: Amenities are based on third-party information and may vary; buyers must independently verify all amenities, as information is deemed reliable but not guaranteed.
Facts & Features
Rooms
Bedrooms & bathrooms
Bedrooms: 3
Bathrooms: 4
Interior
Cooling
Split System
Heating
Baseboard, Other, Electric
Exterior Features
Gutters, Patio
Interior Features
Auto Garage Door Opener, Cable Available
Sewer
Septic
Appliances
Gas Cooktop, Refrigerator, Dishwasher
Construction
Year Built
Year Built: 1965
Home type
Single Family Residence
Architectural Style
Raised Ranch
Foundation Details
Concrete
Roof
Asphalt Shingle
Utilities & Energy
Laundry Features
Lower Level
Water Source
Public Water Connected
Basement
Full, Heated, Fully Finished, Cooled, Liveable Space, Concrete Floor, Full With Walk Out
Pool Features
Concrete, Vinyl, In Ground Pool
Parking Features
Attached Garage
Other Features
Subdivision Name
Norwichtown
Lot Features
Fence Chain Link, Lightly Wooded, Level Lot
Price History
| Date | Event | Price |
|---|---|---|
08/04/2026 Source: | Listed for Sale | $595,000 +124.53% $288/sqft |
06/29/2024 Source: #170626072 | Sold | $265,000 $128/sqft |

Nearby Homes


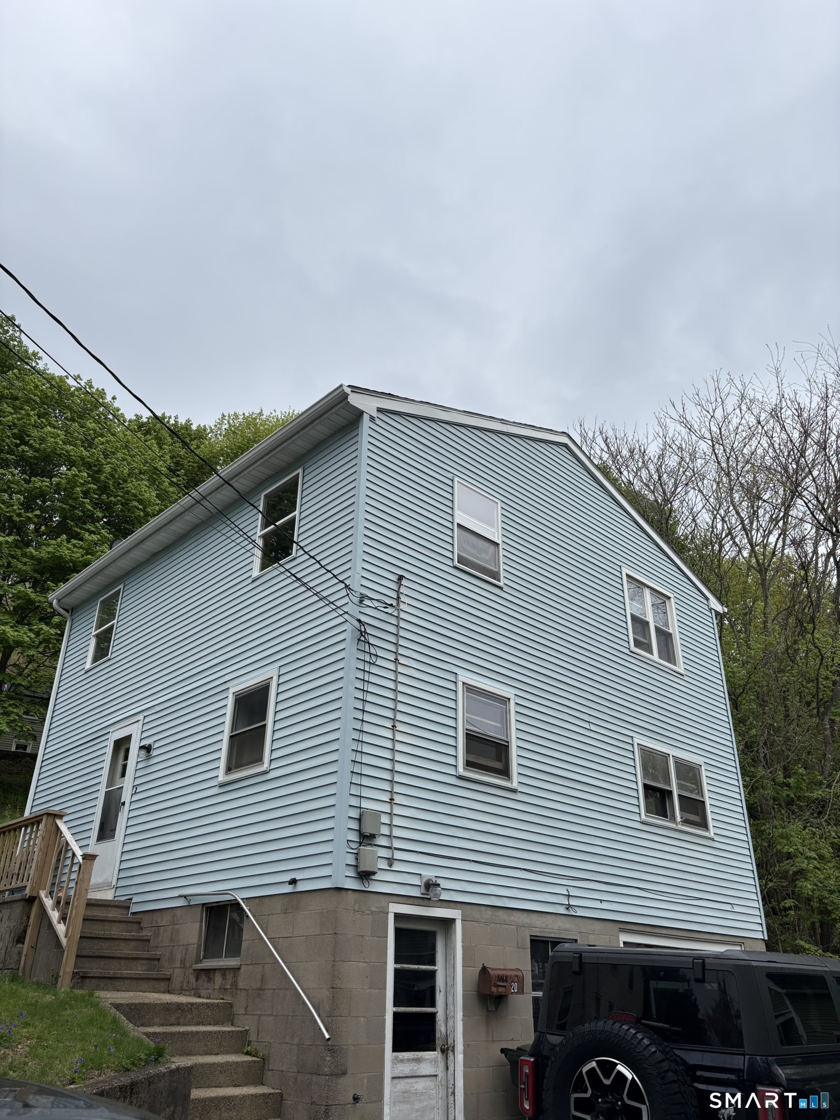

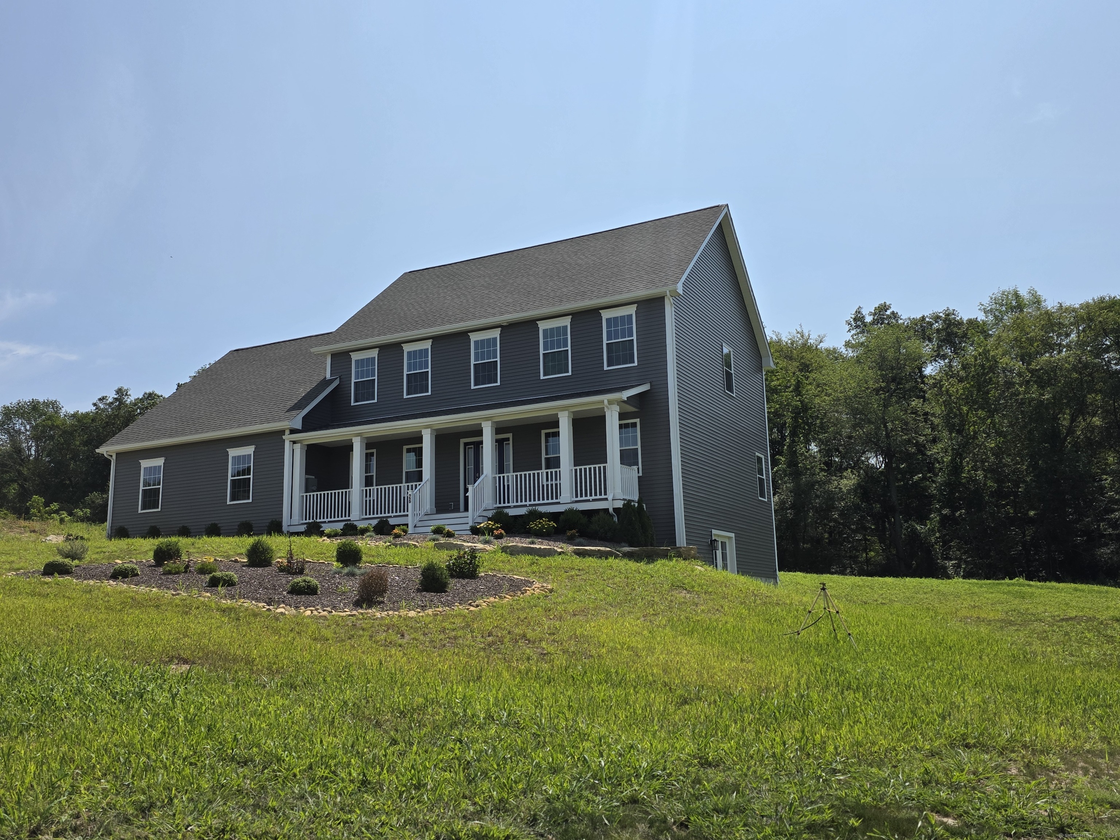
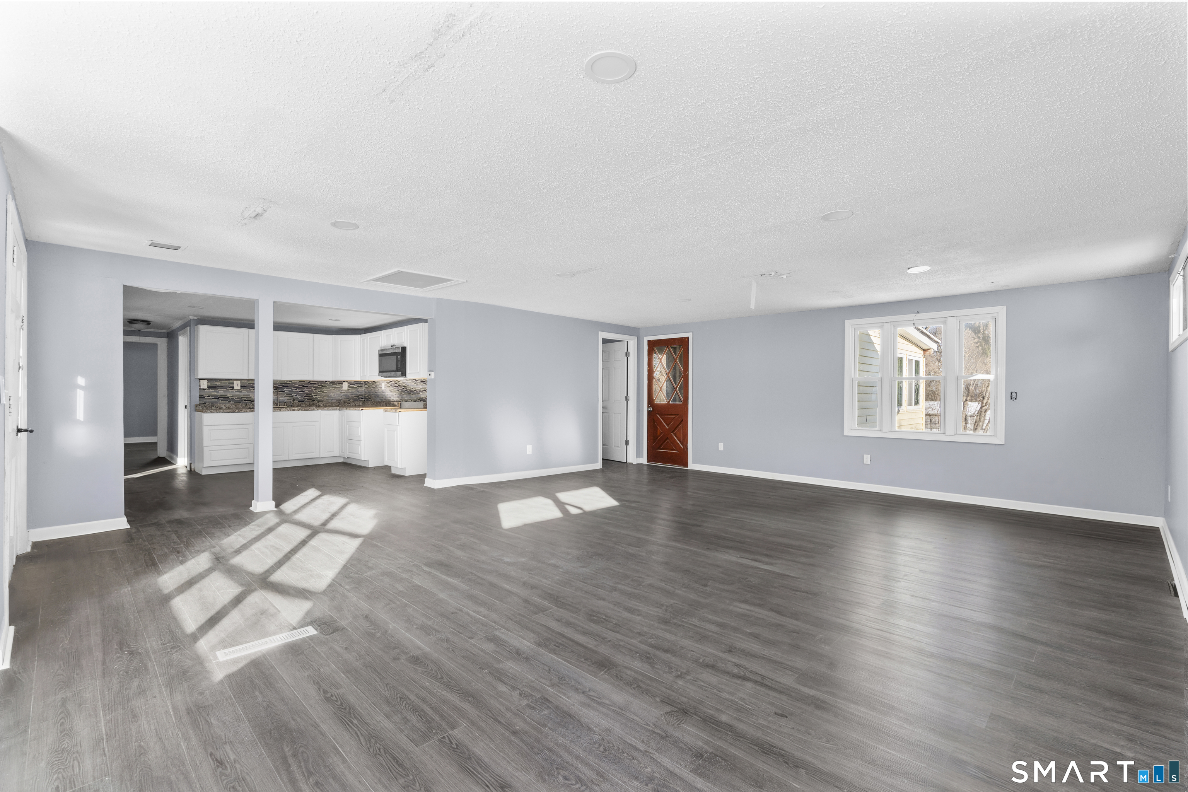
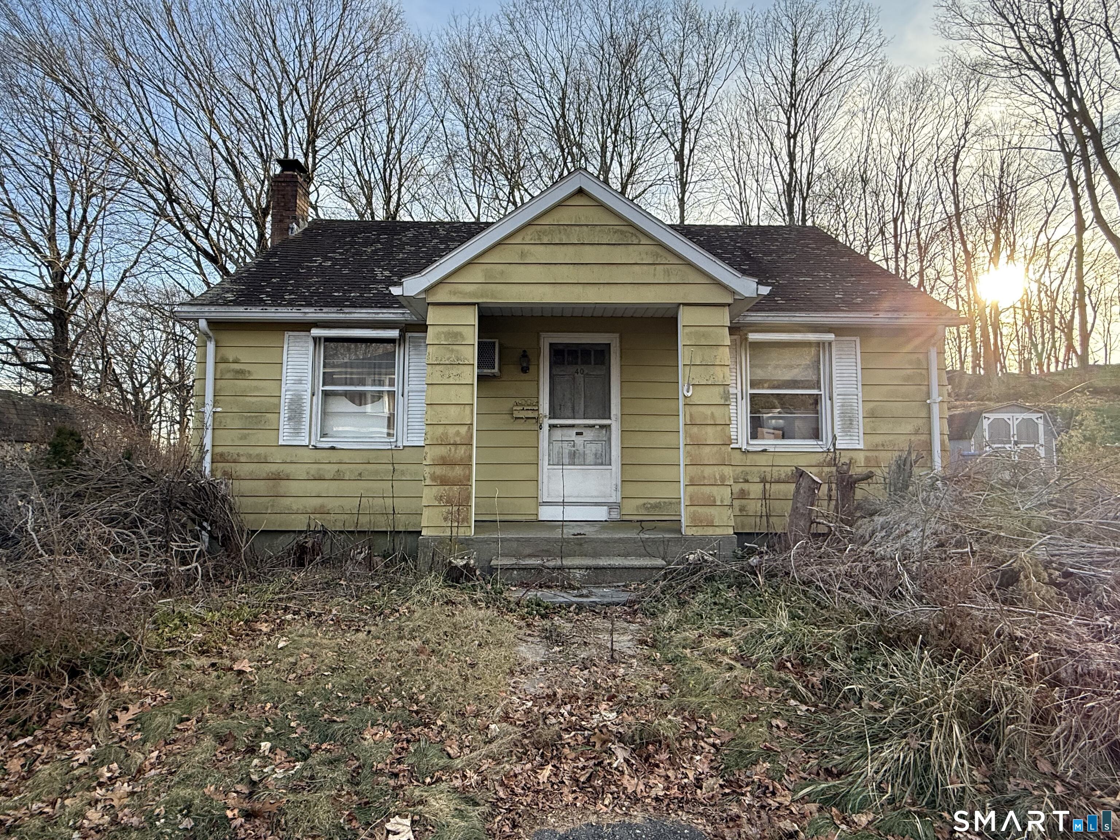
Find Homes by Property Features in Norwich, CT


Based on information provided to and compiled by the SMART MLS, Inc. through Oct 10, 2026, 11:15PM. IDX information is provided exclusively for consumers’ personal, non-commercial use. It may not be used for any purpose other than to identify prospective properties consumers may be interested in purchasing. The data is deemed reliable but is not guaranteed accurate by the MLS. ©2026 SMART MLS, Inc. All Rights Reserved.
 Advertising Broker: Derek Greene | The Greene Realty Group