Realty Solution
Powered by 
- 3
- Overview
- Description
- Property Details
- Location
- HOA Management
- Facts & Features
- Getting Around
- Nearby Homes

Street View
Listed by: Jian Gong (714) 814-4664 DRE #01891691 | Keller Williams Realty Irvine (949) 861-8000
$3,499,990
Monthly Est:$17,421
 4 Beds
 5 Baths
4 full baths + 1 half bath
 4,058sqft
10 Shadybend, Irvine, CA 92602
$3,499,990
$17,421/moEst:
Get Pre-Approved
Single Family Residence
Built in 2014
$385/mo HOA
6,552 sqft lot
$862/sq.ft
Description
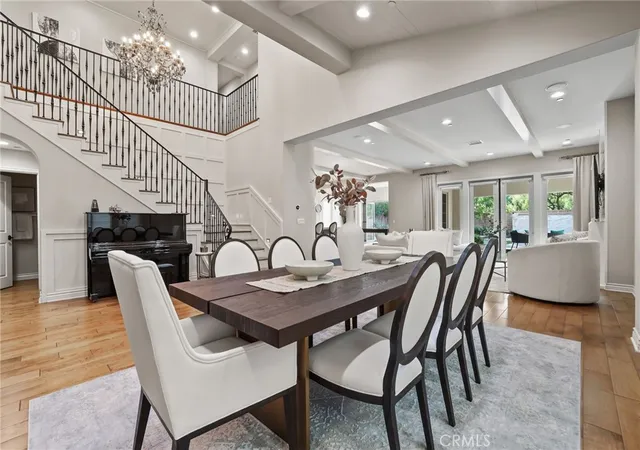
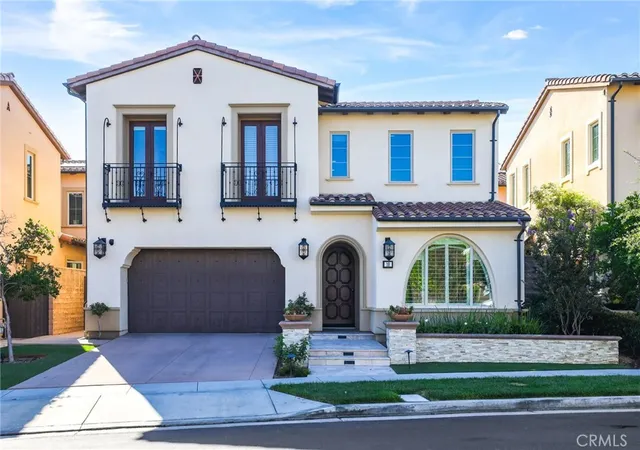
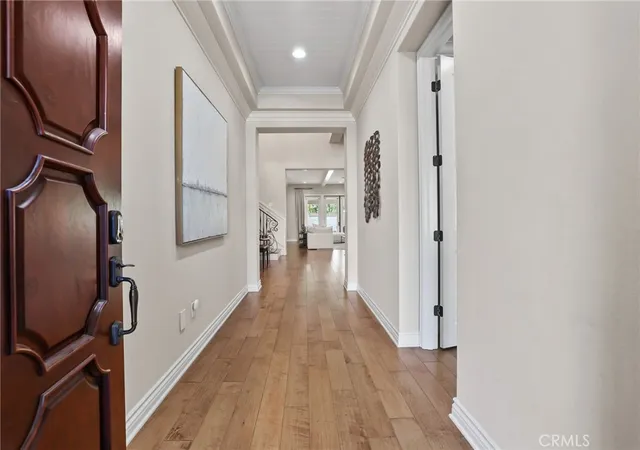
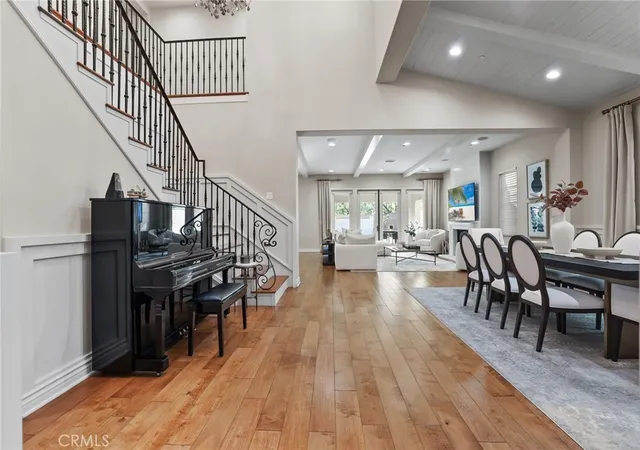
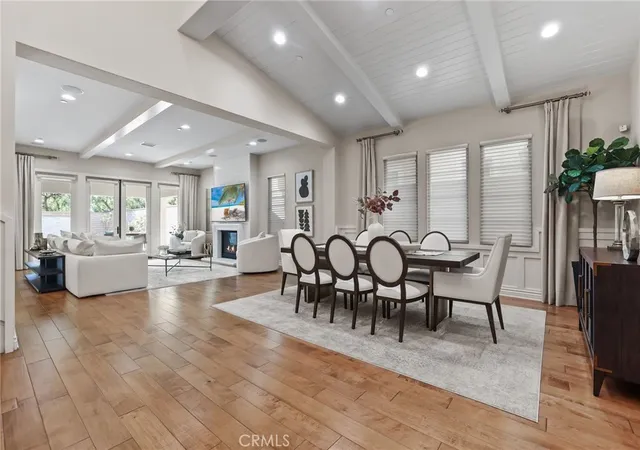
Seller is offering a 2-1 interest rate buydown!! Behind the prestigious gates of The Groves at Orchard Hills, this distinctive residence showcases breathtaking designer finishes that set it apart from every home in its class. Flooded with natural light, the spectacular open layout features soaring ceilings, wrought-iron accents, rich wood flooring, and dramatic beams, creating an inviting space for both luxurious family living and grand entertaining. The chef-inspired kitchen is a true showpiece with sleek white cabinetry, custom countertops, high-caliber stainless appliances, and a large center island overlooking the great room, dining area, and conservatory. Accordion bi-fold doors blur the line between indoors and outdoors, opening to a spacious backyard designed for gatherings and relaxation. The primary suite offers a serene retreat with a spa-like bath and dual walk-in closets, while the generous secondary bedrooms each include en suite baths. A versatile bonus room, upstairs laundry, and an extended main-floor bedroom with private bath ensure functionality and flexibility for modern living. Premium upgrades include Custom window treatments & premier shade system, alarm system & surround sound, Tankless water heater & paid off solar panels, Built-in EV charger in the 3-car tandem garage. The backyard oasis is equally impressive, featuring California room, an open artificial grass play area with mini golf green, a wood-paved entertainment space, and a natural stone wall fountain for tranquil ambiance. This turn-key home is complemented by Orchard Hills’ world-class amenities: multiple pools, a clubhouse, parks, hiking trails, basketball and tennis courts, and proximity to award-winning schools and the vibrant Orchard Hills Shopping Center. Don’t miss this rare opportunity to enjoy resort-style living in one of Irvine’s most prestigious neighborhoods!
- Houzeo last checked: 12 hours ago
- Listing updated: November 2, 2026 at 12:33 am
- Source: California Regional MLS-CA | MLS#: OC26213122

Property Details
Status
Active
Type
Single Family Residence
No. of Stories
2
County
City
Neighborhood
--
Year Built
2014
HOA Fees
$385/mo
Finished Area
4,058 sqft
Lot Size
6,552 sqft lot
Basement Area
- sqft
MLS Name
California Regional MLS
MLS Number
OC26213122
MLS Status
Active
Days on Market
33
Cumulative Days on Market
285

Continue Your Journey in App
Find your dream home, receive real-time updates, and many more!
Continue Your Journey in App
Find your dream home, receive real-time updates, and many more!
Location
HOA Management
The Groves - Orchard Hills
HOA Fees
$385/ Monthly
Amenities
 Amenities and services may be covered by one or multiple associations and service providers.
 Tennis
 Pool
 Bike Trails
 Spa
 Park Playground
 Club House
 Sports Court
PicnicArea
Barbecue
Disclaimer: Amenities are based on third-party information and may vary; buyers must independently verify all amenities, as information is deemed reliable but not guaranteed.
Facts & Features
Rooms
Bedrooms & bathrooms
Bedrooms: 4
Bathrooms: 5
Interior
Interior Features
Central Vacuum, Open Floorplan, Quartz Counters, Recessed Lighting, Bedroom On Main Level, Loft, Primary Suite, Walk In Pantry, Walk In Closets
Appliances
Six Burner Stove, Built In Range, Convection Oven, Double Oven, Dishwasher, Electric Oven, Gas Cooktop, Disposal, Gas Range, High Efficiency Water Heater, Microwave, Refrigerator, Range Hood, Self Cleaning Oven, Tankless Water Heater, Water Heater
Heating
Central
Sewer
Public Sewer
Cooling
Central Air
Flooring
Tile, Wood
Utilities & Energy
Pool Features
Community, Association
Laundry Features
Laundry Room, Upper Level
Fireplace Features
Family Room
Water Source
Public
Association Amenities
Clubhouse, Sport Court, Barbecue, Picnic Area, Playground, Pool, Spa Hot Tub, Tennis Courts, Trails
Other Features
Community Features
Street Lights, Sidewalks, Park, Pool
Subdivision Name
Vicenza (ohvic)
Lot Features
Back Yard, Front Yard, Near Park
Price History
| Date | Event | Price |
|---|---|---|
09/30/2026 Source: | Price Decreased | $3,499,990 -4.11% $862/sqft |
08/18/2026 Source: | Price Decreased | $3,650,000 -5.19% $899/sqft |
07/22/2026 Source: | Price Increased | $3,850,000 +5.48% $949/sqft |
07/22/2026 Source: | Off Market | $3,650,000 -5.19% $899/sqft |
07/22/2026 Source: | Listed for Sale | $3,850,000 -1.03% $949/sqft |

Show more
Nearby Homes
Find Homes by Property Features in Irvine, CA
Nearby New Homes For Sale


Based on information from California Regional Multiple Listing Service, Inc. as of Nov 02, 2026, 02:15PM and /or other sources. All data, including all measurements and calculations of area, is obtained from various sources and has not been, and will not be, verified by broker or MLS. All information should be independently reviewed and verified for accuracy. Properties may or may not be listed by the office/agent presenting the information. Information being provided is for consumers’ personal, non-commercial use and may not be used for any purpose other than to identify prospective properties consumers may be interested in purchasing. This website may not include listings or property addresses of sellers who have directed their listing brokers to withhold their listing or their property address from display on the Internet. © 2026 California Regional Multiple Listing Service. All Rights Reserved.
 Advertising Broker: William Johnson DRE #01463271 | William Johnson Brokerage
