- 0
- 5
- Overview
- Description
- Property Details
- Location
- Facts & Features
- Getting Around
- Nearby Homes
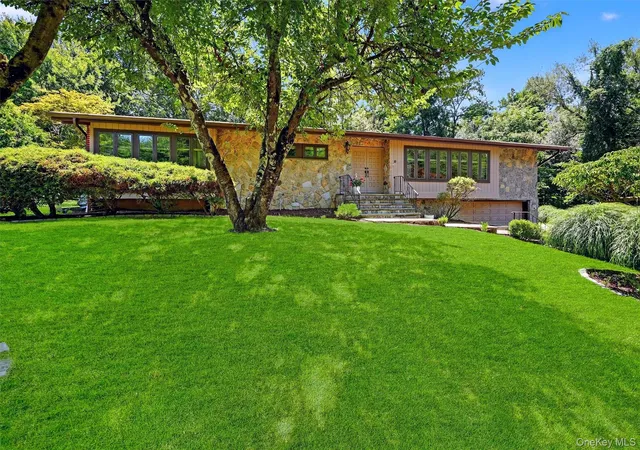

Street View
$942,800
Monthly Est:$4,693
 4 Beds
 3 Baths
3 full baths
 2,800sqft
10 Wesley Ct, Congers, NY 10920
$942,800
$4,693/moEst:
Get Pre-Approved
Single Family Residence
Built in 1970
$-- HOA
14,375 sqft lot
$337/sq.ft
Description
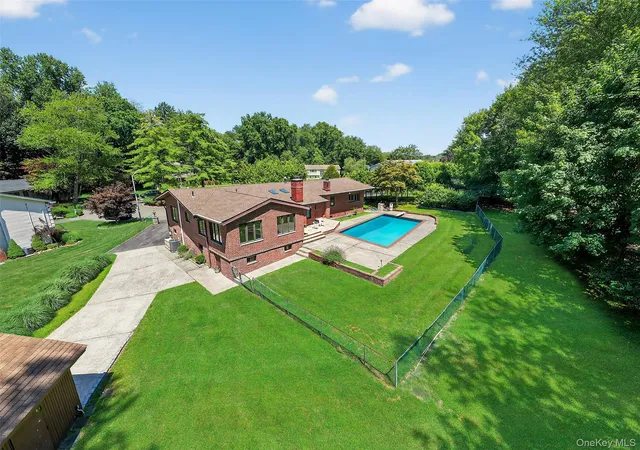
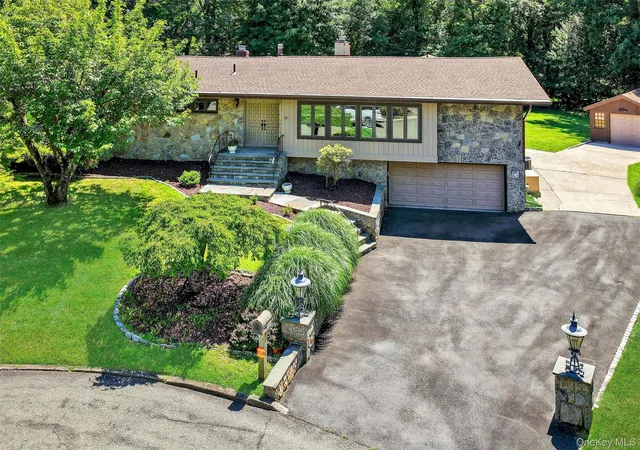
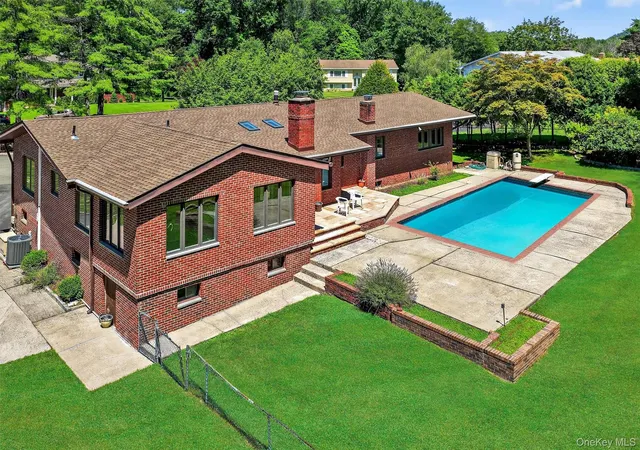
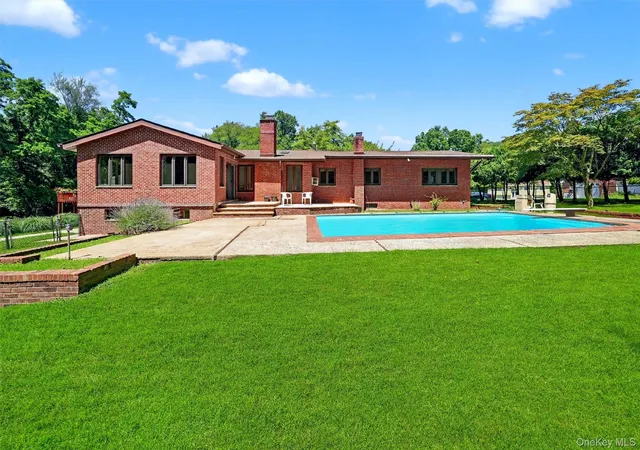
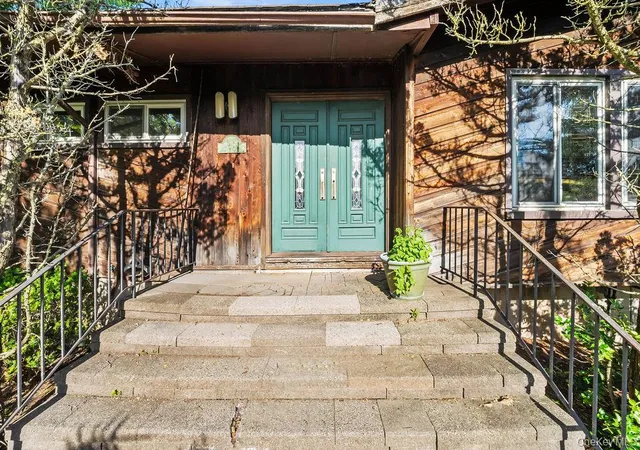
Welcome to the Cul-de-Sac! This exquisite all Brick & Stone Ranch with a sun-room is everything you have been looking for all nestled in a great location with a private backyard and In-ground pool. From the moment you arrive, the beautifully crafted stone front and walkway invites you inside to a bright and spacious foyer, setting the tone for the open and airy floor plan found throughout.
Once inside you are flooded with natural light, where the expansive living room effortlessly transitions into a formal dining area—ideal for hosting dinner parties or enjoying intimate meals. The spacious family room features vaulted ceiling, skylights that bathe the space in sunsh...
- Houzeo last checked: 2 minutes ago
- Listing updated: June 16, 2026 at 11:02 pm
- Listing Provided by: Linda Fernandez (845) 558-0530 | Keller Williams Hudson Valley (845) 639-0300
- Source: OneKey MLS-NY | MLS#: 967332

Property Details
Status
Pending
Type
Single Family Residence
No. of Stories
-
County
City
Neighborhood
--
Year Built
1970
HOA Fees
-
Finished Area
2,800 sqft
Lot Size
14,375 sqft lot
Basement Area
- sqft
MLS Name
OneKey MLS
MLS Number
967332
MLS Status
Pending
Days on Market
195
Cumulative Days on Market
72

Continue Your Journey in App
Find your dream home, receive real-time updates, and many more!
Download App
Continue Your Journey in App
Find your dream home, receive real-time updates, and many more!
Location
Facts & Features
Rooms
Bedrooms & bathrooms
Bedrooms: 4
Bathrooms: 3
Living Room
Level: First
Dining Room
Level: First
Kitchen
Level: First
Family Room
Level: First
Den
Level: First
Primary Bedroom
Level: First
Primary Bathroom
Level: First
Bedroom 2
Level: First
Bathroom 3
Level: First
Bedroom 4
Level: First
Bathroom 2
Level: First
Basement
Level: Basement
Bathroom 3
Level: Basement
Interior
Appliances
Dishwasher, Dryer, Gas Range, Refrigerator, Stainless Steel Appliance(s), Washer
Sewer
Public Sewer
Interior Features
First Floor Bedroom, First Floor Full Bath, Central Vacuum, Eat In Kitchen, Entrance Foyer, Formal Dining, Granite Counters, Open Floorplan, Pantry, Primary Bathroom, Storage
Flooring
Ceramic Tile, Hardwood, Laminate
Cooling
Central Air
Heating
Baseboard
Construction
Year Built
Year Built: 1970
Home type
Single Family Residence
Architectural Style
Ranch
Construction Materials
Brick, Stone
Property Condition
Actual, Updated/remodeled
Utilities & Energy
Utilities
See Remarks
Basement
Partially Finished, Unfinished
Laundry Features
Laundry Room
Fireplace Features
Masonry
Parking Features
Garage
Water Source
Public
Price History
| Date | Event | Price |
|---|---|---|
06/16/2026 Source: | Pending | $942,800 $337/sqft |
05/21/2026 Source: | Listing Removed | $942,800 $337/sqft |
03/10/2026 Source: | Listed for Sale | $942,800 $337/sqft |
03/06/2026 Source: | Coming Soon | $942,800 -0.76% $337/sqft |
12/04/2025 Source: | Listing Removed | $950,000 $339/sqft |

Show more
Nearby Homes
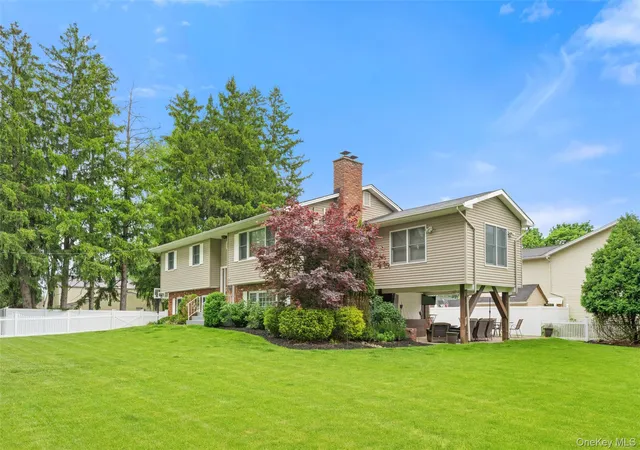
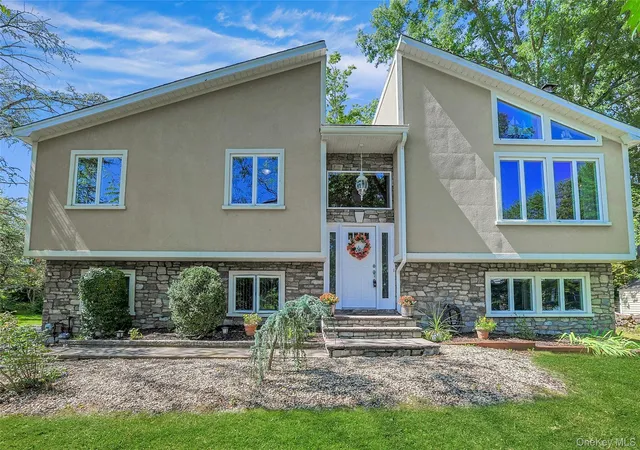

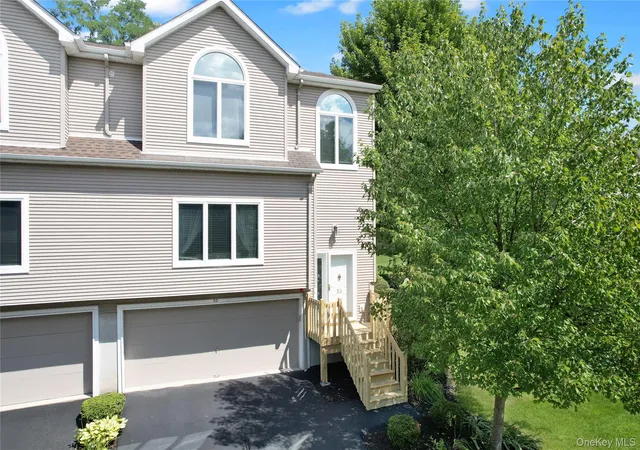
Find Homes by Property Features in Congers, NY


Based on information from OneKey MLS, through Sep 18, 2026, 06:05AM. IDX information is provided exclusively for personal, non-commercial use, and may not be used for any purpose other than to identify prospective properties consumers may be interested in purchasing. Information is deemed reliable but not guaranteed. © 2026 OneKey® MLS. All rights reserved.
 Advertising Broker: Mark Karten | Karten Real Estate Services

Love this home?
Here's 4 things you can do

Your local real estate expert. Speak directly with agent about the home & pricing.

Book your private tour
as early as Today at 09:00 AM

Rates starting from 6.8%. Secure financing early to move quickly when you're ready.

Fastest way to get your offer in. Speak directly with agent to negotiate the offer.
Houzeo Corp. holds real estate brokerage licenses in Alabama (License No. 000157023 - 0) and Texas (License No. 9013396)
TREC: Info About Brokerage Services, Consumer Protection Notice.
§ 442‑H New York Standard Operating Procedure.
New York State Fair Housing Notice.


