- Overview
- Description
- Property Details
- Location
- HOA Management
- Facts & Features
- Getting Around
- Nearby Homes




$1,950,000
Monthly Est:$9,706
 2 Beds
 3 Baths
2 full baths + 1 half bath
 1,522sqft
100 E 1st Avenue N #3504, St Petersburg, FL 33701
$1,950,000
$9,706/moEst:
Get Pre-Approved
Condominium
Built in 2018
$1,259.33/mo HOA
12,018 sqft lot
$1,281/sq.ft
Description
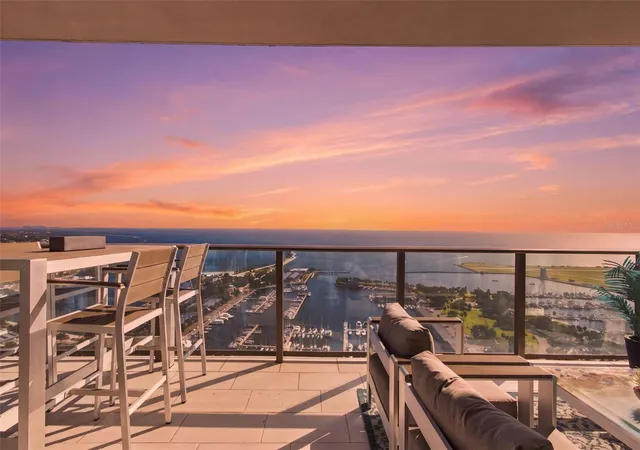
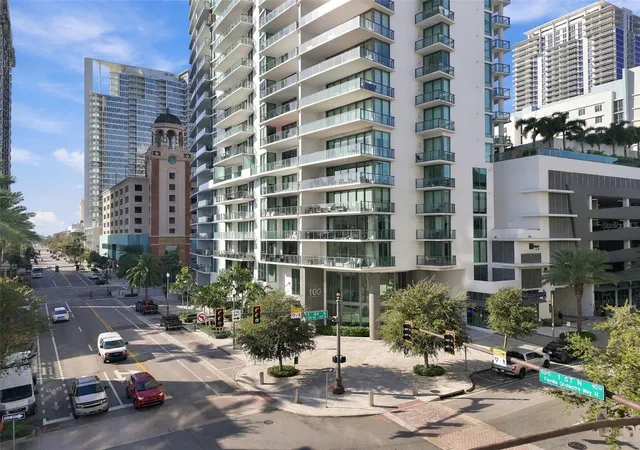
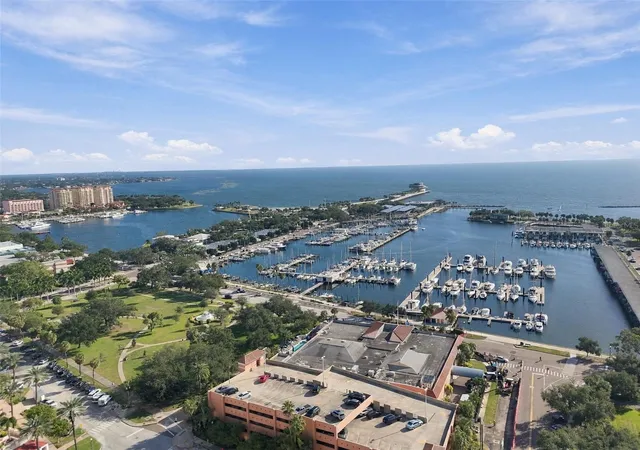
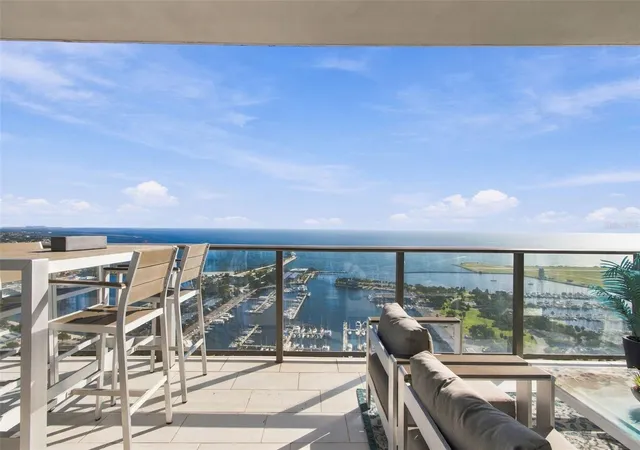
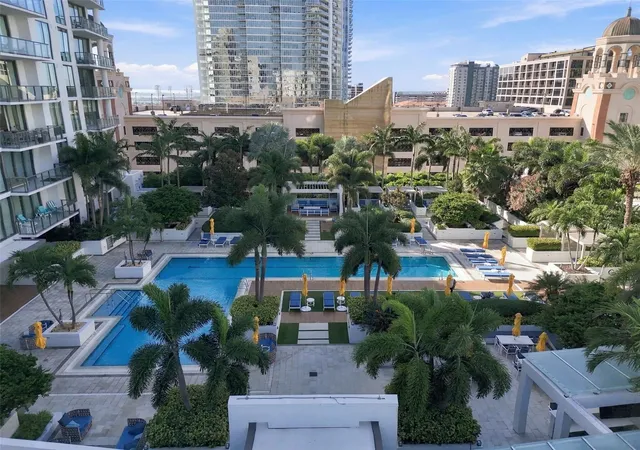
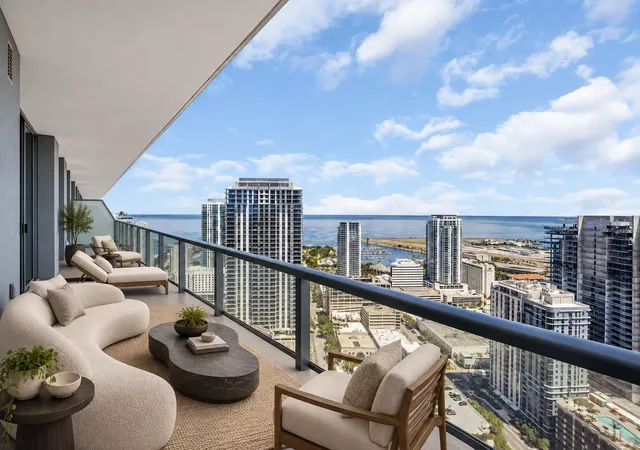
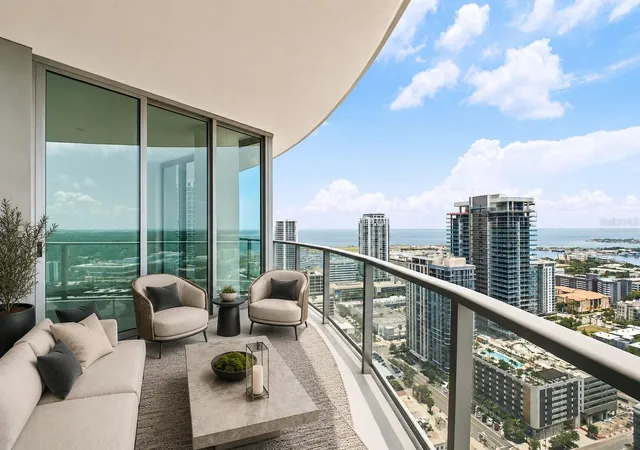
Expansive, unobstructed, and dramatic floor to ceiling water views from virtually every room in this turnkey, fully renovated 35th-floor luxury condo. This elegantly appointed 1522 sq ft unit offers unobstructed, 180-degree water views, with the glorious sunrise over Tampa Bay. The large private deck with multiple sliding doors brings the sea breezes in while providing additional exterior space with multiple eating, reading, and seating areas. Come see this award-winning (rated #1 in St. Pete), state-of-the-art building just steps from everything this vibrant community offers. The artistic and dramatic lobby impresses with its marble floors, dramatic architecture, and elegance. Elegant resort-style amenities enhance healthy and peaceful living. The elevated pool deck is world class with private cabanas, grilling areas, a state-of-the-art fitness center, yoga studio, lounges, game room with pool table, concierge services, 24-hour security, professional boardroom, meeting rooms, postal boxes, and many other relaxing public spaces. Completing the buildings amenities are the underground parking garage with 2 deeded spaces, a locked storage closet, and walk-out lobby access into the heart of St. Pete's upscale downtown. This is the BEST location in St. Pete in THE premier building: easy walking, biking, and highway access, steps to the recently restored $93 million pier, several parks, gourmet restaurants, and one block to the St. Pete Yacht Club and Marina for fishing and boating. Entire unit was renovated in 2022+- with superior finishes, upgrades, new kitchen and bathrooms, making this truly a turnkey luxury living experience. This quiet and serene residence is not your typical 2 bed/2.5 bath condo. The chef-style kitchen features granite/soapstone countertops and an island with waterfall accent, an induction cooktop including special pans, a pull-out pantry, Bosch double built-in ovens, a Sub-Zero fridge, Sub-Zero 80 inch built in wine fridge, custom cabinetry, a built-in appliance caddy and bread box, heavy-duty metal drawers and pull outs. All bathrooms have been redone with tile finishes, washer/dryer in the unit, high ceilings, crown molding, and a striking custom built-in blue agate under-lit console/bar with an electric fireplace. The split floor plan allows privacy, while the living space and front bedrooms enjoy bold water views throughout. Besides the 2 bedrooms, it offers an additional bonus room with a bathroom to be used as a den/office or 3rd bedroom/guest quarters. Amenities include porcelain tile throughout, a chef's kitchen, California Closets added in one bedroom, a large walk-in closet in the primary bedroom with custom drawers and shelving. The Primary bedroom has a king bed, 2nd bedroom has a queen, calming colors and decor, fully furnished, good closet space, all with porcelain tile flooring. The excellent management provides, and the residents enjoy, 24/7 lobby staff, enhanced security, and FOB access for public spaces and elevators. Positioned in the heart of vibrant downtown St. Petersburg, you are just steps from award-winning restaurants, waterfront parks, beaches, the St. Pete Pier, museums, marina, shopping, and the city's renowned arts and entertainment scene. Pet-friendly; minimum rental policy is 6 months. Please see attached HOA documents, floor plans, and confirm all details and measurements. 24 hours to show. Seller works full time from home. No unassisted showings. Condo being sold turnkey.
- Houzeo last checked: 6 minutes ago
- Listing updated: November 1, 2026 at 2:48 pm
- Listing Provided by: Bonnie Dridi (603) 944-8195 | EXP REALTY LLC (888) 883-8509
- Source: Stellar MLS-FL as distributed by MLS GRID | MLS#: TB8563336

Property Details
Status
Active
Type
Condominium
No. of Stories
1
County
City
Neighborhood
--
Year Built
2018
HOA Fees
$1259.33/mo
Finished Area
1,522 sqft
Lot Size
12,018 sqft lot
Basement Area
- sqft
MLS Name
Stellar MLS
MLS Number
TB8563336
MLS Status
Active
Days on Market
1
Cumulative Days on Market
1

Continue Your Journey in App
Find your dream home, receive real-time updates, and many more!
Continue Your Journey in App
Find your dream home, receive real-time updates, and many more!
Location
HOA Management
FIRST SERVICE RESIDENTIAL
HOA Fees
$3,778.45/ Quarterly
TBD
HOA Fees
$-/
Amenities
 Amenities and services may be covered by one or multiple associations and service providers.
 Pest Control
 Trash Pickup
 Insurance
 Gym
 Club House
 Water
 Pool
 Maintenance
 Elevator
 Sewer
 Escrow Reserves Fund
Management
Common Area Taxes
Barbecue
Recreational Facilities
Disclaimer: Amenities are based on third-party information and may vary; buyers must independently verify all amenities, as information is deemed reliable but not guaranteed.
Facts & Features
Rooms
Bedrooms & bathrooms
Bedrooms: 2
Bathrooms: 3
Interior
Appliances
Built In Oven, Convection Oven, Cooktop, Dishwasher, Disposal, Dryer, Electric Water Heater, Exhaust Fan, Microwave, Range Hood, Refrigerator, Washer, Wine Refrigerator
Window Features
Carbon Mono/detector
Exterior Features
Balcony, Garden, Lighting, Other, Outdoor Grill, Outdoor Shower, Private Mailbox, Sidewalk
Cooling
Central Air
Heating
Central, Electric
Flooring
Ceramic Tile, Tile
Interior Features
Built In Features, Carbon Monoxide Detector(s), Cathedral Ceiling(s), Ceiling Fans(s), Crown Molding, Eat In Kitchen, Elevator, High Ceilings, Kitchen/family Room Combo, Open Floorplan, Solid Surface Counters, Solid Wood Cabinets, Split Bedroom, Stone Counters, Thermostat, Walk In Closet(s), Window Treatments
Sewer
Public Sewer
Construction
Year Built
Year Built: 2018
Home type
Condominium
Construction Materials
Concrete
Roof
Other
Architectural Style
Contemporary
Foundation Details
Slab
Property Condition
Completed
Utilities & Energy
Laundry Features
Inside, Laundry Closet
Parking Features
Assigned, Common, Covered, Garage Door Opener, Basement
Basement
Other
Fireplace Features
Electric
Association Amenities
Barbecue, Clubhouse, Elevators, Fitness Center
Security Features
Closed Circuit Camera(s), Fire Sprinkler System, Gated Community, Key Card Entry, Security Fencing/lighting/alarms, Secured Garage/parking, Smoke Detector(s)
Pool Features
In Ground
Utilities
Cable Connected, Electricity Connected, Public, Sewer Connected, Water Connected
Water Source
Public
Other Features
Community Features
Pool
Subdivision Name
One St Petersburg Condo
Patio And Porch Features
Covered, Deck
Vegetation
Trees/landscaped
Lot Features
City Limits, Near Golf Course, Near Marina, Sidewalk
Price History
| Date | Event | Price |
|---|---|---|
11/01/2026 Source: | Listed for Sale | $1,950,000 $1,281/sqft |

Nearby Homes

Find Homes by Property Features in St Petersburg, FL
Nearby New Homes For Sale

Based on information from Stellar MLS® through Nov 01, 2026, 05:45PM as submitted to and distributed by MLS GRID. All data is obtained from various sources and may not have been verified by the broker or MLS GRID. Supplied Open House Information is subject to change without notice. All information should be independently reviewed and verified for accuracy. Properties may or may not be listed by the office/agent presenting the information. IDX information is provided exclusively for consumers’ personal non-commercial use. It may not be used for any purpose other than to identify prospective properties consumers may be interested in purchasing. The data is deemed reliable but is not guaranteed by MLS GRID. The use of the MLS GRID Data may be subject to an end-user license agreement prescribed by the Member Participant’s applicable MLS, if any, and as amended from time to time. © 2026 Stellar MLS. All Rights Reserved.
 Advertising Broker: Fred McGill | Simple Showing, Inc
