
- Overview
- Description
- Property Details
- Location
- HOA Management
- Facts & Features
- Getting Around
- Nearby Homes

Street View
$1,750,000
Monthly Est:$8,710
 3 Beds
 3 Baths
3 full baths
 1,782sqft
400 Central Ave #3603, Saint Petersburg, FL 33701
$1,750,000
$8,710/moEst:
Get Pre-Approved
Condominium
Built in 2026
$596/mo HOA
2.26 acres lot
$982/sq.ft
Description
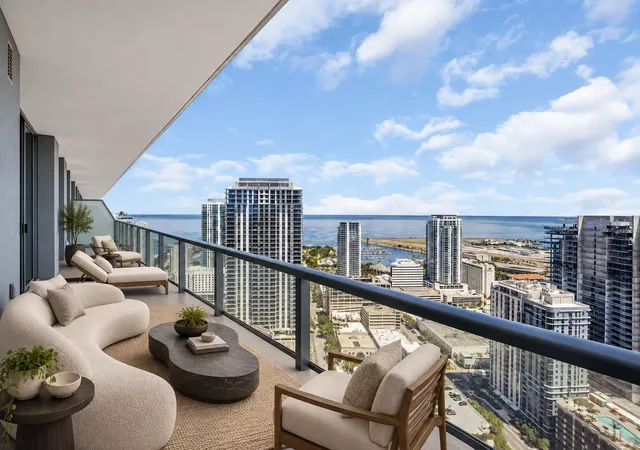
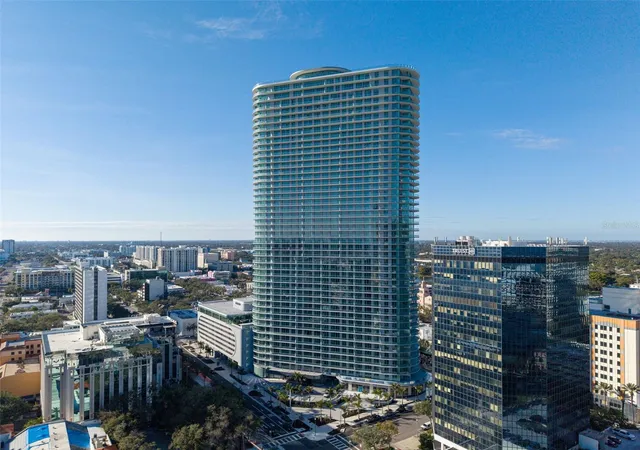
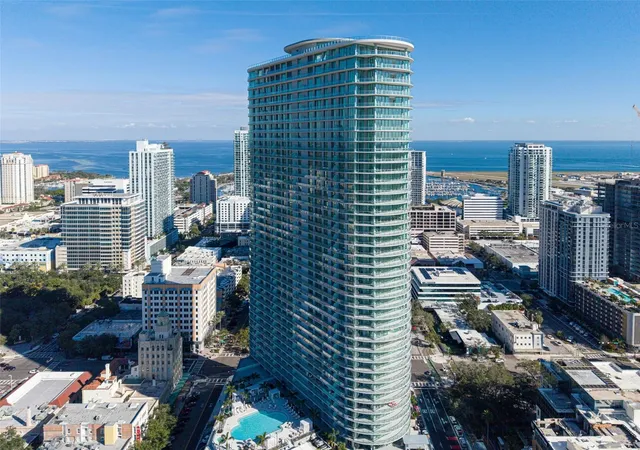
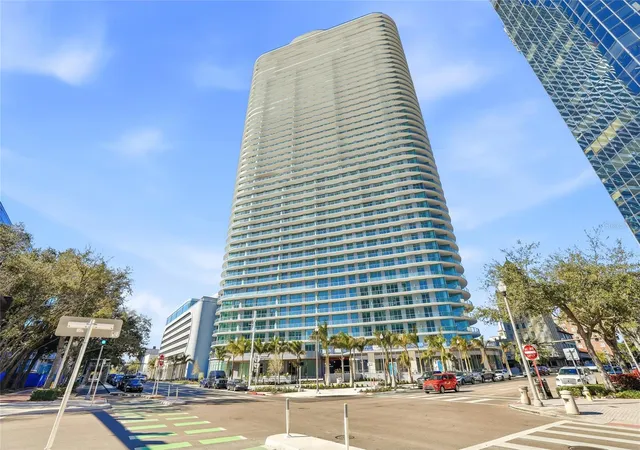
Virtually Staged. Step into elevated downtown living with this never-occupied 3-bedroom, 3-bath residence at the iconic 400 Central—St. Petersburg’s newest landmark for modern luxury. Perched on a high floor with a coveted southeast exposure, this home is filled with natural light streaming through expansive floor-to-ceiling glass, framing breathtaking views of Tampa Bay and the vibrant city skyline. From serene sunrises over the water to the sparkling city lights at night, the ever-changing scenery becomes part of the living experience.
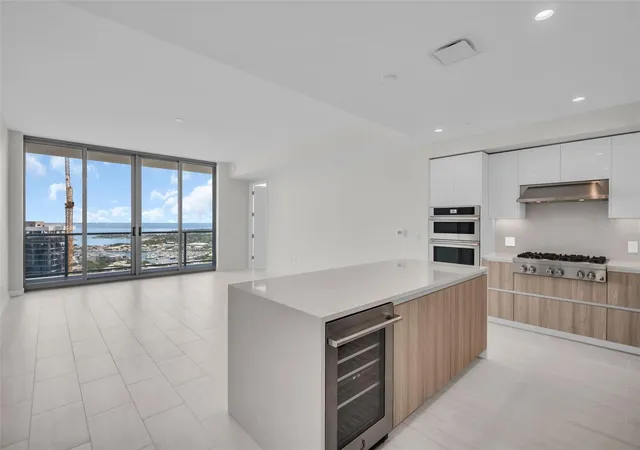
Offering approximately 1,782 square feet of interior space, complemented by an expansive 359-square-foot private terrace, this residence is designed for seamless indoor-outdoor living. The open-concept layout creates a natural flow between the living, dining, and kitchen areas—ideal for both everyday comfort and sophisticated entertaining—while all three bedrooms are thoughtfully positioned to provide privacy and balance.
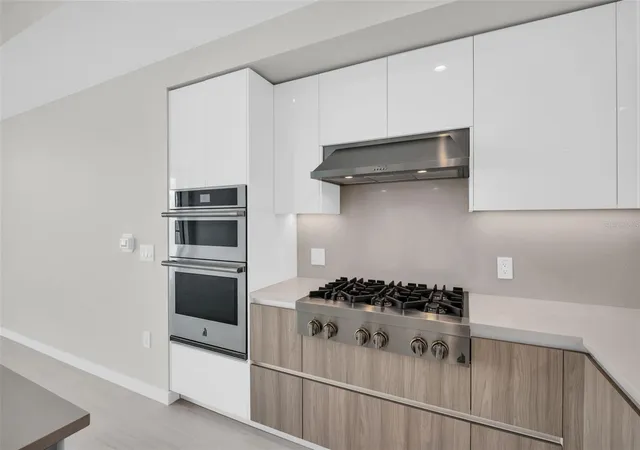
The kitchen showcases a sleek, modern design with a full-height backsplash that mirrors the countertop for a clean, cohesive aesthetic, paired with a gas cooktop for elevated culinary performance and a dedicated wine refrigerator for effortless hosting. Porcelain tile flooring extends throughout all bedrooms, enhancing both durability and contemporary elegance.
The primary suite is a true retreat, featuring a spacious walk-in closet and a spa-inspired bath complete with a striking full-height tiled vanity wall and luxurious double rain showers, creating a serene, resort-like atmosphere. Secondary baths are equally refined, including upgraded fixtures such as a wall-mounted showerhead in the guest bath for a more custom, design-forward finish. Low-voltage infrastructure for motorized window shades has already been installed, allowing for easy integration of automated treatments for added comfort and convenience.
Delivered fully complete and never lived in, this residence offers the rare advantage of immediate occupancy in a brand-new luxury tower—without the wait of developer timelines. Built to meet the latest safety and reserve standards, 400 Central provides both long-term value and peace of mind.
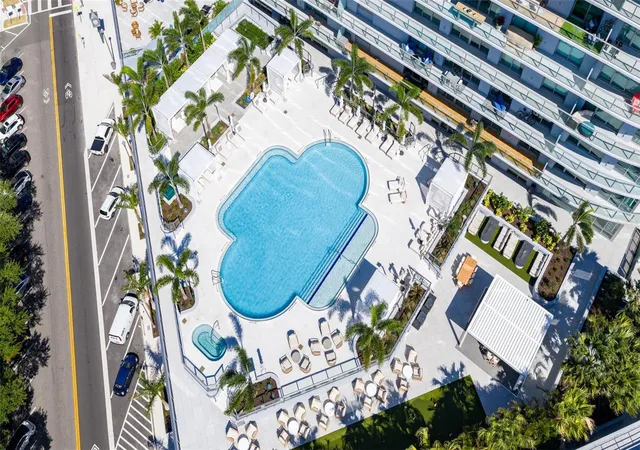
Residents enjoy access to an exceptional collection of amenities, including the 46th-floor Sky Lounge Observatory with sweeping panoramic views, along with an expansive 36,000-square-foot amenity level featuring resort-style pools, state-of-the-art fitness and wellness spaces, and thoughtfully curated social areas.
Additional conveniences include one secure parking space, a second valet parking space, and a private storage unit. On the ground level, a curated mix of upscale retail and dining—including concepts like Volta Wine + Market—adds to the vibrancy and ease of everyday living.
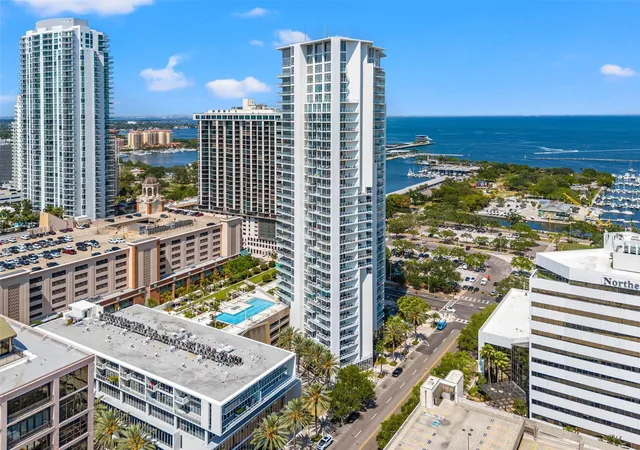
Ideally situated in the heart of downtown St. Petersburg, just moments from Beach Drive, the waterfront, acclaimed dining, museums, and nightlife, this residence offers a refined blend of luxury, scale, and location within one of the city’s most sought-after new developments.
- Houzeo last checked: 13 minutes ago
- Listing updated: October 30, 2026 at 1:29 pm
- Listing Provided by: Jennifer Thayer (727) 729-2699 , Morgan Sherman | KELLER WILLIAMS ST PETE REALTY (727) 894-1600
- Source: Stellar MLS-FL as distributed by MLS GRID | MLS#: TB8501055

This condo is in:
 Hot Tub / Spa
 Clubhouse
 Fitness Center
 Recreation Facilities
 Resident Storage
 Swimming Pool
 Gated Community
 Security
Property Details
Status
Active
Type
Condominium
No. of Stories
45
County
City
Neighborhood
--
Year Built
2026
HOA Fees
$596/mo
Finished Area
1,782 sqft
Lot Size
2.26 acres lot
Basement Area
- sqft
MLS Name
Stellar MLS
MLS Number
TB8501055
MLS Status
Active
Days on Market
203
Cumulative Days on Market
185

Continue Your Journey in App
Find your dream home, receive real-time updates, and many more!
Continue Your Journey in App
Find your dream home, receive real-time updates, and many more!
Location
HOA Management
General manager
HOA Fees
$596/ Monthly
Amenities
 Amenities and services may be covered by one or multiple associations and service providers.
 Trash Pickup
 Gym
 Sewer
 Pool
 Maintenance
 Spa
 Security Guard
 Water
 Gas
 Elevator
 Recreation Facilities
Recreational Facilities
Common Area Taxes
Management
Escrow Reserves Fund
Disclaimer: Amenities are based on third-party information and may vary; buyers must independently verify all amenities, as information is deemed reliable but not guaranteed.
Facts & Features
Rooms
Bedrooms & bathrooms
Bedrooms: 3
Bathrooms: 3
Interior
Sewer
Public Sewer
Heating
Central
Flooring
Tile
Appliances
Built In Oven, Cooktop, Dishwasher, Dryer, Electric Water Heater, Freezer, Ice Maker, Microwave, Range, Refrigerator, Washer
Exterior Features
Balcony, Dog Run, Lighting, Outdoor Grill, Outdoor Kitchen
Interior Features
Living Room/dining Room Combo, Open Floorplan, Primary Bedroom Main Floor, Stone Counters, Walk In Closet(s)
Cooling
Central Air
Construction
Year Built
Year Built: 2026
Home type
Condominium
Foundation Details
Slab
Construction Materials
Block, Metal Frame, Stucco
Roof
Membrane
Utilities & Energy
Utilities
Cable Connected, Electricity Connected, Natural Gas Available, Water Connected
Laundry Features
Inside, Laundry Closet
Water Source
Public
Association Amenities
Elevators, Fitness Center, Pool, Recreation Facilities, Security, Spa/hot Tub
Pool Features
Heated, Lighting, Outside Bath Access
Parking Features
Assigned, Guest, Basement, Valet
Security Features
Fire Alarm, Key Card Entry, Secured Garage/parking, Smoke Detector(s)
Other Features
Subdivision Name
400 Central
Community Features
Fitness Center, Pool
Lot Features
City Limits, Near Marina, Near Public Transit
Price History
| Date | Event | Price |
|---|---|---|
10/03/2026 Source: | Price Decreased | $1,750,000 -7.89% $982/sqft |
04/28/2026 Source: | Listed for Sale | $1,900,000 +5.56% $1,066/sqft |
04/28/2026 Source: | Price Decreased | $1,800,000 -7.02% $1,010/sqft |
04/01/2026 Source: | Sold | $1,935,800 $1,086/sqft |

Nearby Homes
Find Homes by Property Features in Saint Petersburg, FL
Nearby New Homes For Sale

Based on information from Stellar MLS® through Nov 18, 2026, 03:15AM as submitted to and distributed by MLS GRID. All data is obtained from various sources and may not have been verified by the broker or MLS GRID. Supplied Open House Information is subject to change without notice. All information should be independently reviewed and verified for accuracy. Properties may or may not be listed by the office/agent presenting the information. IDX information is provided exclusively for consumers’ personal non-commercial use. It may not be used for any purpose other than to identify prospective properties consumers may be interested in purchasing. The data is deemed reliable but is not guaranteed by MLS GRID. The use of the MLS GRID Data may be subject to an end-user license agreement prescribed by the Member Participant’s applicable MLS, if any, and as amended from time to time. © 2026 Stellar MLS. All Rights Reserved.
 Advertising Broker: Fred McGill | Simple Showing, Inc