- Overview
- Description
- Property Details
- Location
- HOA Management
- Facts & Features
- Getting Around
- Nearby Homes





$9,200,000
Monthly Est:$45,792
 3 Beds
 4 Baths
3 full baths + 1 half bath
 4,300sqft
400 Beach Dr NE #2605, Saint Petersburg, FL 33701
$9,200,000
$45,792/moEst:
Get Pre-Approved
Condominium
Built in 2007
$-- HOA
-- sqft lot
$2,140/sq.ft
Description
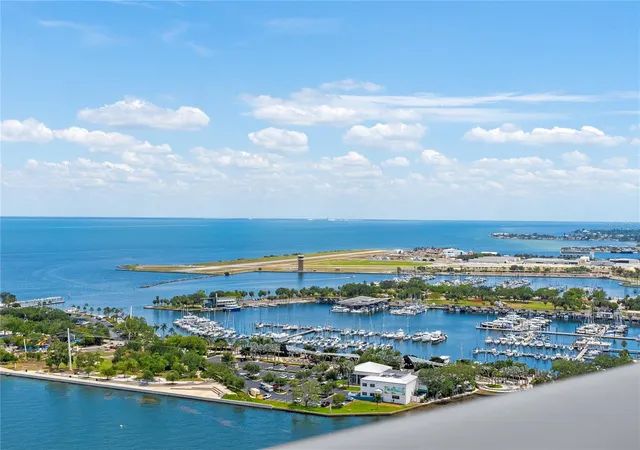
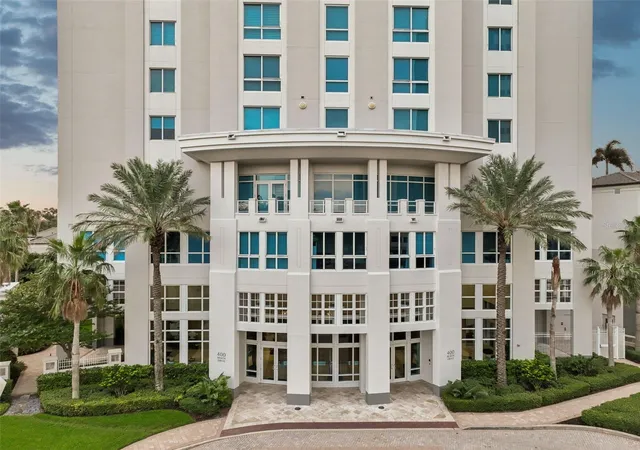
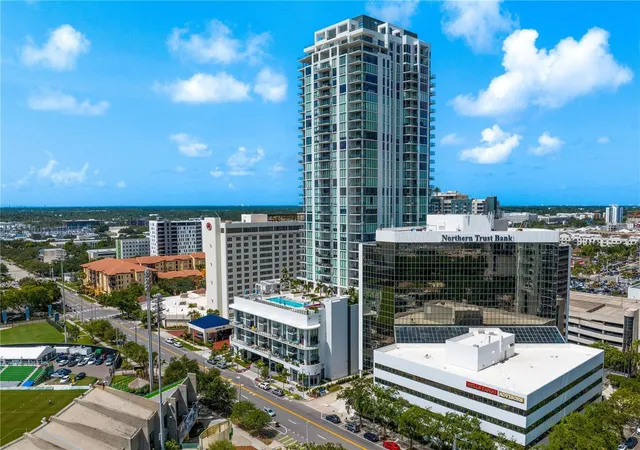
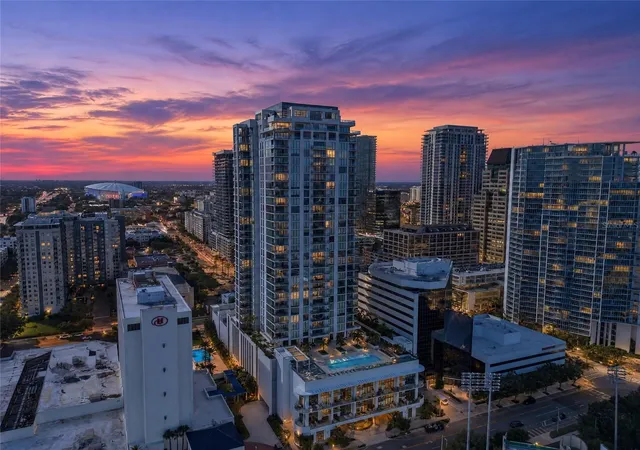
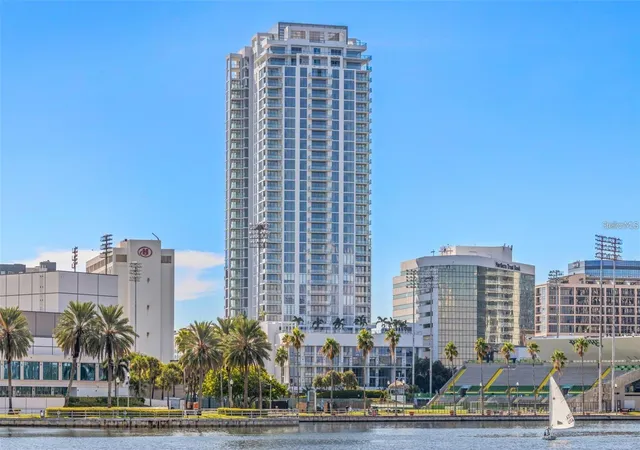
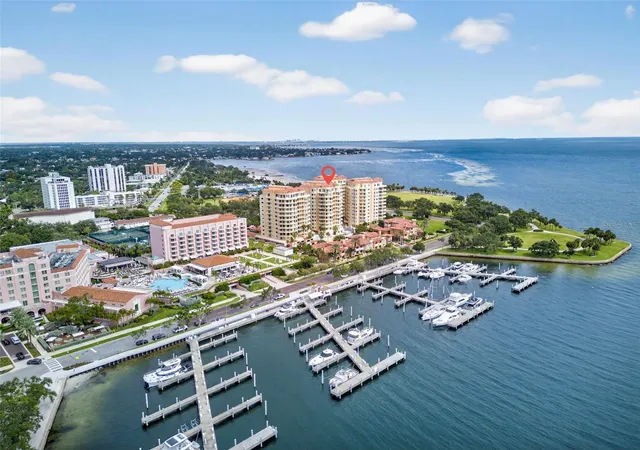
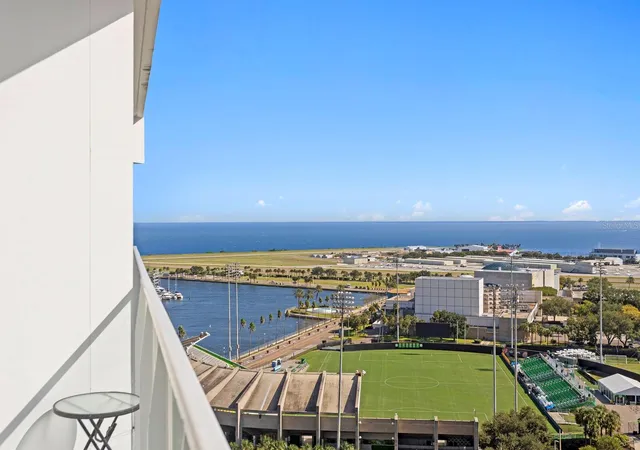
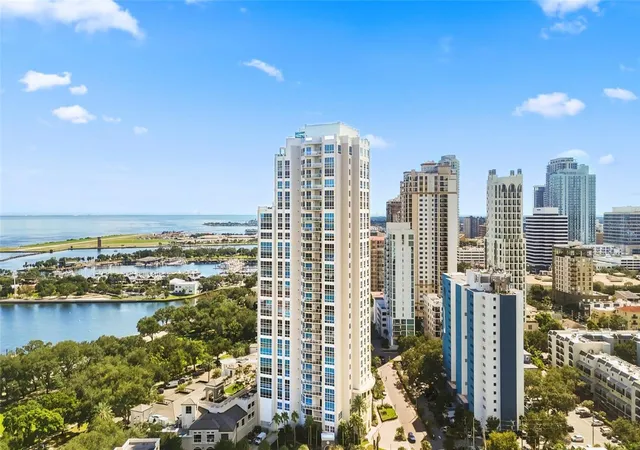
This 26th-floor sky residence meets Manhattan standards. This extraordinary 4,300-square-foot WATERFRONT sky residence was taken down to the concrete shell and completely rebuilt into a one-of-a-kind, design-forward home with sweeping PANORAMIC VIEWS of Tampa Bay, the marina, downtown St. Petersburg and the iconic Vinoy.
“TRADE CITY CONGESTION AND HIGH TAXES FOR WATERFRONT SOPHISTICATION.”
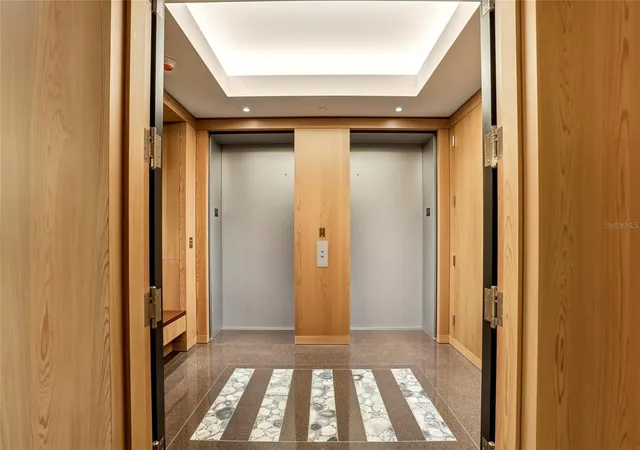
Created by luxury designers known for their Aspen pedigree, this fully reconstructed residence showcases globally sourced finishes including Italian Calacatta Statuary Gold marble, Tidewater Cypress and walnut woodworking, chocolate terrazzo flooring and custom cabinetry.
THREE BEDROOMS, ALL EN-SUITE + OFFICE + 3.5 BATHS. The waterfront primary suite offers spectacular Tampa Bay views, dual dressing areas and a spa-inspired marble bath. Wolf, Miele and Sub-Zero appliances, two wine refrigerators, SMART-HOME AUTOMATION, multi-room audio and a professional-grade Miele laundry complete the residence.
SOLD FULLY FURNISHED with curated designer furnishings, including Knoll and Roche Bobois pieces—creating a truly TURNKEY luxury home.
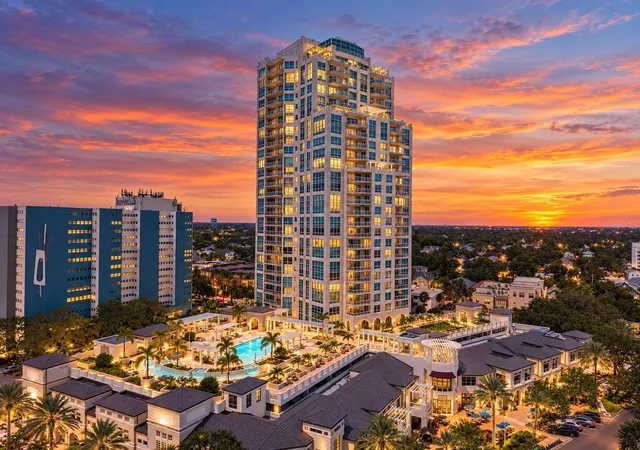
The building's transformed RESORT-STYLE AMENITY LEVEL is nearing completion with shaded lounge and gathering areas, grilling stations, bar seating and lush landscaping. SELLER HAS PAID THE ASSESSMENT.
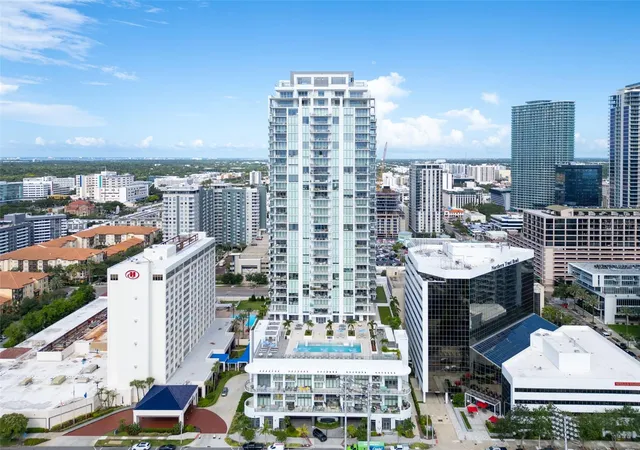
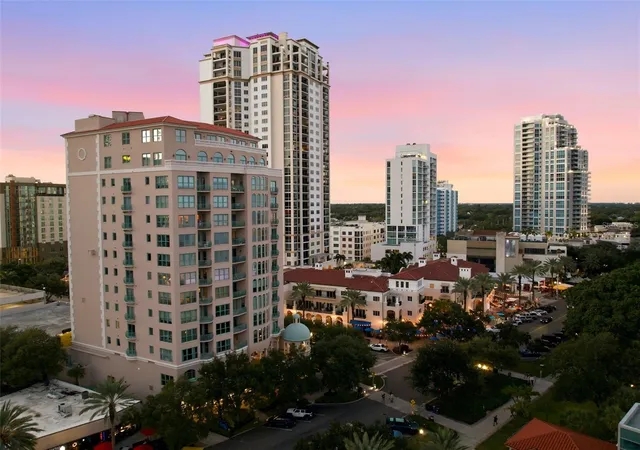
Overlooking NORTH STRAUB PARK in one of downtown St. Petersburg's premier waterfront locations, enjoy PRIVATE, UNRIVALED VIEWS and an exceptional WALKABLE LIFESTYLE moments from Beach Drive dining, waterfront parks, the marina, museums, St. Pete Pier and downtown's celebrated arts and cultural scene.
Manhattan sophistication. Florida waterfront living. One extraordinary residence.
SEE ADDITIONAL FEATURE SHEET.
- Houzeo last checked: 1 minute ago
- Listing updated: October 3, 2026 at 4:06 pm
- Listing Provided by: Diana Geegan, PA (727) 424-7771 , Gregory Geegan | KELLER WILLIAMS ST PETE REALTY (727) 894-1600
- Source: Stellar MLS-FL | MLS#: TB8502941

This condo is in:
 Fitness Center
 Swimming Pool
 Tennis
Property Details
Status
Active
Type
Condominium
No. of Stories
29
County
City
Neighborhood
--
Year Built
2007
HOA Fees
-
Finished Area
4,300 sqft
Lot Size
-- sqft lot
Basement Area
- sqft
MLS Name
Stellar MLS
MLS Number
TB8502941
MLS Status
Active
Days on Market
173
Cumulative Days on Market
147

Continue Your Journey in App
Find your dream home, receive real-time updates, and many more!
Continue Your Journey in App
Find your dream home, receive real-time updates, and many more!
Location
HOA Management
Annette SR. Sanniota, LCAM
HOA Fees
$-/
Amenities
 Amenities and services may be covered by one or multiple associations and service providers.
 Elevator
 Spa
 Insurance
 Security Guard
 Cable TV
 Maintenance
 Sewer
 Trash Pickup
 Pool
 Water
 Storage
 Gym
 Gas
 Club House
 Lobby Key Required
Escrow Reserves Fund
Management
Disclaimer: Amenities are based on third-party information and may vary; buyers must independently verify all amenities, as information is deemed reliable but not guaranteed.
Facts & Features
Rooms
Bedrooms & bathrooms
Bedrooms: 3
Bathrooms: 4
Primary Bedroom
Level: First
Area: 272.00 Square Feet
Dimensions: 16x17
Bedroom 2
Level: First
Area: 192.00 Square Feet
Dimensions: 12x16
Bedroom 3
Level: First
Area: 182.00 Square Feet
Dimensions: 13x14
Family Room
Level: First
Area: 675.00 Square Feet
Dimensions: 25x27
Kitchen
Level: First
Area: 336.00 Square Feet
Dimensions: 16x21
Dining Room
Level: First
Area: 336.00 Square Feet
Dimensions: 16x21
Living Room
Level: First
Area: 420.00 Square Feet
Dimensions: 14x30
Office
Level: First
Area: 220.00 Square Feet
Dimensions: 11x20
Foyer
Level: First
Area: 66.00 Square Feet
Dimensions: 6x11
Laundry
Level: First
Area: 144.00 Square Feet
Dimensions: 12x12
Primary Bathroom
Level: First
Area: 315.00 Square Feet
Dimensions: 15x21
Bathroom 2
Level: First
Area: 98.00 Square Feet
Dimensions: 7x14
Bathroom 3
Level: First
Area: 70.00 Square Feet
Dimensions: 7x10
Bathroom 4
Level: First
Interior
Interior Features
Built In Features, Coffered Ceiling(s), Crown Molding, Eat In Kitchen, Elevator, High Ceilings, L Dining, Open Floorplan, Primary Bedroom Main Floor, Primary Bedroom Upstairs, Smart Home, Solid Wood Cabinets, Split Bedroom, Stone Counters, Thermostat, Tray Ceiling(s), Walk In Closet(s), Wet Bar, Window Treatments
Window Features
Drapes, Insulated Windows, Shades, Storm Window(s), Tinted Windows, Window Treatments
Cooling
Central Air, Zoned
Appliances
Bar Fridge, Built In Oven, Convection Oven, Cooktop, Dishwasher, Disposal, Dryer, Electric Water Heater, Exhaust Fan, Ice Maker, Microwave, Range, Range Hood, Refrigerator, Tankless Water Heater, Washer, Water Filtration System, Water Purifier, Water Softener, Whole House R.o. System, Wine Refrigerator
Exterior Features
Balcony
Heating
Central
Sewer
Public Sewer
Flooring
Marble, Terrazzo, Wood
Construction
Year Built
Year Built: 2007
Home type
Condominium
Property Condition
Completed
Architectural Style
Contemporary
Foundation Details
Slab
Roof
Built Up
Construction Materials
Block
Utilities & Energy
Association Amenities
Cable Tv, Clubhouse, Elevators, Fitness Center, Lobby Key Required, Maintenance, Pool, Spa/hot Tub, Storage
Pool Features
Auto Cleaner, Gunite, Heated, In Ground, Self Cleaning
Parking Features
Assigned, Basement
Security Features
Key Card Entry, Secured Garage/parking
Laundry Features
Inside, Laundry Room
Water Source
Public
Utilities
Bb/hs Internet Available, Cable Connected, Electricity Connected, Natural Gas Connected, Public, Sewer Connected, Underground Utilities, Water Connected
Other Features
Lot Features
Corner Lot, City Limits, Near Marina, Sidewalk, Paved
Subdivision Name
400 Beach Drive Condo
Community Features
Buyer Approval Required, Clubhouse, Community Mailbox, Fitness Center, Gated Community Guard, Pool, Restaurant, Sidewalks, Street Lights
Patio And Porch Features
Covered, Patio
Vegetation
Mature Landscaping
Price History
| Date | Event | Price |
|---|---|---|
05/09/2026 Source: | Listed for Sale | $9,200,000 $2,140/sqft |

Nearby Homes
Find Homes by Property Features in Saint Petersburg, FL
Nearby New Homes For Sale

Based on information from Stellar MLS® through Oct 30, 2026, 05:00AM as submitted to and distributed by MLS GRID. All data is obtained from various sources and may not have been verified by the broker or MLS GRID. Supplied Open House Information is subject to change without notice. All information should be independently reviewed and verified for accuracy. Properties may or may not be listed by the office/agent presenting the information. IDX information is provided exclusively for consumers’ personal non-commercial use. It may not be used for any purpose other than to identify prospective properties consumers may be interested in purchasing. The data is deemed reliable but is not guaranteed by MLS GRID. The use of the MLS GRID Data may be subject to an end-user license agreement prescribed by the Member Participant’s applicable MLS, if any, and as amended from time to time. © 2026 Stellar MLS. All Rights Reserved.
 Advertising Broker: Fred McGill | Simple Showing, Inc
