- Overview
- Description
- Property Details
- Location
- HOA Management
- Facts & Features
- Getting Around
- Nearby Homes


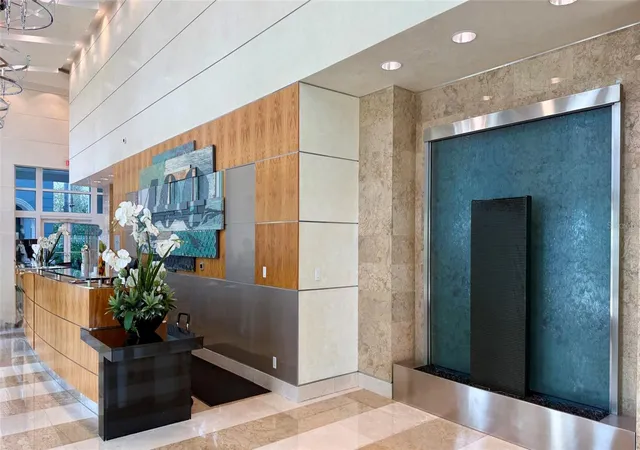


$2,075,000
Monthly Est:$10,328
 2 Beds
 2 Baths
2 full baths
 2,203sqft
400 Beach Dr NE #1101, Saint Petersburg, FL 33701
$2,075,000
$10,328/moEst:
Get Pre-Approved
Condominium
Built in 2007
$-- HOA
2.16 acres lot
$942/sq.ft
Description
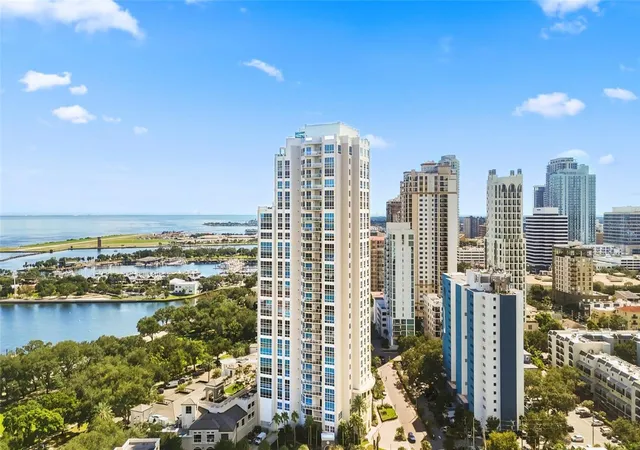
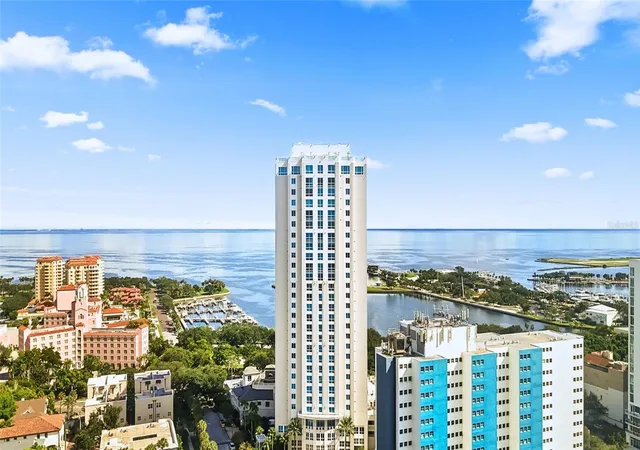
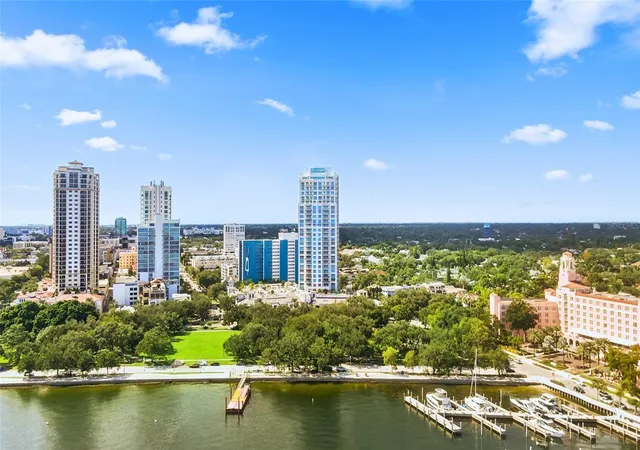
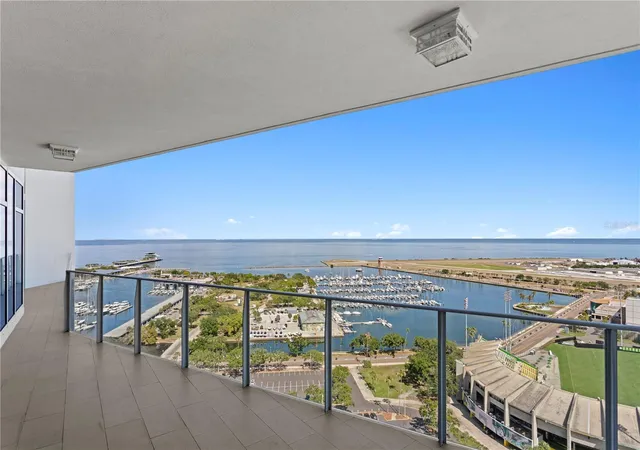
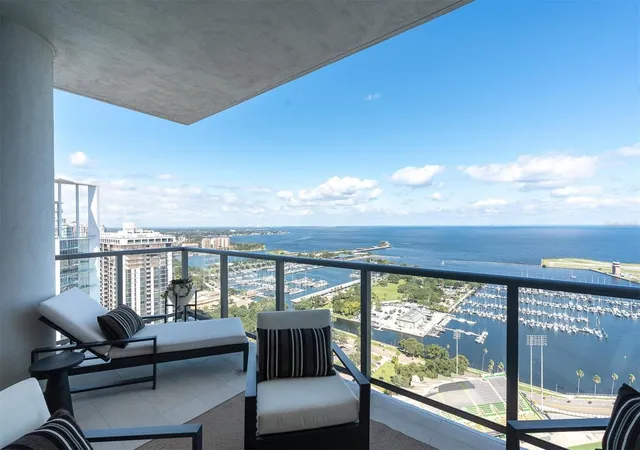
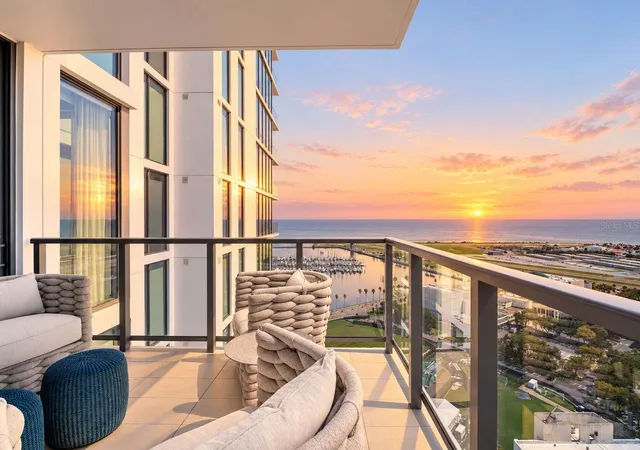
Welcome to 400 Beach Drive #1101, an exceptional 11th-floor sky residence offering the ultimate downtown St. Petersburg lifestyle alongside unmatched, panoramic views of Tampa Bay. From the moment you cross the threshold into the formal gallery entryway, your eyes are drawn to an expansive wall of floor-to-ceiling glass framing unobstructed water views and the historic Vinoy Hotel.
The spacious 2,203-square-foot open layout feels exceptionally bright and welcoming, pairing tall ceilings with high-end finishes. The grand living room serves as the ideal hub for hosting family get-togethers or relaxing at the end of the day, beautifully accented by classic crown molding and energy-efficient LED lighting. Flowing right off the main living area, the beautiful kitchen is designed for everyday cooking and easy entertaining, complete with premium built-in appliances, durable solid-surface countertops, and smart cabinet storage to keep your counters entirely clutter-free.
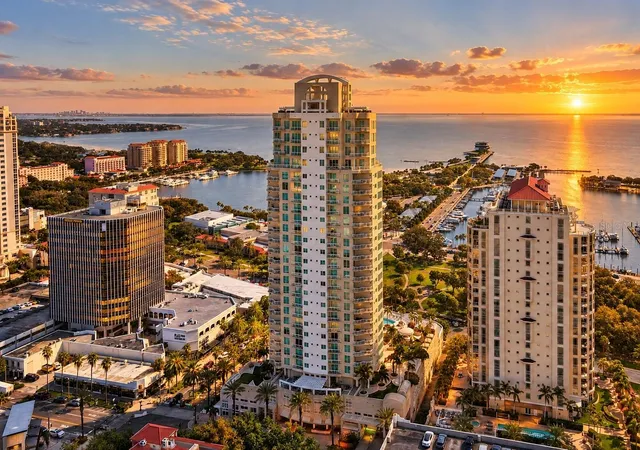
The private primary suite serves as your own peaceful retreat, beautifully positioned so you can wake up to stunning morning sunrises directly over the bay. The updated, spa-like bathroom offers a true resort experience at home, featuring a deep jetted soaking tub for unwinding, a seamless glass walk-in shower, and a double-sink vanity with plenty of storage. Across the layout, the second bedroom and a separate den—outfitted with custom built-in cabinets—provide excellent flexibility, making it easy to set up a quiet home office, a media room, or a private space for overnight guests.
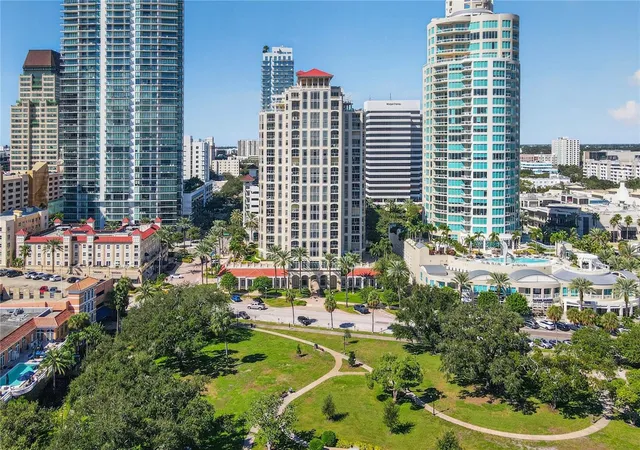
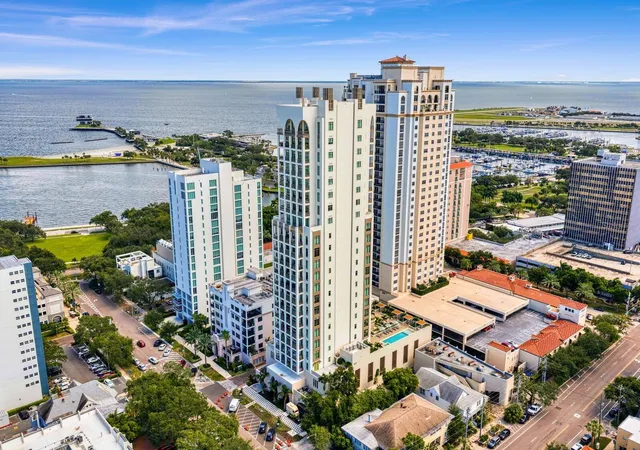
Beyond the private residence, 400 Beach Drive delivers a resort-caliber living experience. Residents enjoy exclusive access to a state-of-the-art health and fitness center, a sparkling heated pool, sauna, and a sprawling, sun-drenched amenity deck with putting green. Situated directly on the vibrant waterfront promenade, this premier location places world-class dining, fine art galleries, luxury boutiques, and scenic waterfront parks directly at your doorstep. Experience the pinnacle of downtown luxury in a residence that feels less like a condominium and more like a private sky estate.
- Houzeo last checked: 11 hours ago
- Listing updated: October 21, 2026 at 12:33 pm
- Listing Provided by: Alan May (727) 543-7523 | COASTAL PROPERTIES GROUP INTERNATIONAL (727) 493-1555
- Source: Stellar MLS-FL | MLS#: TB8559460

This condo is in:
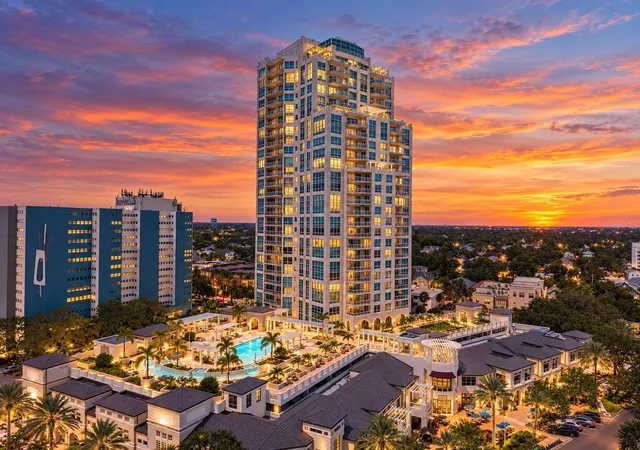
 Tennis Court
 Hot Tub / Spa
 Clubhouse
 Fitness Center
 Swimming Pool
Property Details
Status
Active
Type
Condominium
No. of Stories
29
County
City
Neighborhood
--
Year Built
2007
HOA Fees
-
Finished Area
2,203 sqft
Lot Size
2.16 acres lot
Basement Area
- sqft
MLS Name
Stellar MLS
MLS Number
TB8559460
MLS Status
Active
Days on Market
2
Cumulative Days on Market
1

Continue Your Journey in App
Find your dream home, receive real-time updates, and many more!
Download App
Continue Your Journey in App
Find your dream home, receive real-time updates, and many more!
Location
HOA Management
Annette Sanniola
HOA Fees
$-/
Amenities
 Amenities and services may be covered by one or multiple associations and service providers.
 Pool
 Trash Pickup
 Club House
 Water
 Security Guard
 Sewer
 Insurance
 Gym
 Internet
 Cable TV
 Maintenance
 Fidelity Bond
Management
Common Area Taxes
Escrow Reserves Fund
Barbecue
Disclaimer: Amenities are based on third-party information and may vary; buyers must independently verify all amenities, as information is deemed reliable but not guaranteed.
Facts & Features
Rooms
Bedrooms & bathrooms
Bedrooms: 2
Bathrooms: 2
Interior
Exterior Features
Balcony
Window Features
Shades, Storm Window(s)
Interior Features
Built In Features, Ceiling Fans(s), Crown Molding, High Ceilings, Solid Wood Cabinets, Stone Counters, Walk In Closet(s), Window Treatments
Sewer
Public Sewer
Appliances
Built In Oven, Cooktop, Dishwasher, Disposal, Dryer, Microwave, Refrigerator, Tankless Water Heater, Washer, Wine Refrigerator
Flooring
Tile, Wood
Cooling
Central Air
Heating
Central
Construction
Year Built
Year Built: 2007
Home type
Condominium
Foundation Details
Slab
Construction Materials
Concrete
Roof
Membrane
Utilities & Energy
Utilities
Cable Connected, Electricity Connected, Public
Security Features
Fire Sprinkler System, Key Card Entry, Secured Garage/parking
Association Amenities
Barbecue, Clubhouse, Fitness Center
Water Source
Public
Laundry Features
Laundry Room
Parking Features
Assigned, Covered
Other Features
Community Features
Buyer Approval Required, Clubhouse, Pool
Subdivision Name
400 Beach Drive Condo
Price History
| Date | Event | Price |
|---|---|---|
10/20/2026 Source: | Listed for Sale | $2,075,000 -0.95% $942/sqft |
10/30/2024 Source: | Listing Removed | $2,095,000 $951/sqft |

Getting Around 400 Beach Dr NE
Walk Score®

Walker's Paradise
90/100
Transit Score®

Good Transit
54/100
Data provided by Redfin
Nearby Homes
Find Homes by Property Features in Saint Petersburg, FL
Nearby New Homes For Sale

Based on information from Stellar MLS® through Oct 22, 2026, 03:45PM as submitted to and distributed by MLS GRID. All data is obtained from various sources and may not have been verified by the broker or MLS GRID. Supplied Open House Information is subject to change without notice. All information should be independently reviewed and verified for accuracy. Properties may or may not be listed by the office/agent presenting the information. IDX information is provided exclusively for consumers’ personal non-commercial use. It may not be used for any purpose other than to identify prospective properties consumers may be interested in purchasing. The data is deemed reliable but is not guaranteed by MLS GRID. The use of the MLS GRID Data may be subject to an end-user license agreement prescribed by the Member Participant’s applicable MLS, if any, and as amended from time to time. © 2026 Stellar MLS. All Rights Reserved.
 Advertising Broker: Fred McGill | Simple Showing, Inc
