- Overview
- Description
- Property Details
- Location
- HOA Management
- Facts & Features
- Getting Around
- Nearby Homes

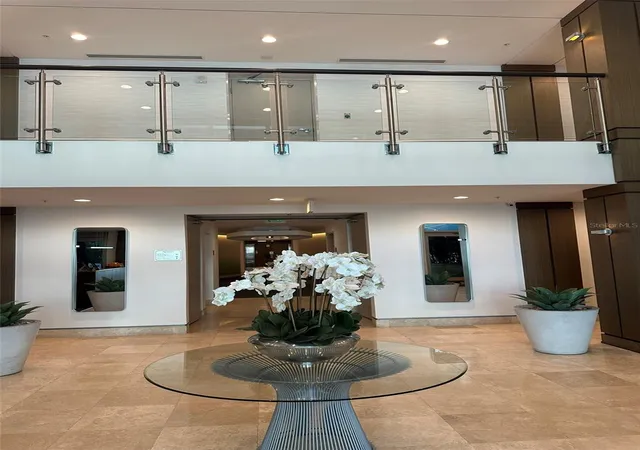


$899,000
Monthly Est:$4,475
 2 Beds
 2 Baths
2 full baths
 1,384sqft
400 4th Avenue S #1207, Saint Petersburg, FL 33701
$899,000
$4,475/moEst:
Get Pre-Approved
Condominium
Built in 2007
$1,112/mo HOA
-- sqft lot
$650/sq.ft
Description
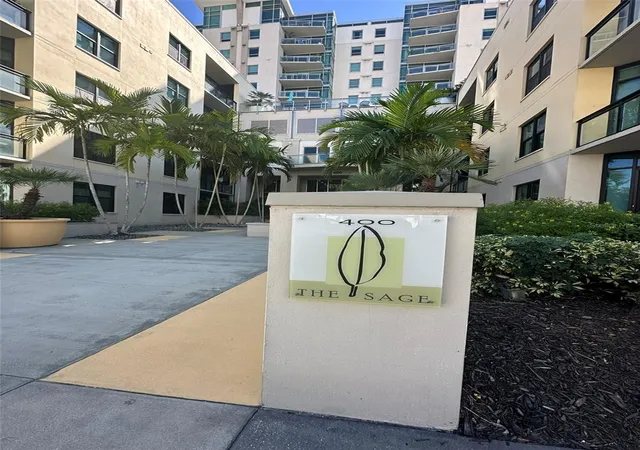
RARE TOP-FLOOR CORNER PENTHOUSE WITH BREATHTAKING DOWNTOWN AND WATER VIEWS | THE SAGE, DOWNTOWN ST. PETERSBURG
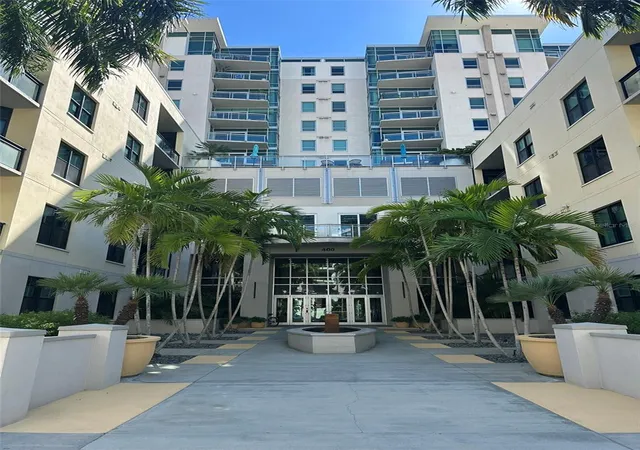
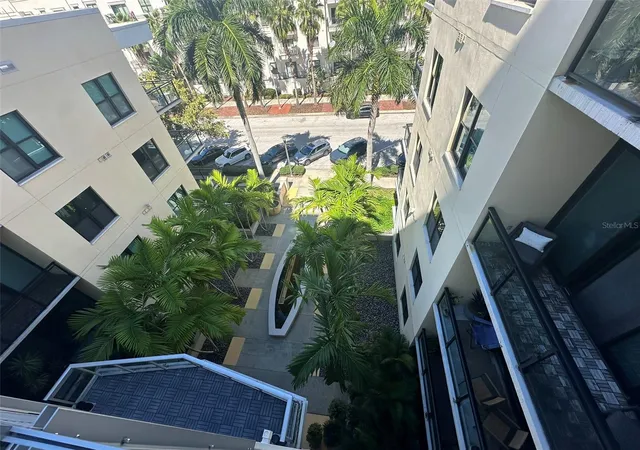
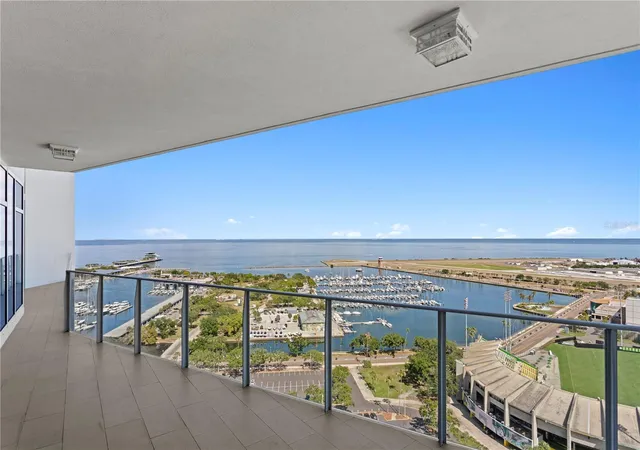
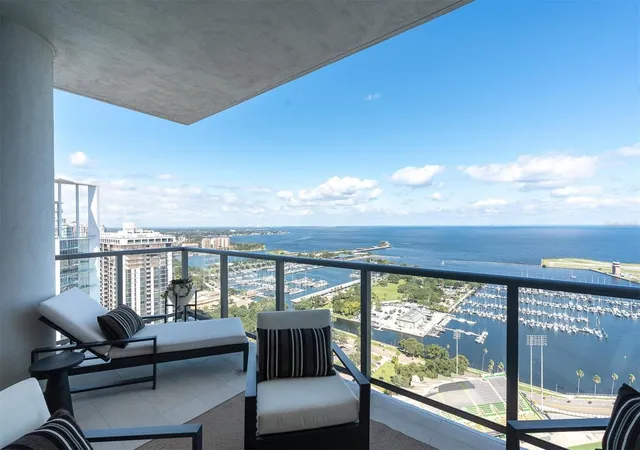
Experience elevated urban living in this exceptional 12th-floor corner residence at The Sage, ideally situated in the heart of vibrant Downtown St. Petersburg. Offering a rare combination of soaring 14 foot ceilings, dramatic floor-to-ceiling windows, spectacular city and water views, and an unbeatable location, this stunning 2-bedroom, 2-bathroom condo with a separate den captures the very best of downtown living.From the moment you step inside, the expansive windows and impressive ceiling heights create a wonderful sense of space and light, drawing your attention to the captivating views of the downtown St. Petersburg skyline and surrounding waterfront. Enjoy partial bay and harbor views from your south-facing private balcony, where you can relax and take in the beauty and energy of the city.
The thoughtfully designed split-bedroom floor plan offers privacy and versatility, while the separate den provides the perfect space for a home office, reading retreat, or occasional guest accommodations. The open kitchen features a breakfast bar and flows seamlessly into the dining and living areas, creating an inviting setting for everyday living and entertaining. A separate laundry room adds convenience and functionality.
What truly sets this residence apart is its desirable top-floor corner location and exceptional combination of features. The property includes two assigned garage parking spaces and a private storage unit conveniently located on the same floor—valuable amenities in the heart of downtown. The HOA fee covers FiOS internet, building insurance, water, sewer, trash, reserves, maintenance, elevator service, and security, offering added convenience and value.
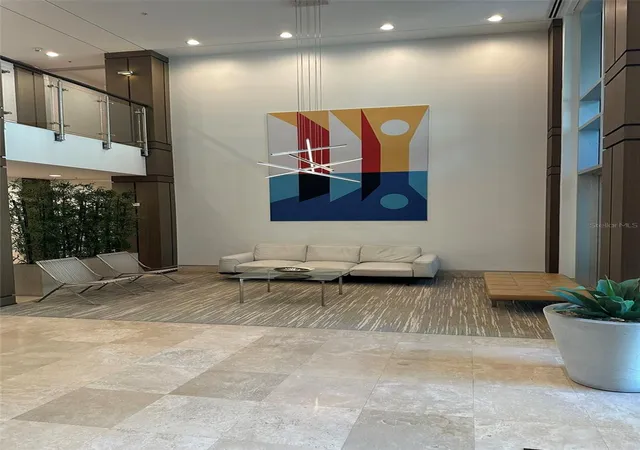
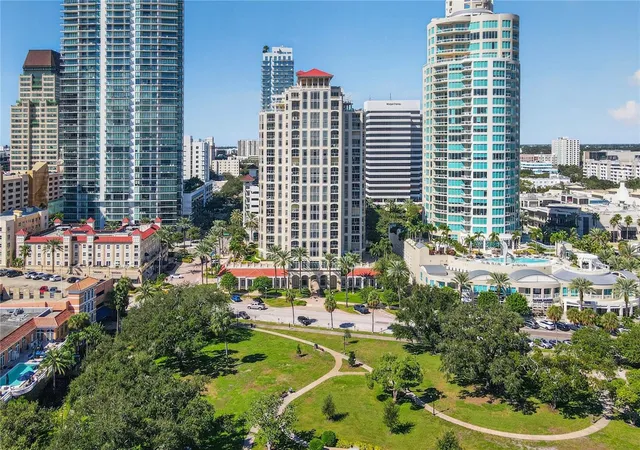
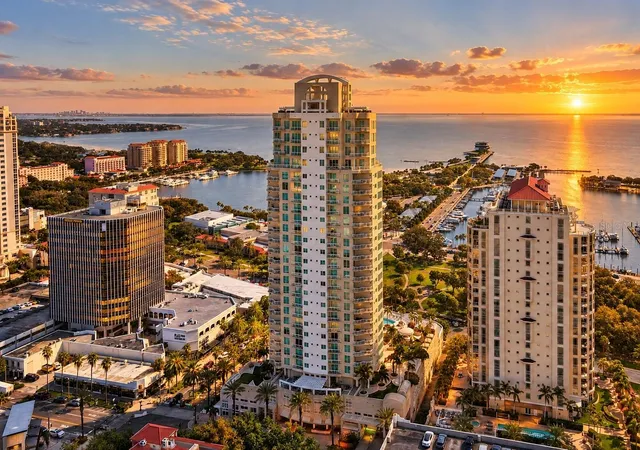
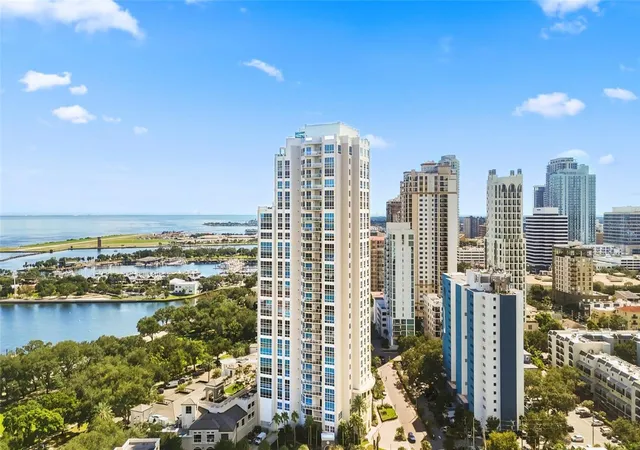
The Sage offers an appealing collection of amenities, including a community swimming pool, BBQ area, fitness center, and clubhouse, allowing you to enjoy relaxation and recreation without leaving home.Perfectly positioned just a three-minute walk from Central Avenue, the Dalí Museum, and the downtown waterfront, this residence places you moments from the city's celebrated restaurants, cafés, galleries, cultural attractions, and waterfront destinations.
Combining soaring ceilings, expansive windows, flexible living space, desirable parking and storage, and an exceptional downtown location, this rare top-floor corner residence presents a wonderful opportunity to experience the best of urban living in St. Petersburg.
- Houzeo last checked: 12 hours ago
- Listing updated: October 22, 2026 at 4:17 am
- Listing Provided by: Roman Sarkisyan (727) 538-9200 | CHARLES RUTENBERG REALTY INC (727) 538-9200
- Source: Stellar MLS-FL | MLS#: TB8556563

This condo is in:
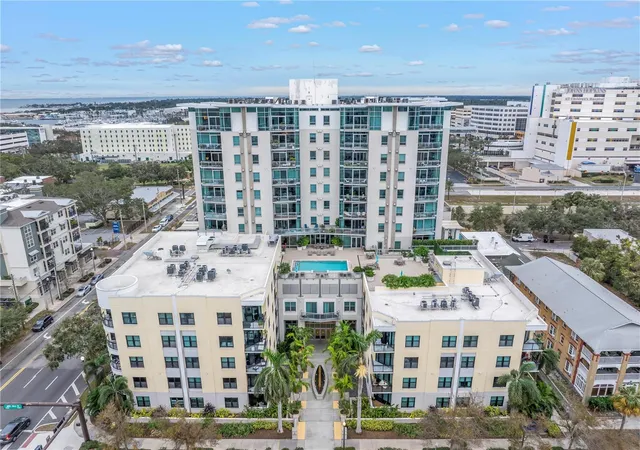
 Hot Tub / Spa
 Clubhouse
 Fitness Center
 Recreation Facilities
 Laundry Facilities
 Resident Storage
 Barbecue Area
 Swimming Pool
 Gated Community
 Security
Property Details
Status
Active
Type
Condominium
No. of Stories
12
County
City
Neighborhood
--
Year Built
2007
HOA Fees
$1112/mo
Finished Area
1,384 sqft
Lot Size
-- sqft lot
Basement Area
- sqft
MLS Name
Stellar MLS
MLS Number
TB8556563
MLS Status
Active
Days on Market
5
Cumulative Days on Market
5

Continue Your Journey in App
Find your dream home, receive real-time updates, and many more!
Download App
Continue Your Journey in App
Find your dream home, receive real-time updates, and many more!
Location
HOA Management
CARLTON JONES
HOA Fees
$1,112/ Monthly
Amenities
 Amenities and services may be covered by one or multiple associations and service providers.
 Trash Pickup
 Pool
 Security Gate
 Security Guard
 Maintenance
 Elevator
 Internet
 Club House
 Sewer
 Lobby Key Required
Barbecue
Disclaimer: Amenities are based on third-party information and may vary; buyers must independently verify all amenities, as information is deemed reliable but not guaranteed.
Facts & Features
Rooms
Bedrooms & bathrooms
Bedrooms: 2
Bathrooms: 2
Interior
Sewer
Public Sewer
Appliances
Convection Oven, Dishwasher, Disposal, Dryer, Microwave, Range, Range Hood
Window Features
Aluminum Frames, Double Pane Windows, Shades
Flooring
Ceramic Tile, Hardwood, Tile
Exterior Features
Balcony
Heating
Electric
Cooling
Central Air
Interior Features
Ceiling Fans(s), High Ceilings, Kitchen/family Room Combo, Open Floorplan, Split Bedroom, Thermostat, Walk In Closet(s)
Construction
Year Built
Year Built: 2007
Home type
Condominium
Roof
Membrane
Foundation Details
Concrete Perimeter
Construction Materials
Concrete
Utilities & Energy
Security Features
Key Card Entry, Secured Garage/parking, Security System
Utilities
Bb/hs Internet Available, Cable Available
Association Amenities
Barbecue, Clubhouse, Elevators, Gated, Lobby Key Required, Maintenance, Pool
Water Source
Public
Laundry Features
Laundry Closet
Other Features
Subdivision Name
Sage The Condo
Community Features
Barbecue, Clubhouse, Fitness Center, Gated Community Guard, Pool
Price History
| Date | Event | Price |
|---|---|---|
10/17/2026 Source: | Listed for Sale | $899,000 $650/sqft |

Getting Around 400 4th Avenue S
Walk Score®

Walker's Paradise
90/100
Transit Score®

Good Transit
56/100
Data provided by Redfin
Nearby Homes
Find Homes by Property Features in Saint Petersburg, FL
Nearby New Homes For Sale

Based on information from Stellar MLS® through Oct 22, 2026, 03:45PM as submitted to and distributed by MLS GRID. All data is obtained from various sources and may not have been verified by the broker or MLS GRID. Supplied Open House Information is subject to change without notice. All information should be independently reviewed and verified for accuracy. Properties may or may not be listed by the office/agent presenting the information. IDX information is provided exclusively for consumers’ personal non-commercial use. It may not be used for any purpose other than to identify prospective properties consumers may be interested in purchasing. The data is deemed reliable but is not guaranteed by MLS GRID. The use of the MLS GRID Data may be subject to an end-user license agreement prescribed by the Member Participant’s applicable MLS, if any, and as amended from time to time. © 2026 Stellar MLS. All Rights Reserved.
 Advertising Broker: Fred McGill | Simple Showing, Inc
