- Overview
- Description
- Property Details
- Location
- HOA Management
- Facts & Features
- Getting Around
- Nearby Homes

Street View
$419,900
Monthly Est:$2,090
 3 Beds
 2 Baths
2 full baths
 1,733sqft
100 Hickory Cir, Hampstead, NC 28443
$419,900
$2,090/moEst:
Get Pre-Approved
Single Family Residence
Built in 2015
$3.75/mo HOA
0.36 acre lot
$242/sq.ft
Description
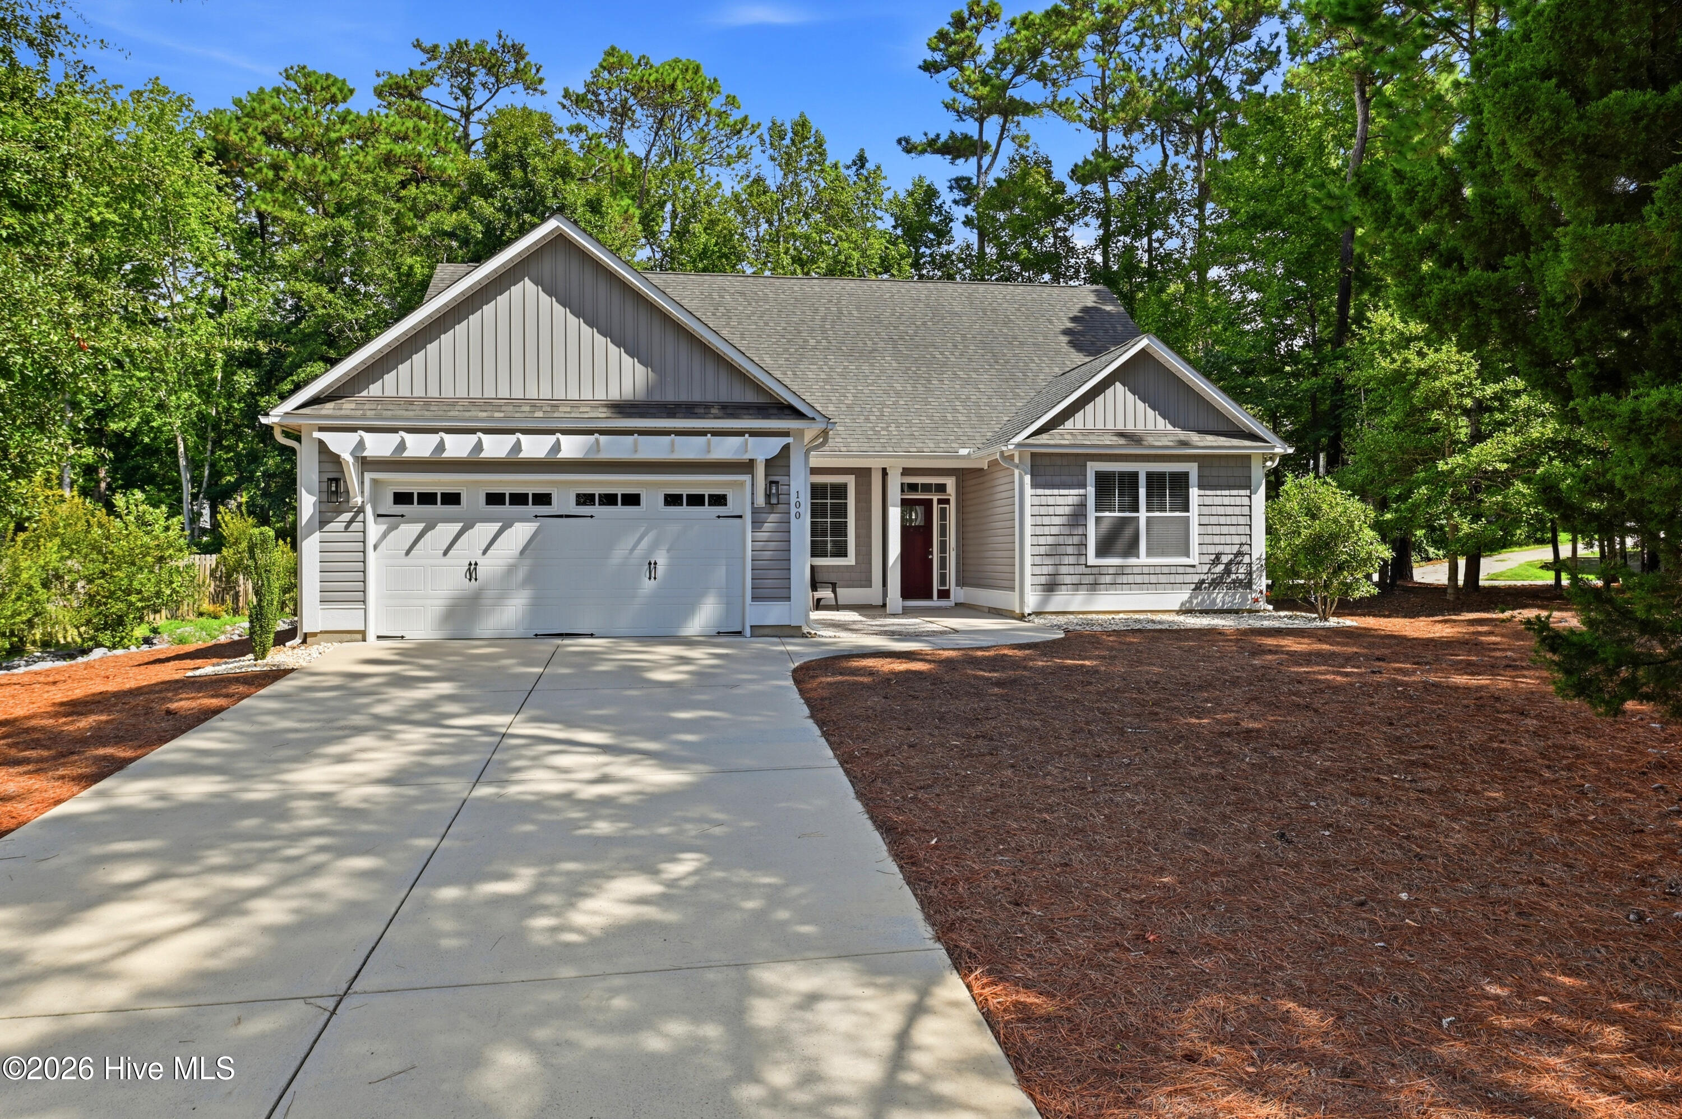
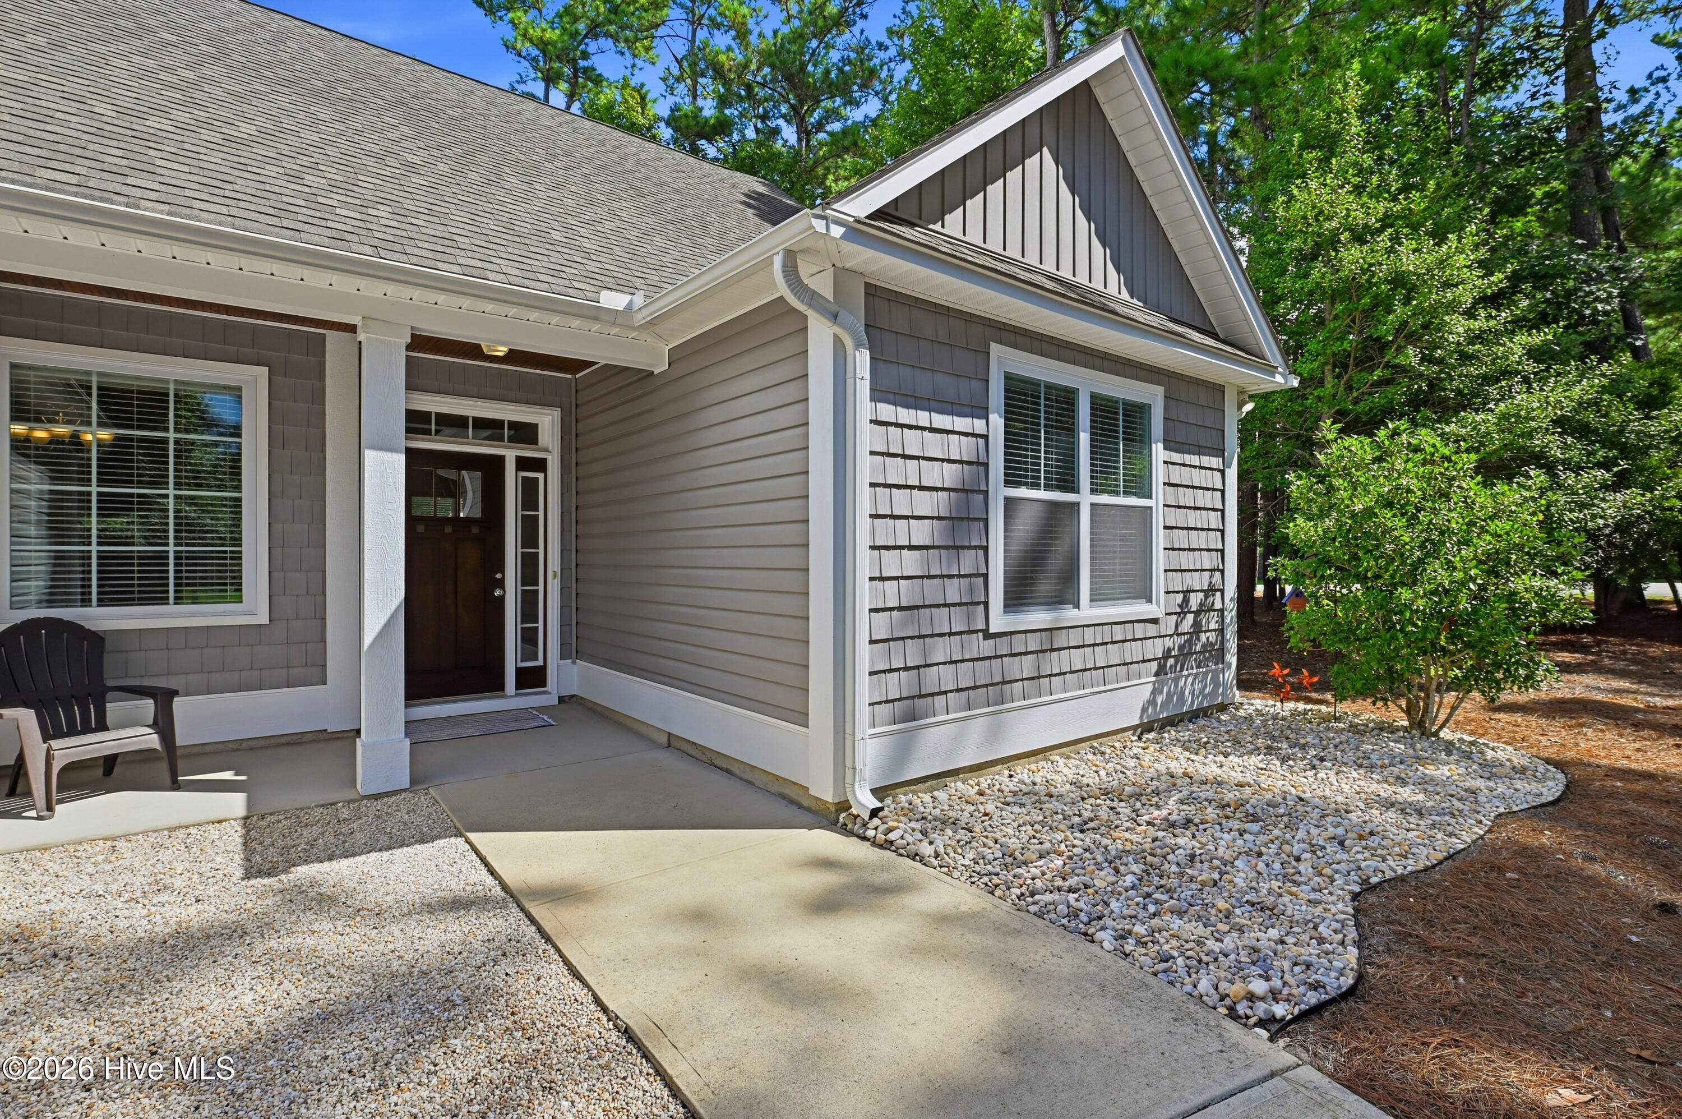
Set back from the street in Belvedere Plantation, this home greets you with a pergola over the garage door and cedar shake accents that give the front more character than most single story homes carry. Mature trees frame the lot and low maintenance beds keep the curb appeal effortless.
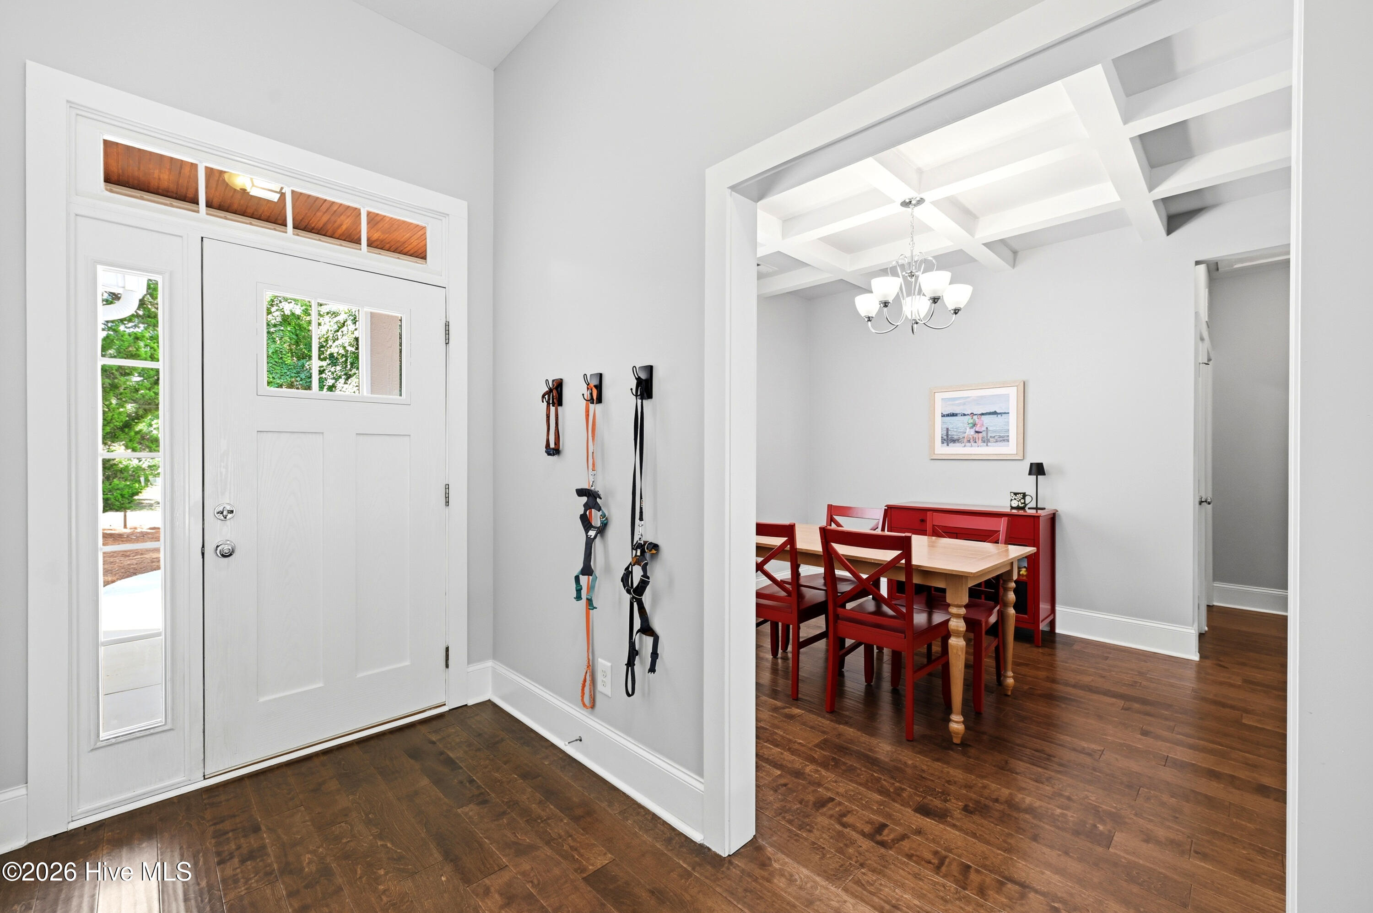
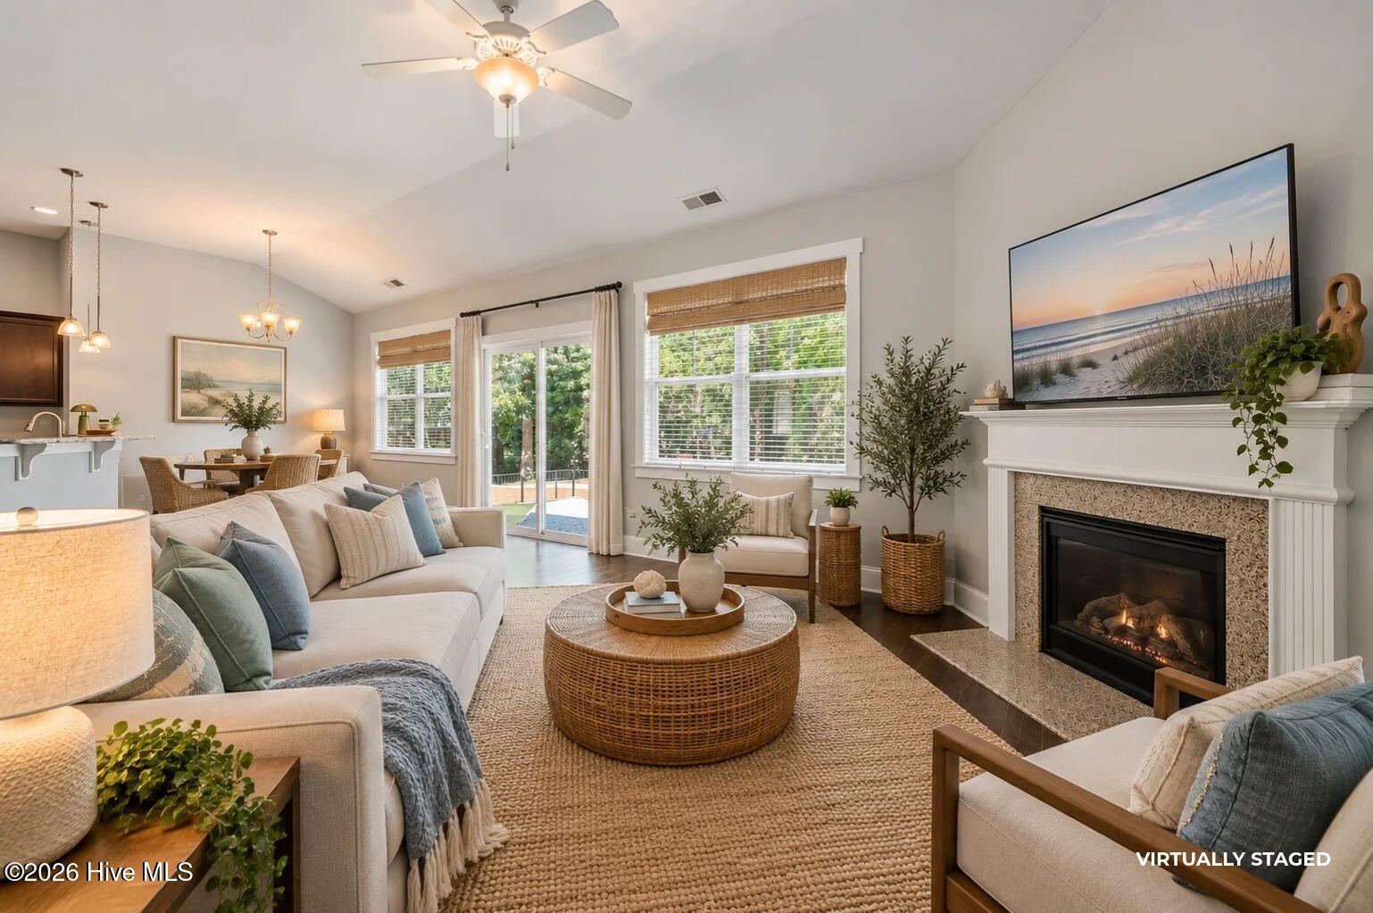
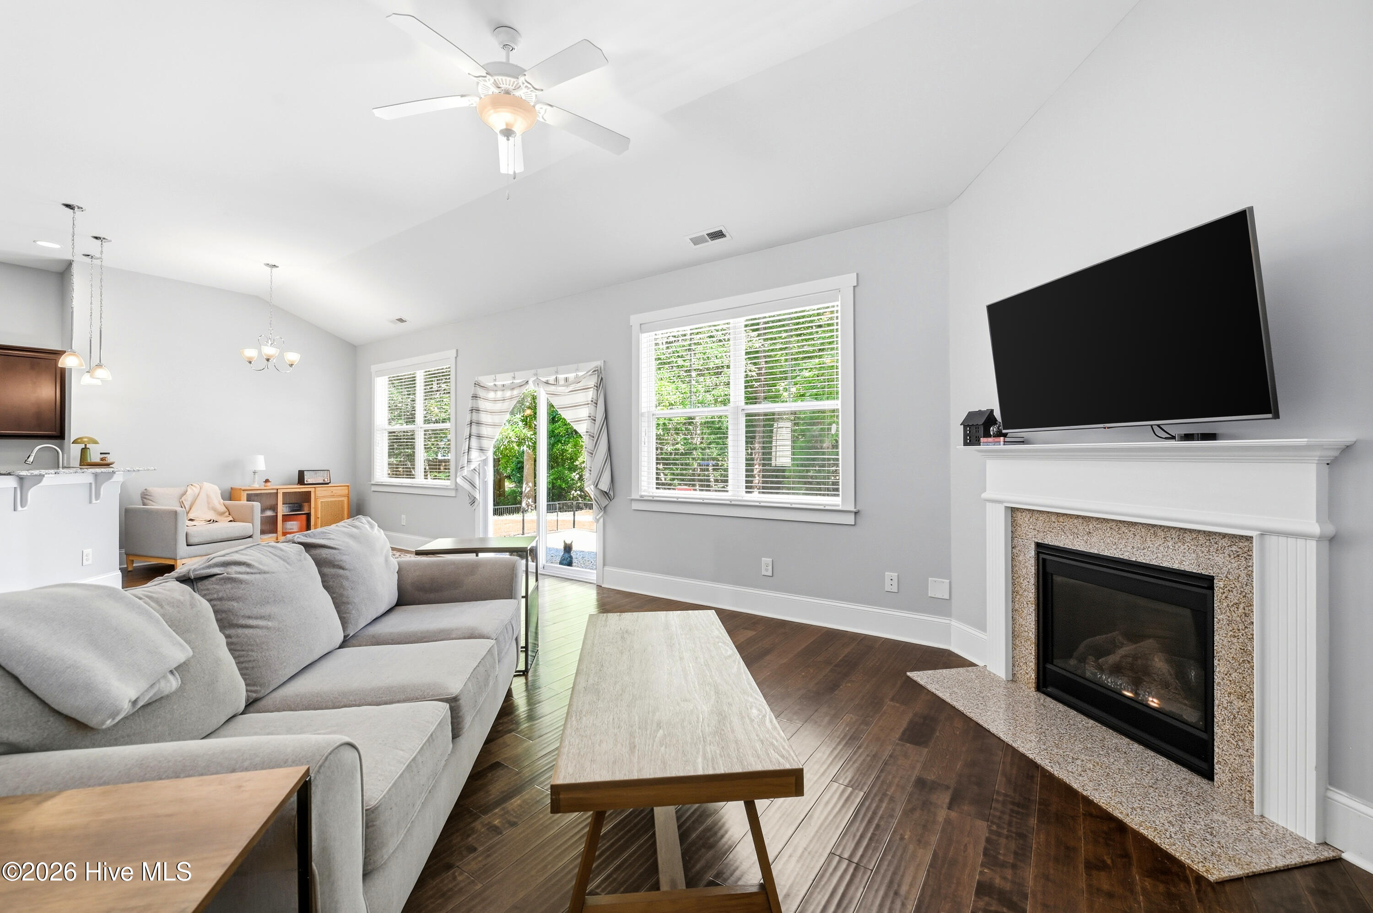
Step inside and soaring ceilings open up a hallway with more presence than you'd expect from a single story home. Rich hardwoods lead you back to the main living space, where the vaulted living room is built around a gas fireplace with a granite surround and stays open to the kitchen.
The kitchen is well laid out and open, with granite counters, stainless appliances, a pantry and a peninsula with bar seating that invites your guests or family to be part of the kitchen creation and makes easy work of socializing or entertaining. Pendant lights over the bar and recessed lighting keep it bright, and that same vaulted ceiling carries into the breakfast nook, where sliding glass doors frame a scenic backyard view.
Tucked away on its own side of the home, the primary suite is a true private retreat, with dual closets and a spa-like bath. Double vanity, tiled shower and a garden tub tucked under a window invite you to slow down and unwind. The same rich hardwoods that lead through the main living space continue into the guest bedrooms, and the laundry room connects straight to the two car garage.
HVAC (2026), water heater (2026), Moen bath fixtures (2025), kitchen appliances (2024 and 2025) and septic service (2026), all recently updated. The termite bond transfers.
Belvedere Plantation is a golf course community and the #2 green is just down the street. Ironclad Golf, Pickleball & Beer Garden, Kiwanis Park and Harbour Village Marina are all close, with the Intracoastal Waterway and the Topsail beaches an easy run from the driveway.
Country peace, coastal proximity. This one has it all.
- Houzeo last checked: 12 hours ago
- Listing updated: September 28, 2026 at 7:49 pm
- Listing Provided by: Brad Carlson (919) 561-2104 DRE #363459 | Keller Williams Innovate-Wilmington (910) 777-2200
- Source: Hive MLS-NC | MLS#: 100593252

Property Details
Status
Active
Type
Single Family Residence
No. of Stories
1
County
City
Neighborhood
--
Year Built
2015
HOA Fees
$3.75/mo
Finished Area
1,733 sqft
Lot Size
0.36 acre lot
Basement Area
- sqft
MLS Name
Hive MLS
MLS Number
100593252
MLS Status
Active
Days on Market
69

Continue Your Journey in App
Find your dream home, receive real-time updates, and many more!
Download App
Continue Your Journey in App
Find your dream home, receive real-time updates, and many more!
Location
HOA Management
BELVEDERE PROPERTY OWNERS ASSOCIATION
HOA Fees
$45/ Annually
Amenities
 Amenities and services may be covered by one or multiple associations and service providers.
 Taxes
Taxes
 Common Area
Disclaimer: Amenities are based on third-party information and may vary; buyers must independently verify all amenities, as information is deemed reliable but not guaranteed.
Facts & Features
Rooms
Bedrooms & bathrooms
Bedrooms: 3
Bathrooms: 2
Bedroom 3
Level: First
Area: Square Feet
Dimensions: 142.16
Breakfast Nook
Level: First
Area: Square Feet
Dimensions: 92.06
Living Room
Level: First
Area: Square Feet
Dimensions: 317.66
Master Bedroom
Level: First
Area: Square Feet
Dimensions: 250.23
Bedroom 2
Level: First
Area: Square Feet
Dimensions: 122.04
Dining Room
Level: First
Area: Square Feet
Dimensions: 202.82
Kitchen
Level: First
Area: Square Feet
Dimensions: 156.99
Interior
Cooling
Central Air
Interior Features
Master Downstairs, Vaulted Ceiling(s), High Ceilings, Entrance Foyer, Ceiling Fan(s), Pantry, Walk In Shower, Blinds/shades, Gas Log
Heating
Electric, Forced Air
Appliances
Electric Oven, Built In Microwave, Washer, Refrigerator, Dryer, Dishwasher, Energy Star Qualified Appliances
Flooring
Carpet, Tile, Wood
Construction
Year Built
Year Built: 2015
Home type
Single Family Residence
Roof
Shingle
Foundation Details
Slab
Construction Materials
Vinyl Siding, Wood Frame
Utilities & Energy
Security Features
Smoke Detector(s)
Parking Features
Lighted, Off Street, On Site, Paved
Water Source
Community Water
Utilities
Water Available
Fireplace Features
Gas Log
Association Amenities
Maintenance Common Areas, Taxes
Basement
None
Laundry Features
Dryer Hookup, Washer Hookup, Laundry Room
Other Features
Patio And Porch Features
Covered, Patio, Porch
Lot Features
Corner Lot
Subdivision Name
Belvedere Plantation
Price History
| Date | Event | Price |
|---|---|---|
08/12/2026 Source: | Listed for Sale | $434,900 +3.57% $251/sqft |
08/12/2026 Source: | Price Increased | $419,900 +95.30% $242/sqft |
05/24/2016 Source: #30530461 | Price Decreased | $215,000 -1.33% $124/sqft |
03/18/2016 Source: #30530461 | Sold | $217,900 $126/sqft |

Nearby Homes
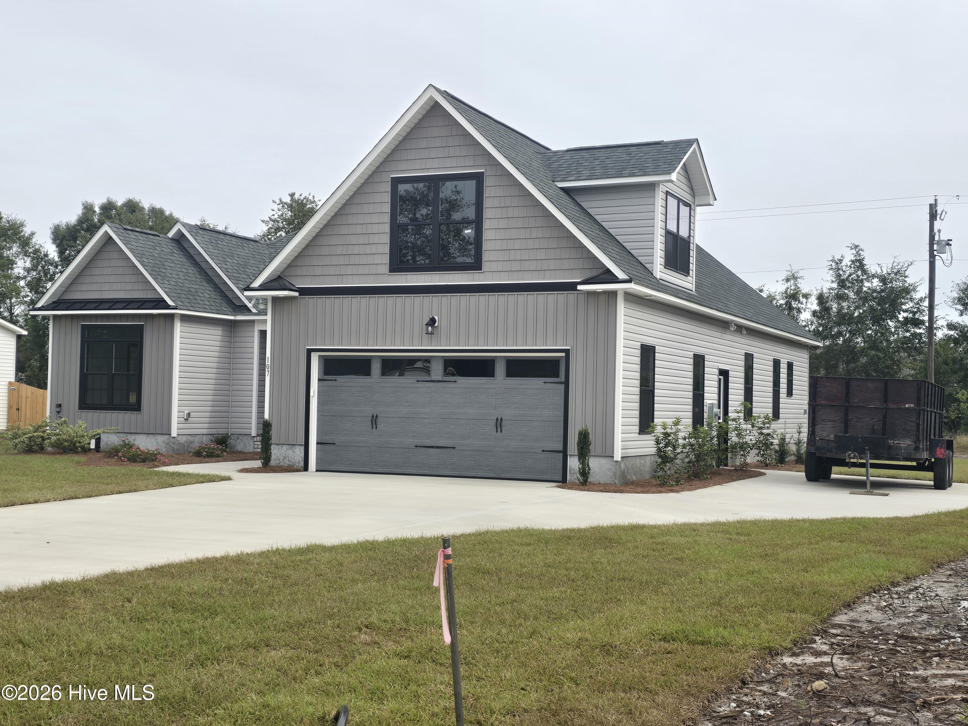
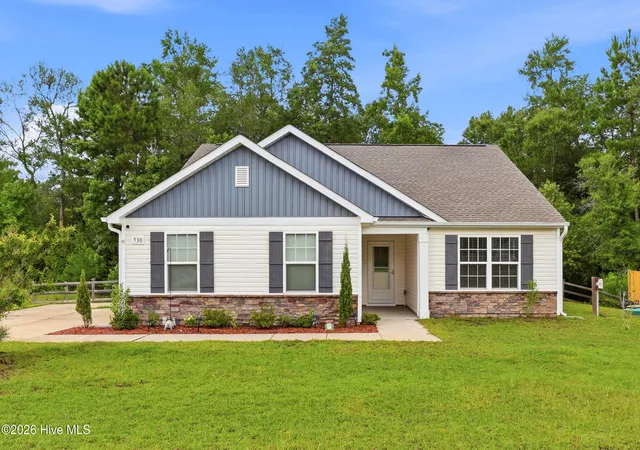
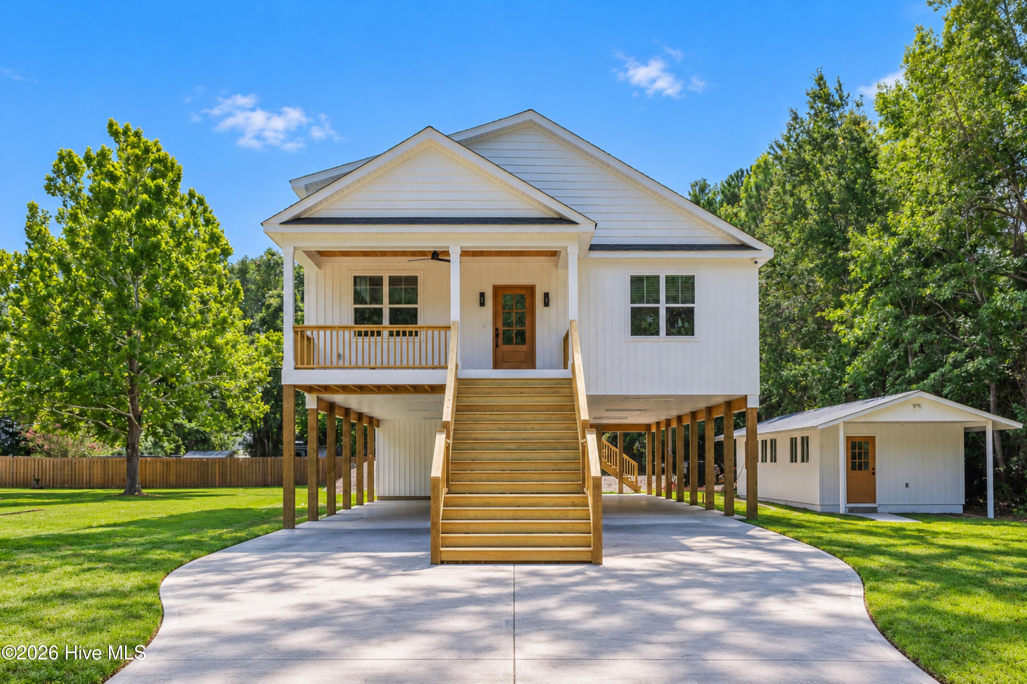
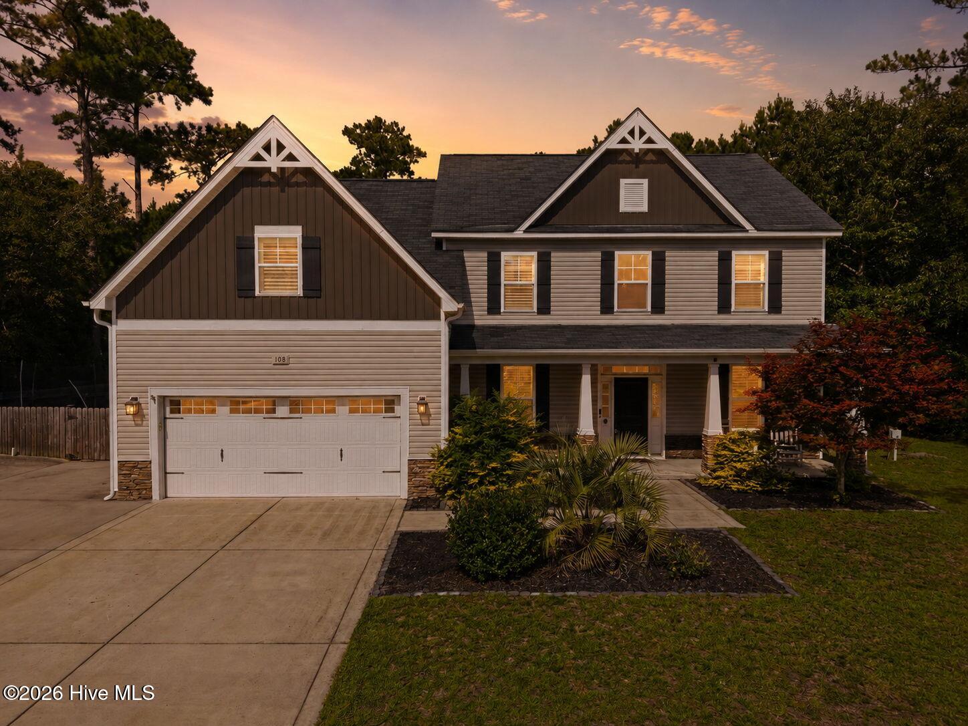

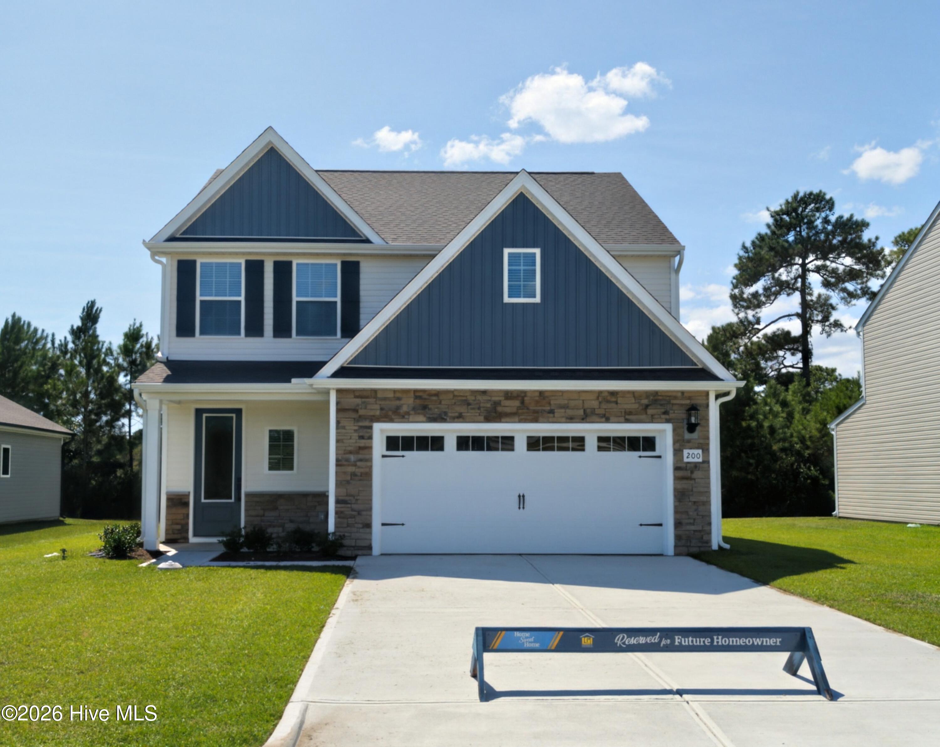
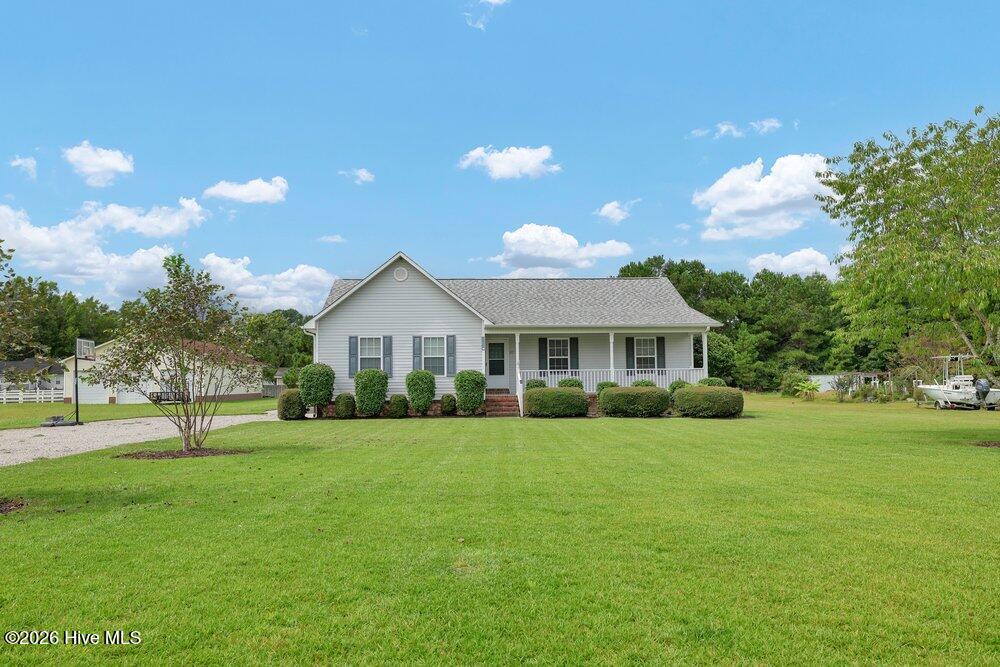
Find Homes by Property Features in Hampstead, NC
Nearby New Homes For Sale

Based on information from the Hive MLS, through Oct 09, 2026, 02:30PM. This website may not include listings or property addresses of sellers who have directed their listing brokers to withhold their listing or their property address from display on the Internet. The data relating to real estate on this web site comes in part from the Internet Data Exchange program of Hive MLS, and is updated as of Oct 09, 2026, 02:30PM. All information is deemed reliable but not guaranteed and should be independently verified. All properties are subject to prior sale, change, or withdrawal. Neither listing broker(s) nor Chosen Realty LLC nor Houzeo shall be responsible for any typographical errors, misinformation, or misprints, and shall be held totally harmless from any damages arising from reliance upon these data. IDX information is provided exclusively for personal, non-commercial use, and may not be used for any purpose other than to identify prospective properties consumers may be interested in purchasing. © 2026 Hive MLS. All Rights Reserved.
 Advertising Broker: Nicholas Huscroft | Chosen Realty