- Overview
- Description
- Property Details
- Location
- Facts & Features
- Getting Around
- Nearby Homes

Street View
$179,900
Monthly Est:$895
 2 Beds
 2 Baths
2 full baths
 1,357sqft
100 S Laurel St, Walhalla, SC 29691
$179,900
$895/moEst:
Get Pre-Approved
Single Family Residence
Built in 1956
$-- HOA
0.22 acre lot
$133/sq.ft
Description
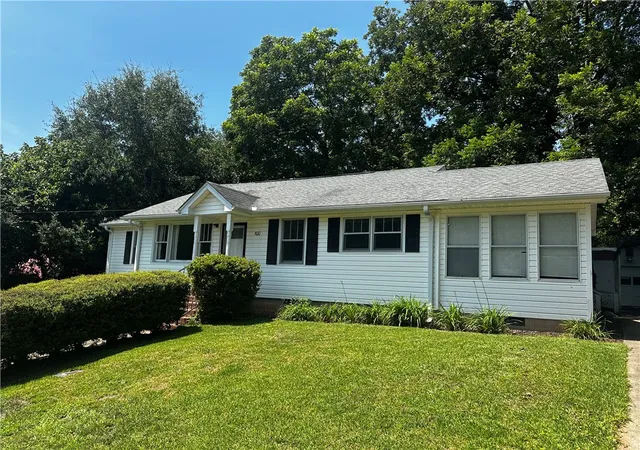
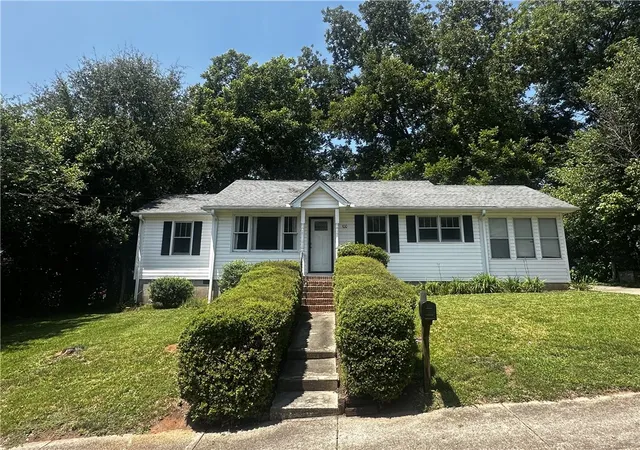
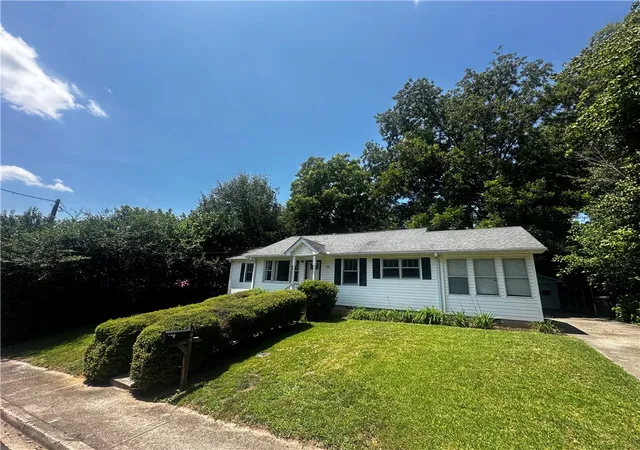
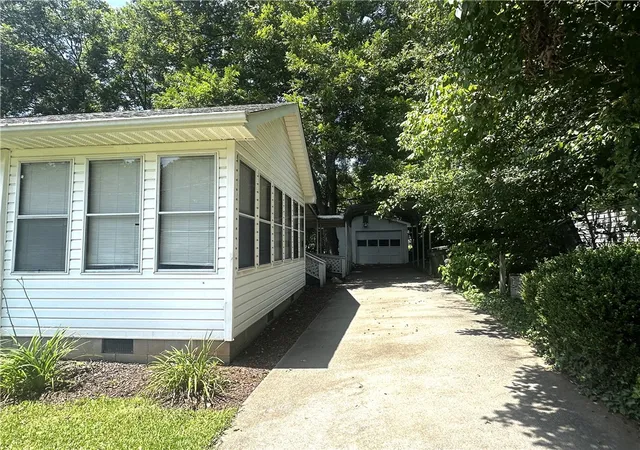
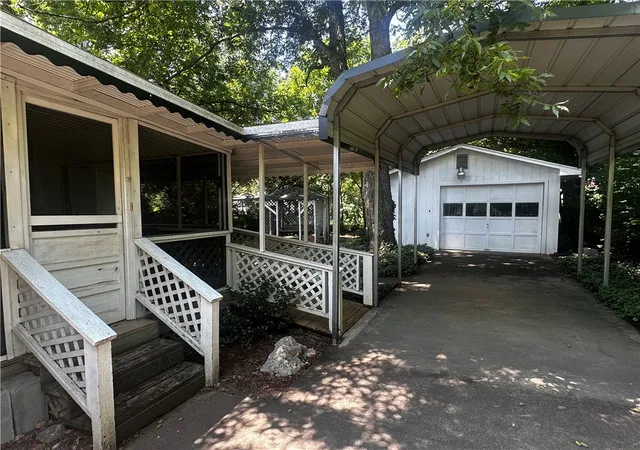
Just one block from Main Street Walhalla, this charming two-bedroom, two-bath home offers more than 1,000 square feet of comfortable living space within walking distance of downtown shops, restaurants, and the city pool. A spacious sunroom off the kitchen provides flexible space for a third bedroom, home office, or second living area, while a dedicated laundry room and screened porch add everyday function. Outside, the semi-fenced yard and detached garage offer additional room for pets, storage, hobbies, or a workshop. Accessibility features include an exterior ramp and an accessible full bath. With solid character and plenty of potential for thoughtful updates, this property is well suited as a primary residence, investment property, or low-maintenance retirement home. Selling AS-IS.
- Houzeo last checked: 5 minutes ago
- Listing updated: September 28, 2026 at 3:43 pm
- Listing Provided by: Melanie Fink (864) 940-5766 DRE #80490 | Howard Hanna Allen Tate - Melanie Fink & Assoc (864) 888-3211
- Source: Western Upstate MLS-SC | MLS#: 20304578

Property Details
Status
Active
Type
Single Family Residence
No. of Stories
1
County
City
Neighborhood
--
Year Built
1956
HOA Fees
-
Finished Area
1,357 sqft
Lot Size
0.22 acre lot
Basement Area
- sqft
MLS Name
Western Upstate MLS
MLS Number
20304578
MLS Status
Active
Days on Market
70
Cumulative Days on Market
52

Continue Your Journey in App
Find your dream home, receive real-time updates, and many more!
Download App
Continue Your Journey in App
Find your dream home, receive real-time updates, and many more!
Location
Facts & Features
Rooms
Bedrooms & bathrooms
Bedrooms: 2
Bathrooms: 2
Laundry
Level: Main
Area: 54.00 Square Feet
Dimensions: 9' x 6'5
Sunroom
Level: Main
Area: 162.00 Square Feet
Dimensions: 18'5 x 9'5
Bedroom2
Level: Main
Area: 180.00 Square Feet
Dimensions: 15'5 x 12'
PrimaryBedroom
Level: Main
Area: 132.00 Square Feet
Dimensions: 12'5 x 11'5
Kitchen
Level: Main
Area: 96.00 Square Feet
Dimensions: 12'5 x 8'5
LivingRoom
Level: Main
Area: 204.00 Square Feet
Dimensions: 17'5 x 12'5
Interior
Flooring
Laminate, Vinyl
Appliances
Dryer, Dishwasher, Electric Oven, Electric Range, Refrigerator, Washer
Exterior Features
Handicap Accessible, Porch, Patio, Storm Windows Doors
Sewer
Public Sewer
Window Features
Blinds, Insulated Windows, Storm Windows
Interior Features
Ceiling Fans, Jack And Jill Bath, Laminate Countertop, Bath In Primary Bedroom, Main Level Primary, Other, See Remarks, Shower Only, Solid Surface Counters, Cable Tv, Walk In Closets, Walk In Shower, Window Treatments, Breakfast Area, Separate Formal Living Room, Workshop
Cooling
Central Air, Gas
Heating
Floor Furnace
Construction
Year Built
Year Built: 1956
Home type
Single Family Residence
Foundation Details
Crawlspace
Architectural Style
Bungalow
Construction Materials
Vinyl Siding
Roof
Architectural, Shingle
Utilities & Energy
Laundry Features
Washer Hookup, Electric Dryer Hookup
Utilities
Electricity Available, Natural Gas Available, Sewer Available, Water Available, Cable Available
Parking Features
Detached, Garage, Driveway
Basement
None, Crawl Space
Water Source
Public
Other Features
Patio And Porch Features
Front Porch, Patio, Porch, Screened
Community Features
Short Term Rental Allowed
Lot Features
City Lot, Not In Subdivision
Price History
| Date | Event | Price |
|---|---|---|
08/07/2026 Source: | Listed for Sale | $179,900 -5.32% $0/sqft |
08/07/2026 Source: | Price Increased | $190,000 +17.12% $0/sqft |
06/05/2023 Source: | Price Increased | $162,222 +8.22% $0/sqft |
05/01/2023 Source: | Price Increased | $149,900 +115.68% $0/sqft |
03/14/2013 Source: | Sold | $69,500 $0/sqft |

Nearby Homes
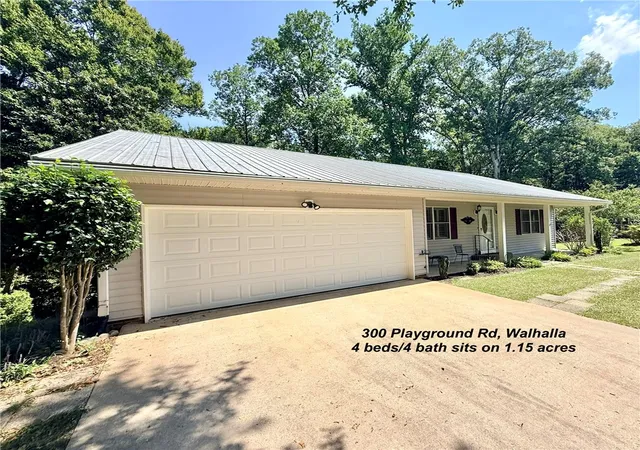


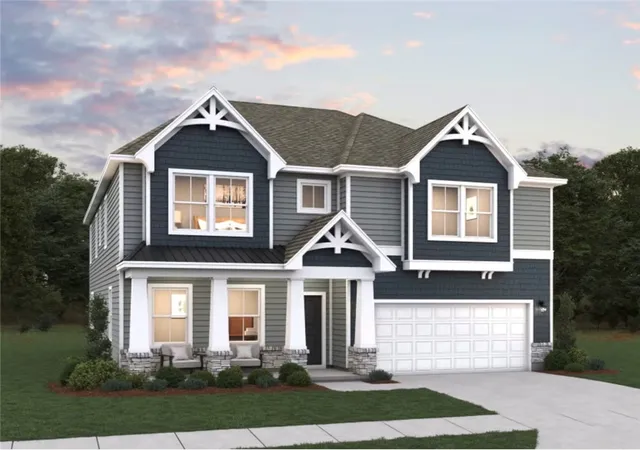
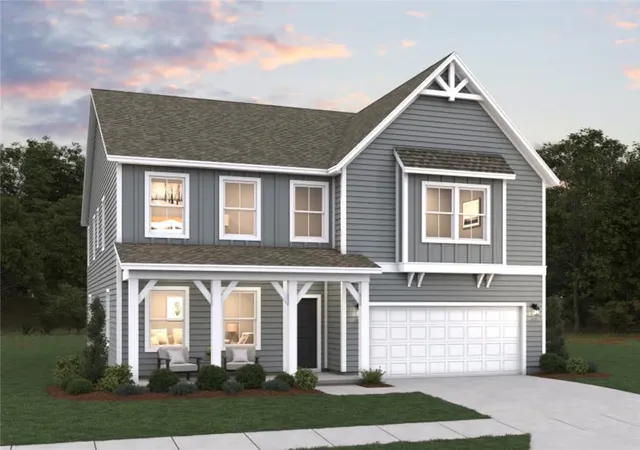


Find Homes by Property Features in Walhalla, SC
Nearby New Homes For Sale

Based on information from the Western Upstate MLS through Oct 17, 2026, 02:15AM. This information is deemed reliable, but not guaranteed. Neither the Western Upstate Association of REALTORS® Inc. or the Western Upstate MLS of South Carolina Inc., nor the listing broker, nor their agents are responsible for the accuracy of the information. The buyer is responsible for verifying all information. This information is provided by the Western Upstate Association of REALTORS® Inc. and the Western Upstate MLS of South Carolina Inc. for use by its members and is not intended for the use for any other purpose. The data relating to real estate for sale on this website comes in part from the Broker Reciprocity Program of the Western Upstate Association of REALTORS® Inc. and the Western Upstate MLS of South Carolina Inc. © 2026 Western Upstate MLS of South Carolina Inc. All Rights Reserved.
 Advertising Broker: Nicholas Huscroft | Chosen Realty
