- Overview
- Description
- Property Details
- Location
- Facts & Features
- Getting Around
- Nearby Homes

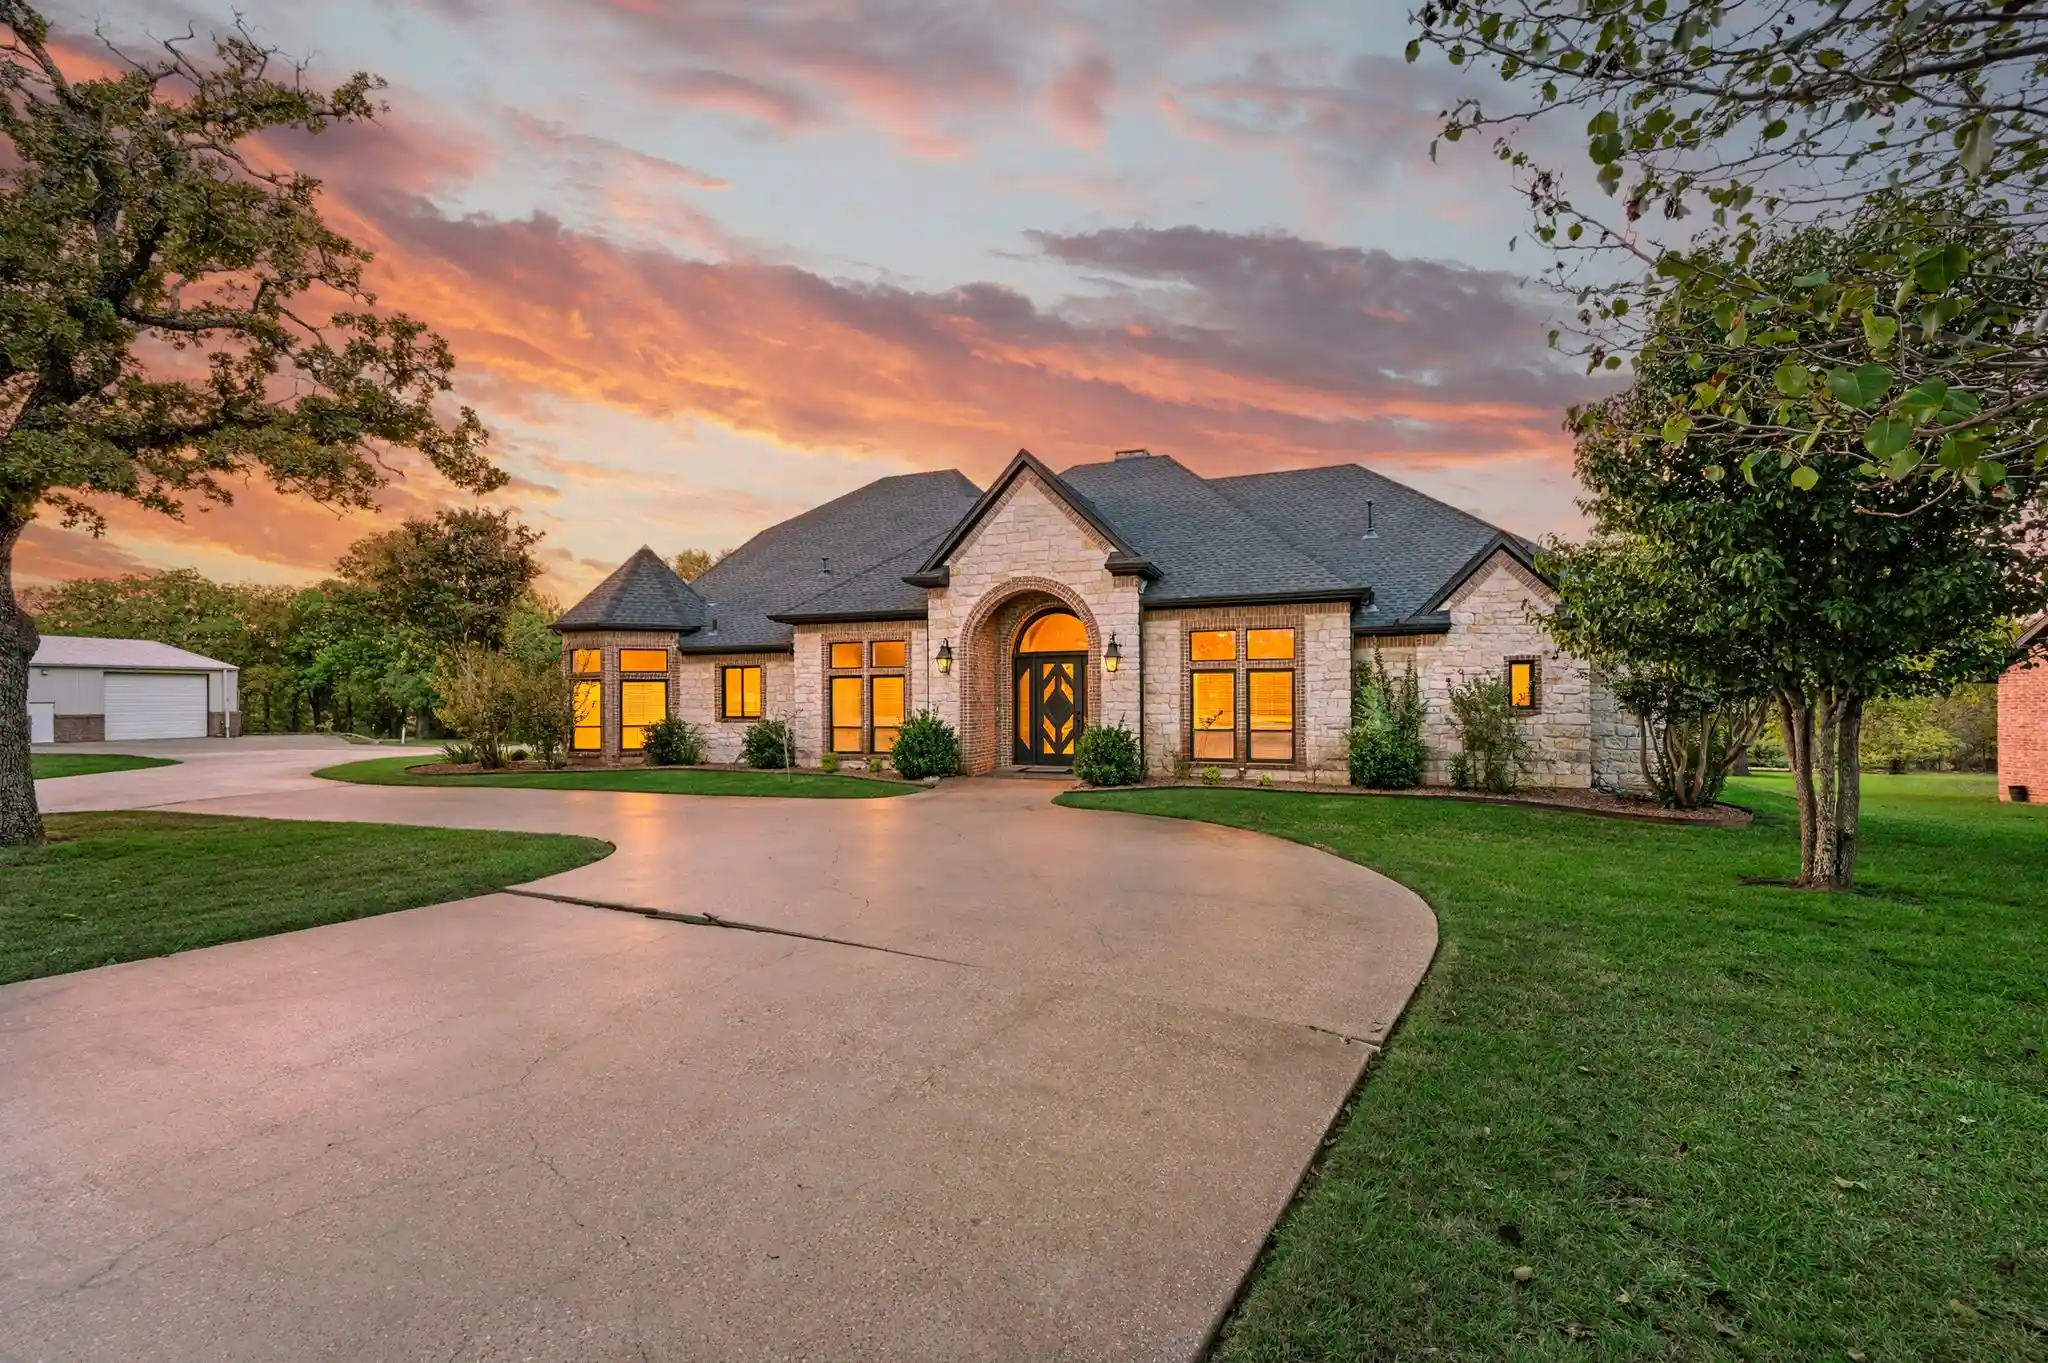


$2,995,000
Monthly Est:$14,907
 4 Beds
 4 Baths
3 full baths + 1 half bath
 5,430sqft
1000 Simmons Rd, Flower Mound, TX 75022
$2,995,000
$14,907/moEst:
Get Pre-Approved
Single Family Residence
Built in 1997
$-- HOA
4.21 acres lot
$552/sq.ft
Description
A rare opportunity to own a one-of-a-kind private estate near Grapevine Lake! Set on four plus acres behind an electric gated entrance and backing to Corps of Engineers land, this beautifully updated, move-in-ready property offers privacy, versatility, and exceptional lifestyle amenities. The four-bedroom residence features engineered hardwood floors, refreshed kitchen cabinetry, custom quartz countertops, and KitchenAid appliances, including double ovens, a gas cooktop, and a 42-inch Dacor refrigerator. Extensive improvements include three updated HVAC systems with new ductwork, new Marvin windows, a new 30-year shingle roof, additional attic insulation, fresh interior paint, updated lighting, and renovated bathrooms showcasing quartz and marble finishes, new tile, and an expansive primary shower. Outside, enjoy a private retreat with a completely restored pool featuring a new filtration system, multicolored lighting, waterfall, spa, and walk-in entry. A gorgeous patio and outdoor grilling area create the perfect setting for entertaining, while the circular driveway offers an elegant arrival and ample parking. Beyond the main residence, a substantial detached building features a gym and a separate refurbished 1,000 sq ft efficiency apartment with its own kitchen appliances, ideal for guests, extended family, or a private workspace. Additional parking accommodates an RV, boat, and recreational vehicles. A private well add to the property's appeal. Enjoy the rare combination of acreage, gated privacy, and resort-style amenities just moments from Grapevine Lake and the shopping, dining, and charm of downtown Grapevine. Distinctive, versatile, and extensively improved, this exceptional property offers a lifestyle that is increasingly difficult to find. The well house has been serviced, and the property also benefits from updated exterior paint, new exterior lighting, refreshed landscaping, and a refurbished whole-house music system. Must see!
- Houzeo last checked: 3 hours ago
- Listing updated: October 14, 2026 at 8:20 pm
- Listing Provided by: Elizabeth Bell , Erika Ontiveros | Serhant Texas, LLC (346) 310-4739
- Source: NTREIS MLS-TX | MLS#: 21407554

Property Details
Status
Active
Type
Single Family Residence
No. of Stories
1
County
City
Neighborhood
--
Year Built
1997
HOA Fees
-
Finished Area
5,430 sqft
Lot Size
4.21 acres lot
Basement Area
- sqft
MLS Name
NTREIS MLS
MLS Number
21407554
MLS Status
Active
Cumulative Days on Market
2

Continue Your Journey in App
Find your dream home, receive real-time updates, and many more!
Continue Your Journey in App
Find your dream home, receive real-time updates, and many more!
Location
Facts & Features
Rooms
Bedrooms & bathrooms
Bedrooms: 4
Bathrooms: 4
GuestQuarters
Level: First
HalfBath
Level: First
Area: 25.00 Square Feet
Dimensions: 5 x 5
Laundry
Level: First
Area: 165.00 Square Feet
Dimensions: 15 x 11
PrimaryBathroom
Level: First
Area: 240.00 Square Feet
Dimensions: 20 x 12
PrimaryBedroom
Level: First
Area: 594.00 Square Feet
Dimensions: 22 x 27
FullBath
Level: First
Area: 48.00 Square Feet
Dimensions: 6 x 8
FullBath
Level: First
Area: 0.00 Square Feet
Dimensions: 0 x 0
Bedroom
Level: First
Area: 156.00 Square Feet
Dimensions: 12 x 13
Bedroom
Level: First
Area: 143.00 Square Feet
Dimensions: 13 x 11
Bedroom
Level: First
Area: 176.00 Square Feet
Dimensions: 11 x 16
FamilyRoom
Level: First
Area: 648.00 Square Feet
Dimensions: 24 x 27
DiningRoom
Level: First
Area: 208.00 Square Feet
Dimensions: 13 x 16
Kitchen
Level: First
Area: 420.00 Square Feet
Dimensions: 21 x 20
LivingRoom
Level: First
Area: 650.00 Square Feet
Dimensions: 25 x 26
Interior
Flooring
Engineered Hardwood, Tile
Window Features
Window Coverings
Interior Features
Built In Features, Chandelier, Decorative Designer Lighting Fixtures, Eat In Kitchen, Granite Counters, High Speed Internet, Kitchen Island, Open Floorplan, Cable Tv, Vaulted Ceilings, Walk In Closets
Heating
Central, Electric
Cooling
Central Air, Ceiling Fans, Electric
Appliances
Double Oven, Dishwasher, Gas Cooktop, Disposal, Microwave, Refrigerator
Sewer
Public Sewer
Construction
Year Built
Year Built: 1997
Home type
Single Family Residence
Construction Materials
Brick
Architectural Style
Traditional, Detached
Foundation Details
Slab
Property Condition
Resale
Roof
Composition
Utilities & Energy
Pool Features
Pool, Pool Sweep, Waterfall
Laundry Features
Washer Hookup, Dryer Hookup, Laundry In Utility Room, Stacked
Fireplace Features
Double Sided, Family Room, Gas Log
Parking Features
Additional Parking, Circular Driveway, Epoxy Flooring, Electric Gate, Garage, Garage Door Opener, Oversized, Rv Carport, Rv Access Parking, Garage Faces Side
Water Source
Public, Well
Utilities
Sewer Available, Water Available, Cable Available
Other Features
Lot Features
Acreage, Back Yard, Lawn, Landscaped, Few Trees
Patio And Porch Features
Covered
Subdivision Name
H Murphy
Disclosures
Accessory Dwelling Unit, Other
Price History
| Date | Event | Price |
|---|---|---|
10/12/2026 Source: | Price Decreased | $2,995,000 -18.92% $552/sqft |
08/03/2026 Source: | Price Decreased | $3,694,000 -0.03% $680/sqft |
07/04/2026 Source: | Off Market | $3,695,000 -11.92% $680/sqft |
04/17/2026 Source: | Listed for Sale | $4,195,000 $773/sqft |
04/17/2026 Source: | Off Market | $4,195,000 $773/sqft |

Nearby Homes
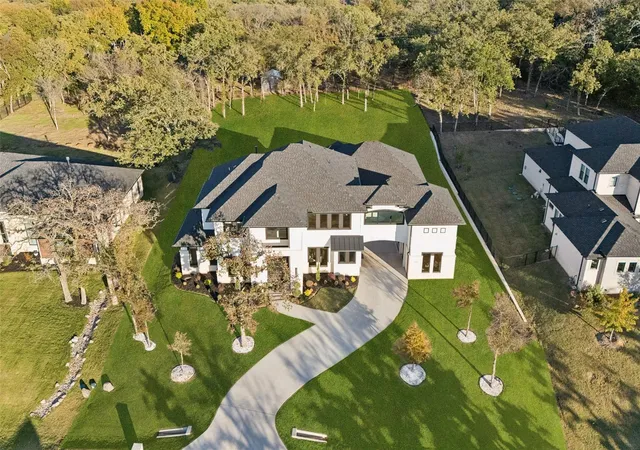
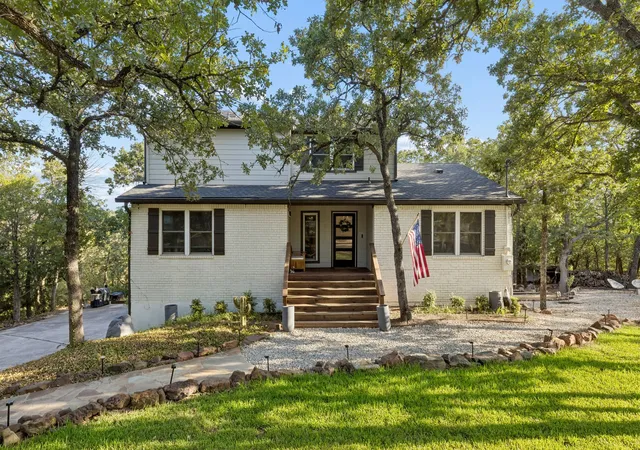
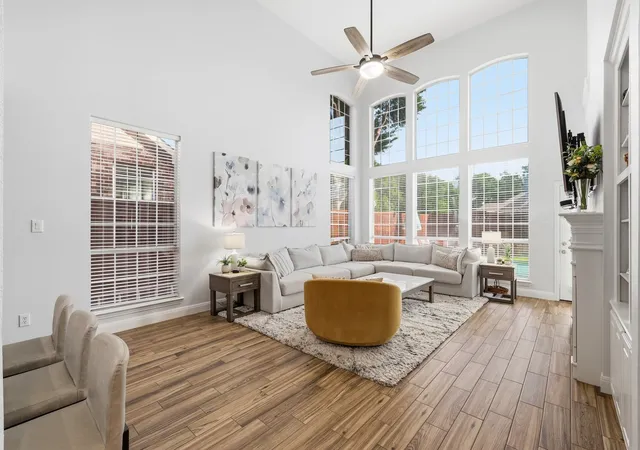
Find Homes by Property Features in Flower Mound, TX
Nearby New Homes For Sale

Based on information from the North Texas Real Estate Information Systems, Inc., through Nov 05, 2026, 12:45PM. Information is provided exclusively for consumers’ personal, non-commercial use. It may not be used for any purpose other than to identify prospective properties consumers may be interested in purchasing. Data is deemed reliable but is not guaranteed accurate. This website may not include listings or property addresses of sellers who have directed their listing brokers to withhold their listing or their property address from display on the Internet. ©2026 North Texas Real Estate Information Systems, Inc. All Rights Reserved.
 Advertising Broker: Michelle Brecker | Pathway To Home Realty
