- Overview
- Description
- Property Details
- Location
- HOA Management
- Facts & Features
- Getting Around
- Nearby Homes

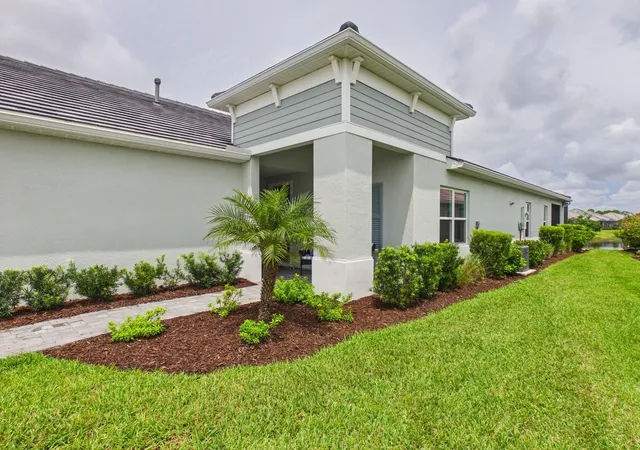


$529,000
Monthly Est:$2,633
 2 Beds
 2 Baths
2 full baths
 1,634sqft
10012 Lake Wales Cir, Sarasota, FL 34241
$529,000
$2,633/moEst:
Get Pre-Approved
Villa
Built in 2024
$244/mo HOA
5,302 sqft lot
$324/sq.ft
Description
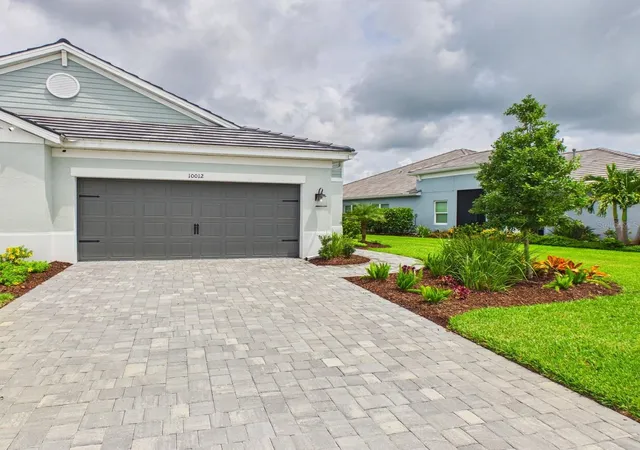
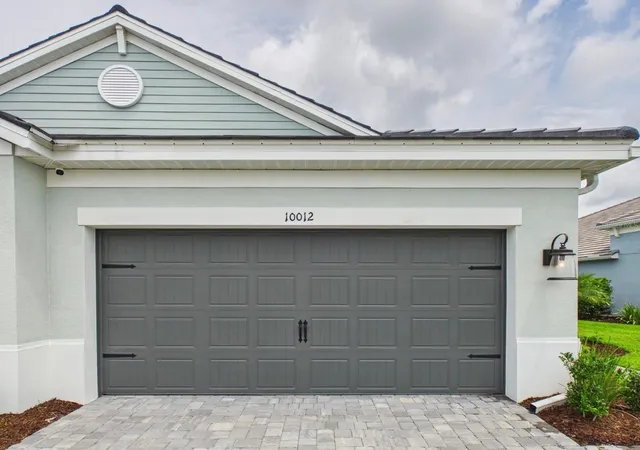
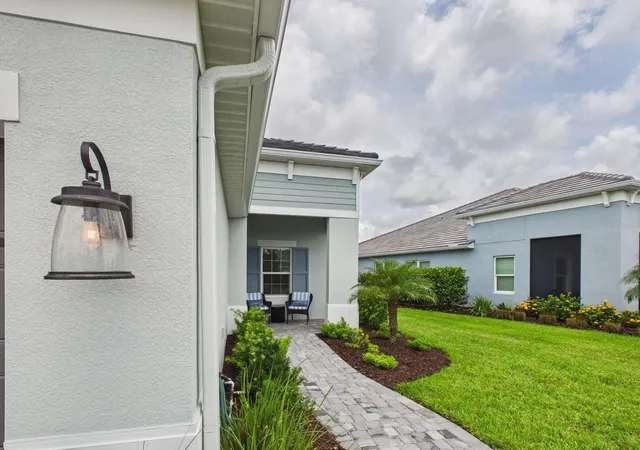
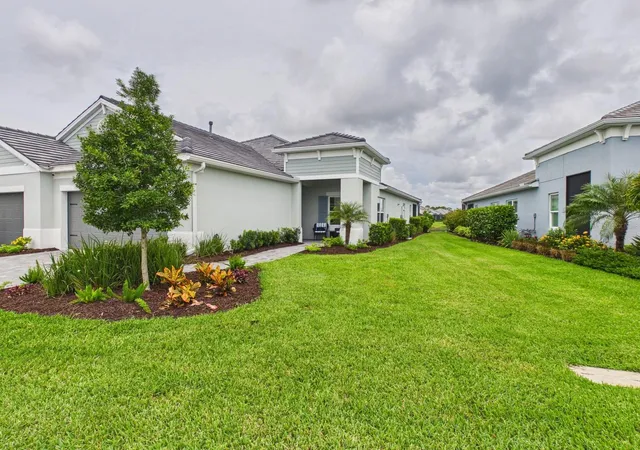
Virtually Staged. Nestled behind the gates of Grand Park, this beautifully appointed lake-view home offers a perfect blend of comfort, privacy, and resort-style living. This desirable move-in ready residence offers a serene and light palate throughout with premium finishes and appliances. The screened lanai, accessible from the main living area, invites you to relax and unwind while taking in the panoramic view. This inviting and spacious outdoor living area provides the opportunity to add an outdoor kitchen. The primary bedroom is generously sized, offering a peaceful retreat complete with two spacious closets and a well-appointed ensuite bathroom featuring dual vanities and walk-in shower. Inside, high ceilings elevate the sense of openness, filling the home with natural light and an airy ambiance. The thoughtfully designed floor plan promotes a smooth, effortless flow between spaces, making everyday living as well as entertaining feel both comfortable and refined. The spacious kitchen is equipped with abundant counter space and ample cabinetry, ideal for preparing meals or hosting gatherings, while the adjoining great room serves as a welcoming hub for dining and relaxation. Within the community, you'll find plenty to keep you busy between the resort-style pools, nature trails, courts for pickleball, tennis, and basketball, playground, and dog park. When you do decide to venture out, you will not be far from the area's most-coveted destinations like Siesta Key, St. Armands Circle, The Ringling Museum, and Mote SEA Aquarium. This residence is zoned for Skye Ranch School for K-8 and Riverview for high school. Whether you're enjoying quiet mornings on the lanai, hosting friends and family, or taking advantage of the plentiful amenities and social offerings within Grand Park, this home presents an exceptional opportunity to embrace the very best of the maintenance-free Florida lifestyle.
- Houzeo last checked: 2 hours ago
- Listing updated: October 5, 2026 at 3:39 pm
- Listing Provided by: Jami Kellogg (941) 809-6931 , Leigh Stone Jones, LLC | MICHAEL SAUNDERS & COMPANY (941) 388-4447
- Source: Stellar MLS-FL as distributed by MLS GRID | MLS#: A4701175

Property Details
Status
Active
Type
Single Family Residence
No. of Stories
1
County
City
Neighborhood
--
Year Built
2024
HOA Fees
$244/mo
Finished Area
1,634 sqft
Lot Size
5,302 sqft lot
Basement Area
- sqft
MLS Name
Stellar MLS
MLS Number
A4701175
MLS Status
Active
Days on Market
97
Cumulative Days on Market
66

Continue Your Journey in App
Find your dream home, receive real-time updates, and many more!
Continue Your Journey in App
Find your dream home, receive real-time updates, and many more!
Location
HOA Management
Ken Spino
HOA Fees
$2,928/ Annually
Amenities
 Amenities and services may be covered by one or multiple associations and service providers.
 Pool
 Maintenance
 Bike Trails
 Basket Ball
 Tennis
 Spa
 Park Playground
 Club House
 Gym
 Security Gate
 Sports Court
Management
Fidelity Bond
Escrow Reserves Fund
Common Area Taxes
Recreation Facilities
Disclaimer: Amenities are based on third-party information and may vary; buyers must independently verify all amenities, as information is deemed reliable but not guaranteed.
Facts & Features
Rooms
Bedrooms & bathrooms
Bedrooms: 2
Bathrooms: 2
Great Room
Level: First
Area: 272.00 Square Feet
Dimensions: 16x17
Kitchen
Level: First
Area: 165.00 Square Feet
Dimensions: 11x15
Primary Bedroom
Level: First
Area: 251.60 Square Feet
Dimensions: 14.8x17
Den
Level: First
Area: 132.00 Square Feet
Dimensions: 11x12
Laundry
Level: First
Bedroom 2
Level: First
Balcony/Porch/Lanai
Level: First
Interior
Sewer
Public Sewer
Window Features
Blinds, Insulated Windows
Cooling
Central Air
Heating
Central, Electric
Exterior Features
Rain Gutters, Sidewalk
Flooring
Ceramic Tile
Appliances
Built In Oven, Cooktop, Dishwasher, Disposal, Gas Water Heater, Microwave, Refrigerator, Water Filtration System
Interior Features
Open Floorplan, Solid Surface Counters, Solid Wood Cabinets, Split Bedroom, Thermostat, Tray Ceiling(s), Walk In Closet(s), Window Treatments
Construction
Year Built
Year Built: 2024
Home type
Villa
Construction Materials
Block, Stucco
Architectural Style
Coastal
Foundation Details
Slab
Roof
Tile
Utilities & Energy
Parking Features
Driveway, Garage Door Opener
Laundry Features
Electric Dryer Hookup, Gas Dryer Hookup, Inside, Laundry Room
Association Amenities
Basketball Court, Clubhouse, Fitness Center, Gated, Maintenance, Park, Pickleball Court(s), Playground, Pool, Recreation Facilities, Spa/hot Tub, Tennis Court(s), Trail(s)
Water Source
Public
Utilities
Bb/hs Internet Available, Cable Available, Electricity Connected, Natural Gas Connected, Public, Sewer Connected, Underground Utilities, Water Connected
Pool Features
In Ground
Security Features
Gated Community, Security System Owned, Smoke Detector(s)
Other Features
Lot Features
In County, Landscaped, Sidewalk, Paved, Private
Community Features
Clubhouse, Community Mailbox, Deed Restrictions, Dog Park, Fitness Center, Gated Community No Guard, Golf Carts Ok, Irrigation Reclaimed Water, Park, Playground, Pool, Sidewalks, Special Community Restrictions, Tennis Court(s), Street Lights
Subdivision Name
Grand Park Ph 1
Vegetation
Trees/landscaped
Patio And Porch Features
Covered, Patio, Screened
Price History
| Date | Event | Price |
|---|---|---|
07/31/2026 Source: | Listed for Sale | $529,000 $324/sqft |
07/27/2026 Source: | Coming Soon | $529,000 $324/sqft |

Nearby Homes







Find Homes by Property Features in Sarasota, FL
Nearby New Homes For Sale

Based on information from Stellar MLS® through Nov 02, 2026, 02:15PM as submitted to and distributed by MLS GRID. All data is obtained from various sources and may not have been verified by the broker or MLS GRID. Supplied Open House Information is subject to change without notice. All information should be independently reviewed and verified for accuracy. Properties may or may not be listed by the office/agent presenting the information. IDX information is provided exclusively for consumers’ personal non-commercial use. It may not be used for any purpose other than to identify prospective properties consumers may be interested in purchasing. The data is deemed reliable but is not guaranteed by MLS GRID. The use of the MLS GRID Data may be subject to an end-user license agreement prescribed by the Member Participant’s applicable MLS, if any, and as amended from time to time. © 2026 Stellar MLS. All Rights Reserved.
 Advertising Broker: Fred McGill | Simple Showing, Inc
