- Overview
- Description
- Property Details
- Location
- Facts & Features
- Getting Around
- Nearby Homes


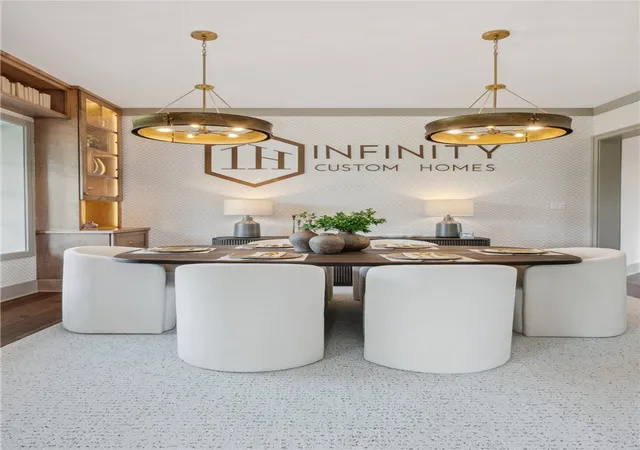


$2,649,000
Monthly Est:$13,185
 6 Beds
 6 Baths
5 full baths + 1 half bath
 7,697sqft
1002 Sonoma Dr, Baden, PA 15005
$2,649,000
$13,185/moEst:
Get Pre-Approved
Single Family Residence
Built in 2025
$-- HOA
0.78 acre lot
$344/sq.ft
Description
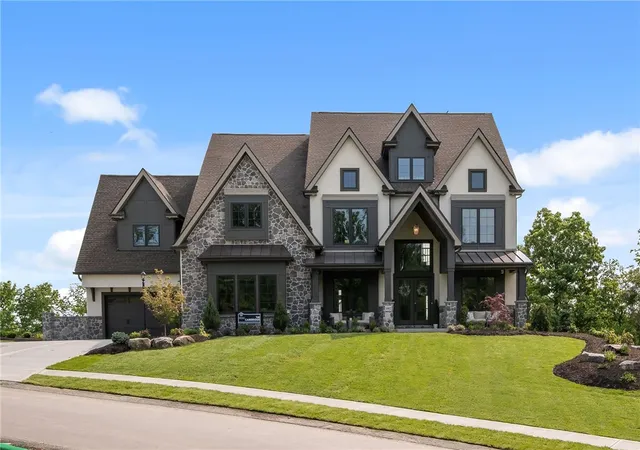
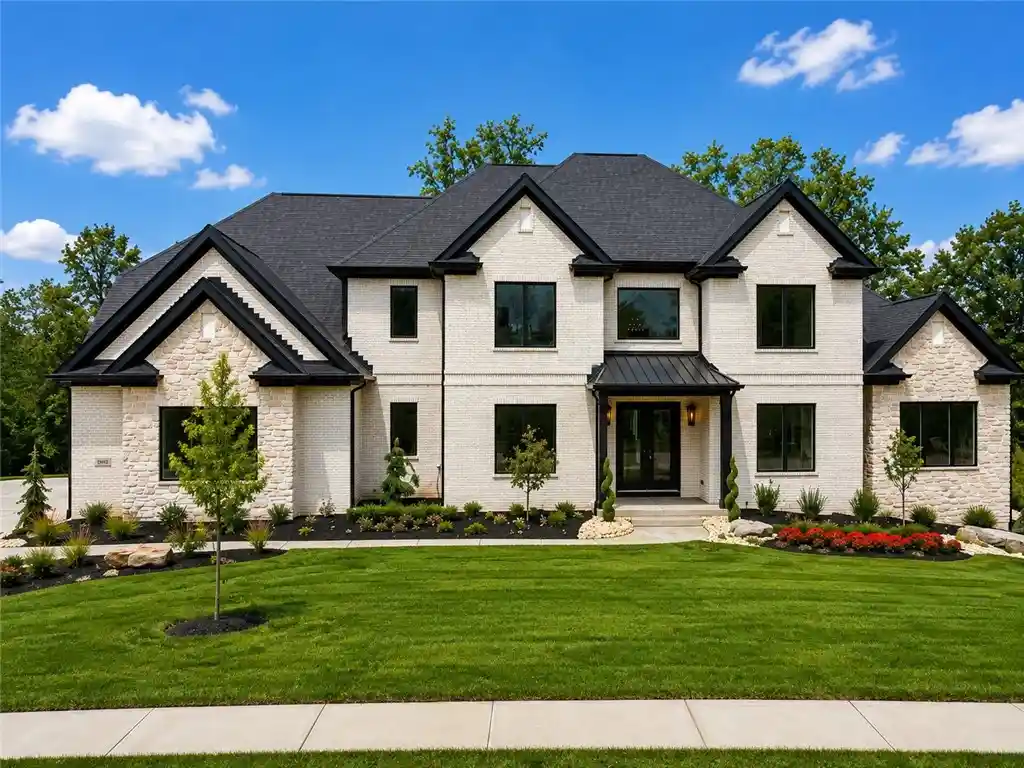
Step into timeless sophistication and charm in this French Country-inspired model home by Infinity Custom Homes. Our newest Cambridge model showcases a graceful blend of soft green tones, warm natural woods, and refined architectural detail, creating a home that feels both luxurious and inviting.
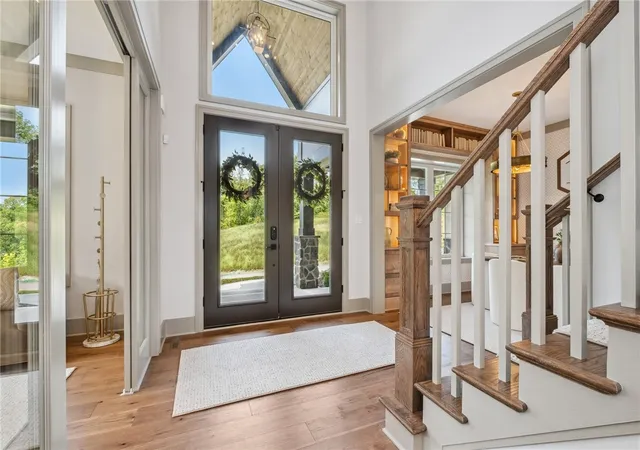
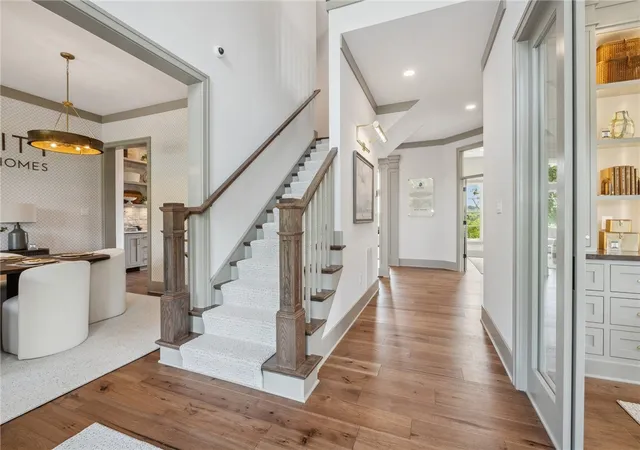
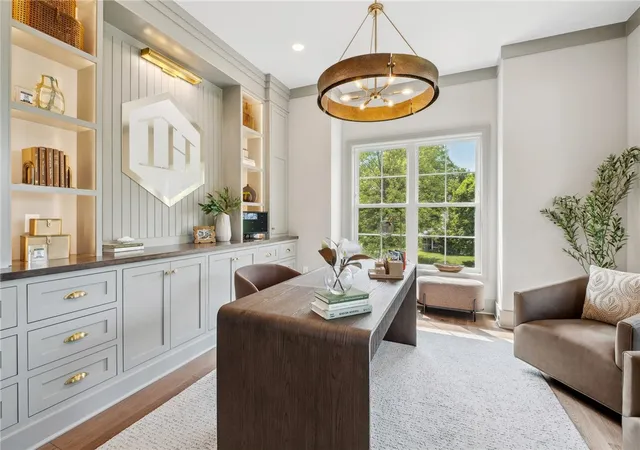
The main floor of this home welcomes you with a beautifully appointed dining room and a quiet study, ideal for work or reflection. The heart of this home — a stunning two-story great room with rustic wood beams and abundant light — flows seamlessly into the entertainer’s kitchen. With custom cabinetry in fresh neutral tones, a grand island, and premium appliances; this space is both functional and stylish. Directly off the kitchen you will find a covered deck, perfect for morning coffee or evening gatherings. You will also find a fully appointed mudroom with custom lockers and a private guest suite with a full bath, offering both comfort and privacy to guests.
Continuing onto the second floor is an owner’s suite that is a sanctuary, thoughtfully designed to create a calming retreat filled with natural light. A cozy sitting room with its own fireplace offers a perfect space to relax and unwind. The spa-inspired bath with dual vanities not only provides beauty but functionality-echoing the home’s sophisticated design. Two additional bedrooms share a charming Jack and Jill bath, while a fourth bedroom includes its own private ensuite bath.
The third floor offers a cozy loft providing a stylish entertaining area, perfect for guests, teens, or quiet getaways.
Downstairs, the fully finished basement is an entertainer’s dream, complete with a custom bar, a spacious exercise room, theater room, and great room that opens to a covered patio—bringing indoor comfort to your outdoor leisure.
The thoughtful details throughout this French Country inspired model home showcases the perfect balance of graceful design rooted in relaxed European elegance, offering the perfect blend of country charm and modern luxury.
- Houzeo last checked: 6 minutes ago
- Listing updated: July 15, 2026 at 5:13 pm
- Listing Provided by: Angela Walker (724) 745-5969 DRE #284927 | AMERICAN DESTINY REAL ESTATE SERVICES LLC (724) 745-5969
- Source: West Penn MLS-PA | MLS#: 1739095

Property Details
Status
Active
Type
Single Family Residence
No. of Stories
2
County
City
Neighborhood
--
Year Built
2025
HOA Fees
-
Finished Area
7,697 sqft
Lot Size
0.78 acre lot
Basement Area
- sqft
MLS Name
West Penn MLS
MLS Number
1739095
MLS Status
Active
Days on Market
268

Continue Your Journey in App
Find your dream home, receive real-time updates, and many more!
Continue Your Journey in App
Find your dream home, receive real-time updates, and many more!
Location
Facts & Features
Rooms
Bedrooms & bathrooms
Bedrooms: 6
Bathrooms: 6
Interior
Sewer
Public Sewer
Interior Features
Kitchen Island, Pantry
Flooring
Ceramic Tile, Hardwood, Carpet
Heating
Gas
Appliances
Some Gas Appliances, Dishwasher, Disposal, Microwave, Refrigerator, Stove
Cooling
Central Air
Construction
Year Built
Year Built: 2025
Home type
Single Family Residence
Property Condition
New Construction
Architectural Style
Two Story
Roof
Asphalt
Utilities & Energy
Pool Features
None
Parking Features
Attached, Garage, Garage Door Opener
Water Source
Public
Other Features
Subdivision Name
Sonoma Heights
Price History
| Date | Event | Price |
|---|---|---|
05/19/2026 Source: | Listed for Sale | $2,675,000 +0.98% $348/sqft |
05/19/2026 Source: | Price Decreased | $2,649,000 -0.97% $344/sqft |
05/14/2026 Source: | Pending | $2,675,000 $348/sqft |

Nearby Homes
Find Homes by Property Features in Baden, PA
Nearby New Homes For Sale
Nearby Pre-Owned Homes For Sale

Based on information from the West Penn Mutli-List, INC through Nov 01, 2026, 10:45AM. Information is provided exclusively for consumers’ personal, non-commercial use and may not be used for any purpose other than to identify prospective properties consumers may be interested in purchasing. Information is deemed reliable but not guaranteed. © 2026 West Penn Multi-List, Inc. All Rights Reserved.
 Advertising Broker: Daniel Demers | Sell Your Home Services
