- Overview
- Description
- Property Details
- Location
- HOA Management
- Facts & Features
- Getting Around
- Nearby Homes




$2,000,000
Monthly Est:$9,955
 5 Beds
 6 Baths
5 full baths + 1 half bath
 5,200sqft
2020 Mallard Ln, Marshall, PA 15005
$2,000,000
$9,955/moEst:
Get Pre-Approved
Single Family Residence
Built in 2026
$33.33/mo HOA
0.52 acre lot
$385/sq.ft
Description
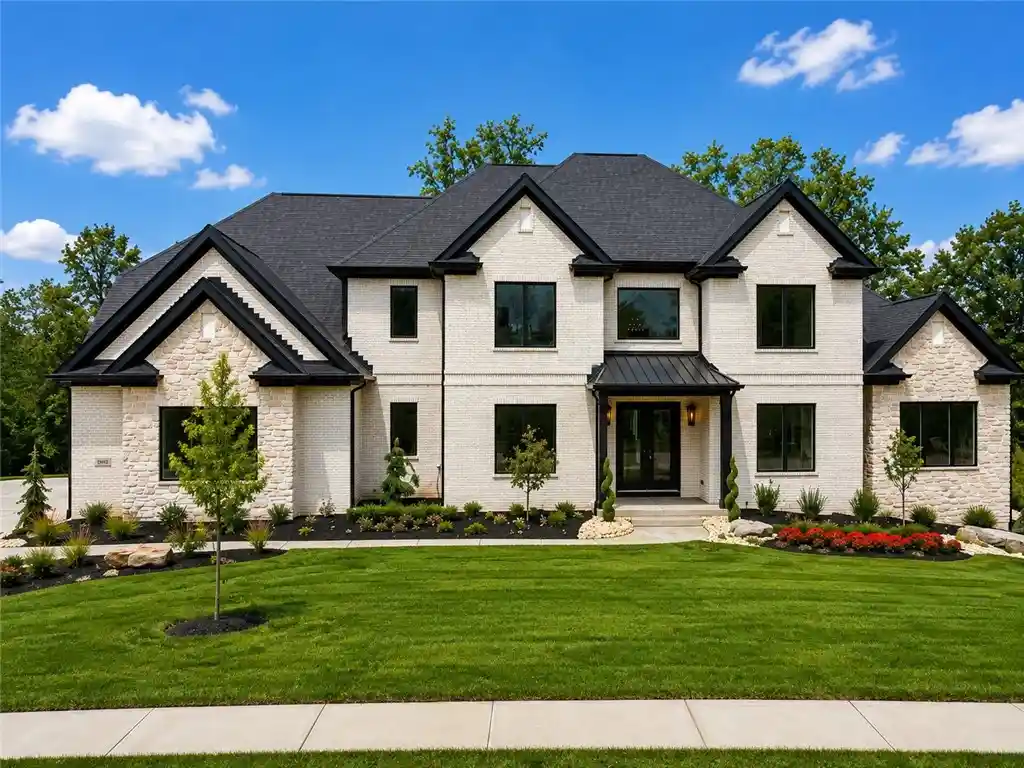
Exceptional custom construction and craftsmanship define this spectacular home 5-bedroom, 5½-bath home built by Heurich Homes, offering an extraordinary level of detail and luxury throughout. Designed for both everyday living and sophisticated entertaining, the home features two oversized primary suites, including one located on the first floor and a second on the upper level. Both primary suites feature luxurious custom oversized porcelain-tiled showers, while the three additional en-suite bedrooms provide exceptional privacy and comfort, including two with custom porcelain showers and one with a beautifully appointed tub/shower. The impressive interior features 10-foot ceilings on the main level, 9-foot ceilings on the second floor, and 8-foot solid-core doors throughout the first floor, creating a grand and substantial feel. Hardwood flooring extends throughout the entire first floor, second-floor hallway, & laundry, and both primary suites. Elegant details include oversized cove crown molding on the first floor and second-floor hallway, custom wainscoting in the dining room, and a private den with custom built-ins. At the heart of the home is an exceptional custom gourmet kitchen featuring GE Monogram Professional Series appliances, including a stunning 48-inch range with six burners, griddle, and dual convection ovens, plus a 48-inch built-in refrigerator. The oversized island features a convenient prep sink and is complemented by a workstation-style stainless-steel sink, custom range hood, quartz countertops, and custom backsplash. A beautifully appointed butler's pantry with beverage refrigerator provides additional storage and entertaining space, while custom laminate shelving in both the kitchen pantry and primary suites offers exceptional organization. The home's thoughtfully designed mudroom features custom built-in benches and cubbies, providing an ideal drop zone for the entire family. A dramatic 48-inch linear fireplace surrounded by custom 2' x 4' porcelain tile creates a striking focal point and adds warmth and sophistication to the main living area. Outdoor living is equally impressive. A spectacular 15'x40' covered deck with a wood-plank ceiling provides an exceptional space for outdoor dining, entertaining, or simply relaxing while overlooking the large, level backyard. The walkout lower level features a glass sliding door, multiple windows, and access to a rear patio, offering tremendous potential for additional finished living space and seamless indoor/outdoor living. The home is engineered for comfort and energy efficiency, featuring two high-efficiency furnaces, two air-conditioning systems, and a zoned HVAC system serving the basement. A high-efficiency tankless water heater provides an endless supply of hot water while maximizing efficiency. Additional features include a built-in security system and a remarkable four-car garage with heating and automatic door openers. The exterior showcases exceptional architectural detail and curb appeal, featuring white concrete brick with white mortar and white silica sand, detailed brickwork, black casement windows, cultured stone accents, and two impressive front gables. Oversized gutters and downspouts complement the design, while the black metal roof over the front porch adds a distinctive architectural touch. The professionally designed grounds feature custom landscaping, a fully sodded front yard, and an irrigation system, creating a beautifully finished setting for this exceptional custom residence. From the two luxurious primary suites and extraordinary gourmet kitchen to the expansive covered outdoor living area, four-car heated garage, and meticulous architectural details, this is a truly exceptional custom home designed for buyers who appreciate quality, craftsmanship, and luxury.
- Houzeo last checked: 6 minutes ago
- Listing updated: October 31, 2026 at 7:03 pm
- Listing Provided by: Tony Nucci (724) 772-8822 DRE #RS299821 | HOWARD HANNA REAL ESTATE SERVICES (724) 772-8822
- Source: West Penn MLS-PA | MLS#: 1770576

Property Details
Status
Active
Type
Single Family Residence
No. of Stories
2
County
City
Neighborhood
--
Year Built
2026
HOA Fees
$33.33/mo
Finished Area
5,200 sqft
Lot Size
0.52 acre lot
Basement Area
- sqft
MLS Name
West Penn MLS
MLS Number
1770576
MLS Status
Active
Days on Market
73
Open House

Continue Your Journey in App
Find your dream home, receive real-time updates, and many more!
Continue Your Journey in App
Find your dream home, receive real-time updates, and many more!
Location
HOA Management
N/A
HOA Fees
$400/ Annually
Disclaimer: Amenities are based on third-party information and may vary; buyers must independently verify all amenities, as information is deemed reliable but not guaranteed.
Facts & Features
Rooms
Bedrooms & bathrooms
Bedrooms: 5
Bathrooms: 6
Laundry
Level: Upper
Area: 84.00 Square Feet
Dimensions: 12x7
EntryFoyer
Level: Main
Area: 110.00 Square Feet
Dimensions: 11x10
Bedroom5
Level: Main
Area: 306.00 Square Feet
Dimensions: 18x17
Bedroom4
Level: Upper
Area: 156.00 Square Feet
Dimensions: 13x12
Bedroom3
Level: Upper
Area: 169.00 Square Feet
Dimensions: 13x13
Bedroom2
Level: Upper
Area: 182.00 Square Feet
Dimensions: 14x13
PrimaryBedroom
Level: Upper
Area: 380.00 Square Feet
Dimensions: 20x19
Den
Level: Main
Area: 156.00 Square Feet
Dimensions: 13x12
FamilyRoom
Level: Main
Area: 340.00 Square Feet
Dimensions: 20x17
Kitchen
Level: Main
Area: 425.00 Square Feet
Dimensions: 25x17
DiningRoom
Level: Main
Area: 182.00 Square Feet
Dimensions: 14x13
Interior
Flooring
Carpet, Ceramic Tile, Hardwood
Interior Features
Kitchen Island, Pantry
Appliances
Some Gas Appliances, Convection Oven, Dishwasher, Disposal, Microwave, Refrigerator, Stove
Heating
Gas
Sewer
Public Sewer
Cooling
Central Air
Construction
Year Built
Year Built: 2026
Home type
Single Family Residence
Roof
Asphalt
Architectural Style
Two Story
Property Condition
New Construction
Construction Materials
Brick
Utilities & Energy
Basement
Walk Out Access
Fireplace Features
Family Living Great Room
Pool Features
None
Parking Features
Attached, Garage, Garage Door Opener
Water Source
Public
Other Features
Subdivision Name
Mallard Pond No 3 Plan
Price History
| Date | Event | Price |
|---|---|---|
03/09/2026 Source: | Listed for Sale | $2,000,000 $385/sqft |
03/09/2026 Source: | Off Market | $2,000,000 $385/sqft |
03/07/2026 Source: | Listing Removed | $2,000,000 $385/sqft |

Nearby Homes
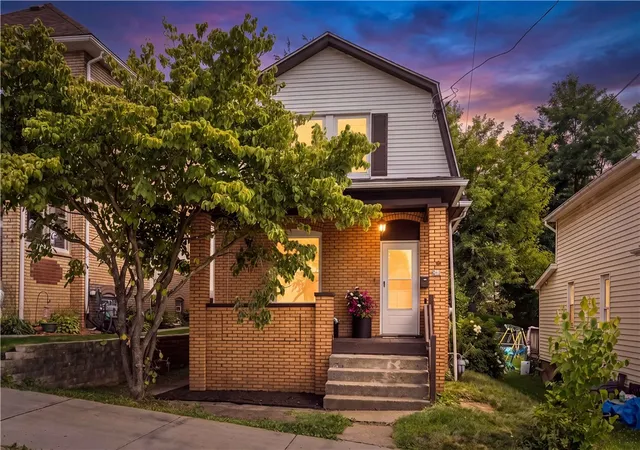
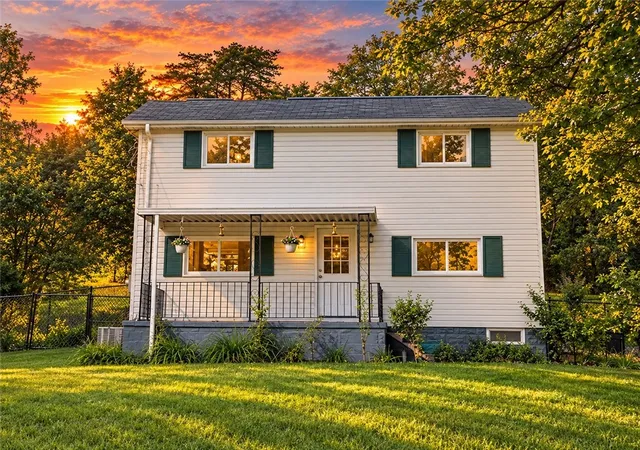
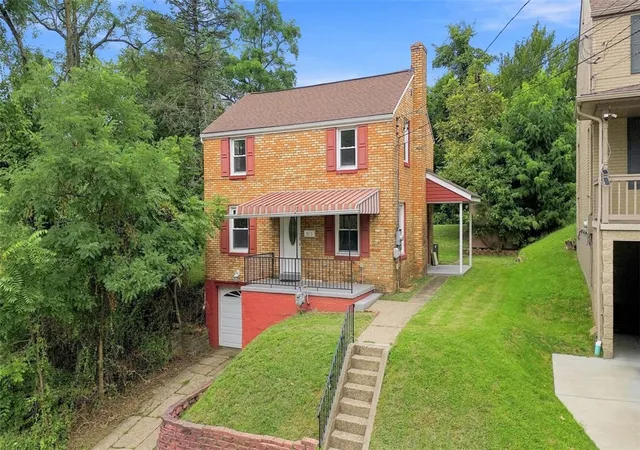
Find Homes by Property Features in Marshall, PA
Nearby New Homes For Sale
Nearby Pre-Owned Homes For Sale

Based on information from the West Penn Mutli-List, INC through Nov 01, 2026, 10:45AM. Information is provided exclusively for consumers’ personal, non-commercial use and may not be used for any purpose other than to identify prospective properties consumers may be interested in purchasing. Information is deemed reliable but not guaranteed. © 2026 West Penn Multi-List, Inc. All Rights Reserved.
 Advertising Broker: Daniel Demers | Sell Your Home Services
